160 acres. Endless views. A world of possibilities! Discover the freedom and potential of this expansive Edgewood property, where wide-open spaces, sweeping mountain views, and beautiful New Mexico skies create an incredible setting for your vision. The property includes two livable manufactured homes, offering flexibility for multiple living arrangements while you plan for the future. The larger 3-bedroom, 2-bath double-wide features approximately 1,472 square feet, a garage, and a spacious deck overlooking the surrounding landscape. The second home is a 2-bedroom, 1-bath single-wide with approximately 705 square feet and its own deck. Existing improvements include a shared well, two septic systems, separate electric meters and propane service, an RV hookup, fenced yard areas, garden spaces, a greenhouse, multiple storage sheds, and a large barn. Whether you envision a private ranch, an equestrian property, or simply room to spread out and enjoy the outdoors, this remarkable acreage offers the space and opportunity to make it your own. Bring your imagination and discover what 160 acres of New Mexico landscape can offer! Both manufactured homes have active titles and are not on permanent foundations.
For sale
$600,000
149 N Weimer Rd, Stanley, NM 87056
5beds
1,472sqft
Manufactured Home, Single Family Residence
Built in 1988
160 Acres Lot
$-- Zestimate®
$408/sqft
$-- HOA
What's special
- 1 day
- 11
- 0
Zillow last checked:
Listing updated:
Listed by:
Margaret L Henderson 505-250-2364,
Momentum Real Estate Group 505-515-6500
Source: SWMLS,MLS#: 1112819
Facts & features
Interior
Bedrooms & bathrooms
- Bedrooms: 5
- Bathrooms: 3
- Full bathrooms: 2
- 3/4 bathrooms: 1
Primary bedroom
- Description: Double-Wide
- Level: Main
- Area: 152.95
- Dimensions: Double-Wide
Bedroom 2
- Description: Double-Wide
- Level: Main
- Area: 121.16
- Dimensions: Double-Wide
Bedroom 3
- Description: Double-Wide
- Level: Main
- Area: 123.69
- Dimensions: Double-Wide
Dining room
- Description: Double-Wide
- Level: Main
- Area: 126.35
- Dimensions: Double-Wide
Kitchen
- Description: Double-Wide
- Level: Main
- Area: 123.69
- Dimensions: Double-Wide
Living room
- Description: Double-Wide
- Level: Main
- Area: 429.3
- Dimensions: Double-Wide
Heating
- Central, Forced Air
Cooling
- Evaporative Cooling
Appliances
- Included: Dishwasher, Free-Standing Gas Range, Microwave, Refrigerator
- Laundry: Electric Dryer Hookup
Features
- High Ceilings, Country Kitchen, Kitchen Island, Main Level Primary, Separate Shower
- Flooring: Vinyl
- Windows: Double Pane Windows, Insulated Windows, Vinyl
- Has basement: No
- Has fireplace: No
Interior area
- Total structure area: 1,472
- Total interior livable area: 1,472 sqft
Property
Parking
- Total spaces: 1
- Parking features: Detached, Garage, Oversized, RV Access/Parking
- Garage spaces: 1
Accessibility
- Accessibility features: Wheelchair Access
Features
- Levels: One
- Stories: 1
- Patio & porch: Covered, Deck, Patio
- Exterior features: Deck, Patio, Private Yard, RV Hookup, Propane Tank - Owned
- Has view: Yes
Lot
- Size: 160 Acres
- Features: Garden, Meadow, Views
Details
- Additional structures: Barn(s), Grain Storage, Outbuilding, Shed(s), Storage
- Parcel number: 094459776
- Zoning description: RES-E
- Horses can be raised: Yes
Construction
Type & style
- Home type: MobileManufactured
- Property subtype: Manufactured Home, Single Family Residence
Materials
- Vinyl Siding
- Foundation: Combination, None
- Roof: Metal
Condition
- Resale
- New construction: No
- Year built: 1988
Details
- Builder model: Tiff
- Builder name: Tiff
Utilities & green energy
- Sewer: Septic Tank
- Water: Private, Well
- Utilities for property: Electricity Connected, Propane
Green energy
- Energy generation: None
Community & HOA
Location
- Region: Stanley
Financial & listing details
- Price per square foot: $408/sqft
- Annual tax amount: $1,343
- Date on market: 10/21/2026
- Cumulative days on market: 2 days
- Listing terms: Cash
Estimated market value
Not available
Estimated sales range
Not available
Not available
Price history
| Date | Event | Price |
|---|---|---|
| 10/21/2026 | Listed for sale | $600,000$408/sqft |
Source:  SWMLS #1112819 Report a problem | ||
Public tax history
Tax history is unavailable.
Monthly payment
Climate risks
Neighborhood: 87056
Similar homes
- $699,0003 bd2 ba1.8k sqft1429 New Mexico #344, Sandia Park, NM 87047For Sale
 MLS ID #1112843, Mechele Palmer, Berkshire Hathaway NM Prop. SWMLS
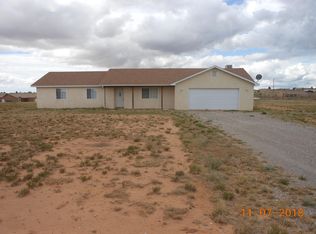
- $395,0003 bd2 ba1.3k sqft14 Lola Ct, Edgewood, NM 87015For Sale
 MLS ID #1112815, Bill Anglin, Anglin Realty. SWMLS
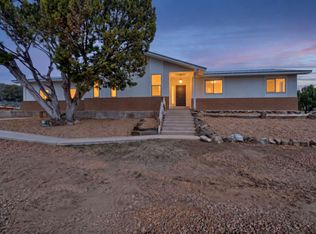
- $469,0005 bd3 ba1.9k sqft3 Morper Rd, Edgewood, NM 87015For Sale
 MLS ID #1112725, Jared Andrew English, Congress Realty, Inc. SWMLS
- $--4 bd2 ba1.6k sqft1 Cielo Estrellado Dr, Edgewood, NM 87015Auction
 ServiceLink Auction
