Skip main navigation
For sale
  • $1,075,000

    149 Old Redding Road, Redding, CT 06896

    3beds
    2,754sqft
    : 
    Loading
    Get pre-qualified
    Single Family Residence
    Built in 1958
    1.01 Acres Lot
    $1,049,800 Zestimate®
    $390/sqft
    $-- HOA

    What's special

    Massive fireplaceSoaring cathedral ceilingsProfessionally landscaped groundsExposed brickLarge windowsOriginal oversized planked floors
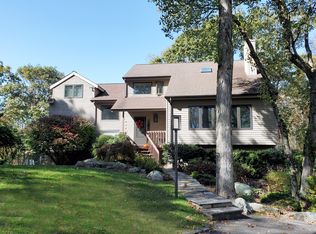
    Imagine a home where the air is fresh & the pace of life slows. This is a true nature lover's retreat, just 60 miles from NYC. This gem underwent a total rebuild in 2003, resulting in a home that feels both timeless & entirely current. The professionally landscaped grounds burst with color and texture, creating a seamless connection between the indoors & the gorgeous natural landscape.At the heart of the home a chef's kitchen serves as the ultimate gathering spot, flowing into the dining/liv. areas. Here, soaring cathedral ceilings & large windows invite the light in.The charm of this home lies in its "not a cookie-cutter" personality. You'll find delightful nods to its heritage, like original oversized planked floors & exposed brick, paired with the rustic warmth of hand-hewed beams and hardwood floors that run throughout most of the home. With 3-4 beds and 2 fpls, the layout is as functional as it is beautiful. The primary suite on main level with walk-in closet & full bath is ideal. The lower level is a revelation, with high ceilings, a massive fireplace, bath & private entrance offering incredible potential for in-laws. As a model of modern efficiency, a new roof was installed with a cutting-edge solar power system in 2023 with a prepaid 25-year assumable lease:this system currently generates more energy than the home consumes, providing a massive financial benefit. 280 acre Topstone Park borders this beauty with a beach, trails & boating. The ideal place to call home! Many people love all that this town has to offer. Redding Public Schools are known for strong academic performance, low student-to-teacher ratios, and vibrant arts and athletic programs. This location is a dream for outdoor enthusiasts and commuters alike. Situated bordering Ridgefield (The cultural arts center of CT), Weston, Wilton and Bethel, you have the best of local dining, theater, galleries, shopping, vast trail systems for hiking, and so much more! Unlike much of the surrounding Fairfield County, Redding has aggressively preserved its natural landscape, with roughly 25% of its land dedicated to permanent open space. For history buffs, Redding played a critical strategic role during the American Revolutionary War and is home to "Connecticut's Valley Forge." Additionally, commuters to NYC find Metro-north trains from West Redding, Branchville or Cannondale are quite accessible. Come make Redding your home. You'll be glad you did!
    29 days
    |
    1,660
    |
    63
    |

    Zillow last checked:

    Listing updated:

    Listed by:

    Peggy Jorgensen (203)733-4876,

    Compass Connecticut, LLC 203-293-9715

    Source: Smart MLS,MLS#: 24182650MLS Logo

    Loading...

      Facts & features

      Interior

      Bedrooms & bathrooms
      • Bedrooms: 3
      • Bathrooms: 4
      • Full bathrooms: 3
      • 1/2 bathrooms: 1
      Primary bedroom
      • Features: Skylight, High Ceilings, Ceiling Fan(s), Full Bath, Walk-In Closet(s), Hardwood Floor
      • Level: Main
      Bedroom
      • Features: Wall/Wall Carpet
      • Level: Lower
      Bedroom
      • Features: Wall/Wall Carpet
      • Level: Lower
      Primary bathroom
      • Features: Tub w/Shower, Tile Floor
      • Level: Main
      Bathroom
      • Features: Tub w/Shower, Tile Floor
      • Level: Upper
      Bathroom
      • Features: Tub w/Shower, Tile Floor
      • Level: Lower
      Bathroom
      • Features: Tile Floor
      • Level: Lower
      Family room
      • Features: Fireplace, Wood Stove, Walk-In Closet(s), Hardwood Floor
      • Level: Lower
      Kitchen
      • Features: Skylight, High Ceilings, Granite Counters, Kitchen Island, Sliders, Hardwood Floor
      • Level: Main
      Living room
      • Features: Bay/Bow Window, Cathedral Ceiling(s), Beamed Ceilings, Ceiling Fan(s), Fireplace, Hardwood Floor
      • Level: Main
      Loft
      • Features: Ceiling Fan(s), Full Bath, Walk-In Closet(s), Hardwood Floor
      • Level: Upper
      Office
      • Features: Tile Floor
      • Level: Lower
      Heating
      • Forced Air, Solar, Wood/Coal Stove, Oil, Wood
      Cooling
      • Central Air, Zoned
      Appliances
      • Included: Gas Cooktop, Microwave, Range Hood, Refrigerator, Dishwasher, Washer, Dryer, Water Heater
      Features
      • Wired for Data, Open Floorplan, Smart Thermostat, Wired for Sound
      • Basement: Full,Heated,Finished,Garage Access,Cooled,Walk-Out Access
      • Attic: None
      • Number of fireplaces: 2
      • Fireplace features: Insert
      Interior area
      • Total structure area: 2,754
      • Total interior livable area: 2,754 sqft
      • Finished area above ground: 2,754
      Video & virtual tour

      Property

      Parking
      • Total spaces: 2
      • Parking features: Attached
      • Attached garage spaces: 2
      Accessibility
      • Accessibility features: Bath Grab Bars
      Features
      • Levels: Multi/Split
      • Patio & porch: Deck, Patio
      • Exterior features: Rain Gutters, Garden, Lighting, Stone Wall
      Lot
      • Size: 1.01 Acres
      • Features: Non Conforming Lot, Wooded, Borders Open Space, Sloped, Landscaped
      Details
      • Additional structures: Shed(s)
      • Parcel number: 271043
      • Zoning: R-2
      • Other equipment: Generator Ready

      Construction

      Type & style
      • Home type: SingleFamily
      • Architectural style: Split Level,Other
      • Property subtype: Single Family Residence
      Materials
      • Shake Siding
      • Foundation: Block
      • Roof: Asphalt
      Condition
      • New construction: No
      • Year built: 1958

      Utilities & green energy

      • Sewer: Septic Tank
      • Water: Well
      Green energy
      • Green verification: ENERGY STAR Certified Homes
      • Energy efficient items: Insulation
      • Energy generation: Solar

      Community & HOA

      Community
      • Features: Golf, Lake, Library, Park, Tennis Court(s)
      • Security: Security System
      HOA
      • Has HOA: No
      Location
      • Region: Redding

      Financial & listing details

      • Price per square foot: $390/sqft
      • Tax assessed value: $407,800
      • Annual tax amount: $12,046
      • Date on market: 6/16/2026

        Estimated market value

        $1,049,800

        $997,000 - $1.10M

        $5,768/mo

        Price history

        DateEventPrice
        6/16/2026Listed for sale$1,075,000+168.8%$390/sqft
        Source: Smart MLS #24182650 Report a problem
        12/3/2003Sold$400,000+27%$145/sqft
        Source: Smart MLS #98172276 Report a problem
        8/20/2001Sold$315,000$114/sqft
        Source: Public Record Report a problem

        Public tax history

        YearProperty taxesTax assessment
        2025$12,046 +2.9%$407,800
        2024$11,712 +3.7%$407,800
        2023$11,292 +6.6%$407,800 +28.4%
        2022$10,592 +1.5%$317,700
        2021$10,433 $317,700
        2020$10,433 $317,700
        2019$10,433 +3.5%$317,700
        2018$10,077 +16.2%$317,700 +8.5%
        2017$8,673 +1.3%$292,800
        2016$8,561 +1.1%$292,800
        2015$8,465 $292,800
        Find assessor info on the county website

        Monthly payment

        Est. payment

        Payment breakdown

        Explore the cost of this home by adjusting the details. Changes won't be saved.
        All calculations are estimates and provided by Zillow, Inc. for informational purposes only. Actual amounts may vary.
        HOA fees may include property taxes on listings classified as Co-Ops. Contact the listing agent and/or owner for fee details.
        Mortgage interest rates are dependent on a number of factors, including credit score, down payment, and repayment length. Interest rate data provided by Zillow Group Marketplace, Inc. as of 1/1/1970 from various mortgage lenders with which we have lead or other similar arrangements; the Estimated Payment is an average of those rates.
        See how much you could borrow to make a competitive offer.

        Climate risks

        Neighborhood: 06896

        Getting around

        0 / 100
        Car-Dependent
        26 / 100
        Somewhat Bikeable

        Nearby schools

        GreatSchools rating
        Schools provided by the listing agent
        • Elementary: Redding
        • High: Joel Barlow

        Source: Smart MLS. This data may not be complete. We recommend contacting the local school district to confirm school assignments for this home.

        A local agent can set up tours, give advice and negotiate with sellers.

        Browse local experts

        Similar homes