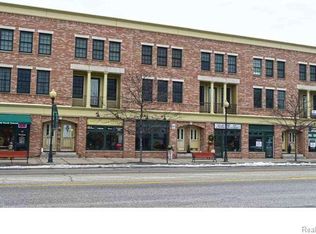
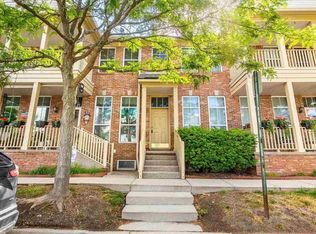
Experience the Best of Downtown Romeo Living! Discover this Charming end unit condo located in the heart of Downtown Romeo. If you've been dreaming of a home where you can leave the lawn mower behind and spend your days strolling to coffee shops, unique boutiques, restaurants, and year-round community events, this is the one! Beautifully decorated and move-in ready, this spacious condo offers a carefree, low-maintenance lifestyle. The inviting open-concept kitchen features an abundance of cabinetry, all stainless-steel appliances, countertop seating, and opens seamlessly to the spacious dining area. Surrounded by oversized windows, the dining and living spaces are flooded with natural light, creating a bright, airy feel while showcasing beautiful views of charming Downtown Romeo. Step out onto your private rear balcony, conveniently located off the family room, and enjoy your morning coffee or unwind with a glass of wine after a long day in your own peaceful outdoor retreat. Upstairs, you'll find two generously sized bedrooms, each with its own private full bathroom. The primary suite features a large closet and a spacious ensuite bath complete with a relaxing soaking tub and separate walk-in shower. A second-floor laundry room adds everyday convenience. From your own front Private Balcony enjoy Romeo's most celebrated traditions such as the annual Peach Festival, parades, and classic car show or take a short walk to join in the festivities. From the nationally recognized Tilson Street to summer concerts, boutique shopping, outstanding dining, and countless community events, you'll see why Downtown Romeo is one of Michigan's most beloved destinations. Additional features include a private attached two-car garage. If you're looking for the perfect combination of convenience, character, and carefree living, this exceptional condo has it all. Come experience the Downtown Romeo lifestyle and see why so many people are proud to call this charming community home!
For sale
Price cut: $8K (8/27)
$319,999
149 Paton Way #23, Romeo, MI 48065
2beds
1,744sqft
Townhouse
Built in 2001
-- sqft lot
$310,900 Zestimate®
$183/sqft
$375/mo HOA
What's special
- 64 days
- 1,345
- 100
Zillow last checked:
Listing updated:
Listed by:
Jennifer Gogo 586-254-5111,
Realty Professional Group LLC 586-254-5111
Source: Realcomp II,MLS#: 20261059972
Facts & features
Interior
Bedrooms & bathrooms
- Bedrooms: 2
- Bathrooms: 3
- Full bathrooms: 2
- 1/2 bathrooms: 1
Primary bedroom
- Level: Second
- Area: 238
- Dimensions: 17 X 14
Bedroom
- Level: Second
- Area: 238
- Dimensions: 17 X 14
Primary bathroom
- Level: Second
- Area: 90
- Dimensions: 10 X 9
Other
- Level: Second
- Area: 48
- Dimensions: 8 X 6
Other
- Level: Entry
- Area: 36
- Dimensions: 6 X 6
Other
- Level: Entry
- Area: 180
- Dimensions: 15 X 12
Family room
- Level: Entry
- Area: 238
- Dimensions: 17 X 14
Kitchen
- Level: Entry
- Area: 88
- Dimensions: 11 X 8
Laundry
- Level: Second
- Area: 60
- Dimensions: 10 X 6
Heating
- Forced Air, Natural Gas
Cooling
- Ceiling Fans, Central Air
Appliances
- Included: Dishwasher, Dryer, Free Standing Electric Oven, Free Standing Refrigerator, Microwave, Stainless Steel Appliances, Washer, Water Softener Owned
- Laundry: In Unit, Laundry Room
Features
- Has basement: No
- Has fireplace: No
Interior area
- Total interior livable area: 1,744 sqft
- Finished area above ground: 1,744
Property
Parking
- Total spaces: 2
- Parking features: Two Car Garage, Attached
- Attached garage spaces: 2
Features
- Levels: Two
- Stories: 2
- Entry location: GroundLevelwSteps
- Patio & porch: Covered, Patio, Terrace
- Exterior features: Balcony
- Pool features: None
Details
- Parcel number: 0402137023
- Special conditions: Short Sale No,Standard
Construction
Type & style
- Home type: Townhouse
- Architectural style: Brownstone,Colonial,End Unit,Loft,Studio,Townhouse
- Property subtype: Townhouse
Materials
- Brick
- Foundation: Crawl Space, Slab
- Roof: Asphalt
Condition
- New construction: No
- Year built: 2001
Utilities & green energy
- Electric: Circuit Breakers
- Sewer: Sewer At Street
- Water: Public
Community & HOA
Community
- Features: Sidewalks
- Subdivision: PATON MANOR #723
HOA
- Has HOA: Yes
- HOA fee: $375 monthly
Location
- Region: Romeo
Financial & listing details
- Price per square foot: $183/sqft
- Tax assessed value: $133,900
- Annual tax amount: $5,569
- Date on market: 8/6/2026
- Cumulative days on market: 64 days
- Listing agreement: Exclusive Right To Sell
- Listing terms: Cash,Conventional
Estimated market value
$310,900
$295,000 - $326,000
$2,072/mo
Price history
| Date | Event | Price |
|---|---|---|
| 8/27/2026 | Price change | $319,999-2.4%$183/sqft |
Source:  Realcomp II #20261059972 Report a problem Realcomp II #20261059972 Report a problem | ||
| 8/6/2026 | Listed for sale | $327,999+74.6%$188/sqft |
Source: Realcomp II #20261059972 Report a problem | ||
| 8/24/2017 | Listing removed | $187,900$108/sqft |
Source: Remerica Hometown III #217002839 Report a problem | ||
| 6/28/2017 | Price change | $187,900-1.1%$108/sqft |
Source: Remerica Hometown III #217002839 Report a problem | ||
| 1/12/2017 | Listed for sale | $189,900$109/sqft |
Source: Remerica Hometown III #217002839 Report a problem | ||
Public tax history
Tax history is unavailable.
Monthly payment
Est. payment
Payment breakdown
Explore the cost of this home by adjusting the details. Changes won't be saved.Climate risks
Neighborhood: 48065

Similar homes
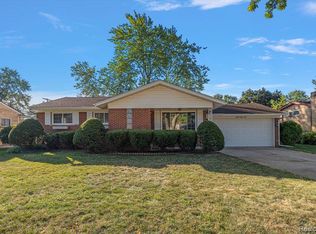
- $299,9003 bd2 ba1.8k sqft8860 Kidley Dr, Sterling Heights, MI 48314For Sale
 MLS ID #20261075735, Gerry Sandoval, Leone Realty Inc. Realcomp II
 - $320,0002 bd2 ba1.5k sqft3601 Tremonte Cir N, Rochester, MI 48306For Sale
 MLS ID #20261063230, Leila Modetz, EXP Realty Main. Realcomp II
 - $310,0003 bd3 ba2k sqft37899 Hayes Rd, Sterling Heights, MI 48313For Sale
 MLS ID #20261067789, Michael Perna, EXP Realty The Perna Team. Realcomp II
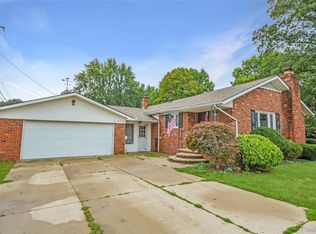
 - $344,9003 bd2 ba2.1k sqft44819 Duffield Ave, Sterling Heights, MI 48314For Sale
 MLS ID #20261070288, Timothy A Francisco Jr, Real Estate One-Sterling Heights. Realcomp II
 - $312,0002 bd3 ba1.4k sqft1168 Fairways Blvd, Troy, MI 48085For SaleMLS ID #20261063636, Cindy Wang, RE/MAX Showcase Homes. Realcomp II
- $349,9003 bd1 ba1.9k sqft543 Atwater St, Lake Orion, MI 48362For SaleMLS ID #20261078332, Karen Ventimiglia, Real Estate One-Oxford. Realcomp II
- $319,0002 bd2 ba1.6k sqft2846 Trailwood Dr, Rochester Hills, MI 48309For SaleMLS ID #20261069935, Stephanie Flater, Andrews Realty Group. Realcomp II
- $379,9003 bd2 ba2k sqft1628 Oneida Trl, Lake Orion, MI 48362For SaleMLS ID #20261063921, Michael Mason, The Agency Hall & Hunter. Realcomp II
- $327,5003 bd2 ba2k sqft1095 Seabury Dr, Lake Orion, MI 48362For SaleMLS ID #20261070020, Brian DiBartolomeo, BLD Companies. Realcomp II
- $314,9002 bd2 ba1.5k sqft3391 Tremonte Cir S Suite 100, Rochester, MI 48306For SaleMLS ID #20261054686, Andrew A Konopada, RE/MAX Classic. Realcomp II
- $344,9993 bd2 ba1.5k sqft411 Tanview Dr, Oxford, MI 48371For SaleMLS ID #20261072477, Heidi Escobedo, Max Broock Realtors Oxford. Realcomp II
- $364,4003 bd2 ba1.5k sqft312 Beach Dr, Oakland, MI 48363For SaleMLS ID #20261066927, Laith Yousif, Top Agent Realty. Realcomp II
- $324,9002 bd2 ba2k sqft1821 Van Hill Ct, Rochester, MI 48309For SaleMLS ID #20261074253, Harry M Lee, Golden Key Realty Group LLC. Realcomp II
- $287,0003 bd3 ba1.5k sqft418 Willow Grove Ln, Rochester, MI 48307For SaleMLS ID #20261066988, Fadi Dabaja, EXP Realty Main. Realcomp II
- $274,9003 bd2 ba1.5k sqft202 E Saint Clair St, Almont, MI 48003For SaleMLS ID #20261074463, Amber Coats, RUSH Realty. Realcomp II
- $365,0003 bd2 ba1.9k sqft3642 Hi Lure Dr, Lake Orion, MI 48360For SaleMLS ID #20261070968, Yasmin Rogers, EXP Realty Main. Realcomp II
- $361,0002 bd3 ba1.4k sqft704 E Lovell Ave, Troy, MI 48085For SaleMLS ID #20261065320, Michael Perna, EXP Realty The Perna Team. Realcomp II
- $290,0002 bd4 ba2.1k sqft754 Ashley Cir, Rochester, MI 48307For SaleMLS ID #20261049734, Michael Perna, EXP Realty The Perna Team. Realcomp II
- $280,0004 bd2 ba1.9k sqft8345-21 Mile Rd, Utica, MI 48316For SaleMLS ID #20261060376, Rebecca Messier, National Realty Centers, Inc. Realcomp II
- $355,0003 bd2 ba1.9k sqft48008 Forbes Dr, Chesterfield, MI 48047For SaleMLS ID #20261072563, Nicole Elliott, KW Platinum. Realcomp II
