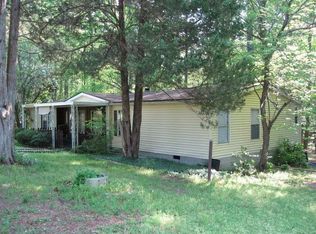
Tucked into a peaceful lake setting, this renovated and FULLY FURNISHED LAKE CABIN borders approximately 125 feet of Corps of Engineers property, allowing you to walk on Corp property to the water. (Note: because the shoreline is Corps land, a private boat dock is not permitted — but the water is right at your doorstep, and the public Hibernia and Henderson Point boat ramps are both just minutes away.) This was the owner's cherished lake getaway retreat, and it shows. He poured heart, soul, and serious craftsmanship into every inch of the renovation. Outside, you'll find low-maintenance vinyl siding, a welcoming 10.9 x 7.10 front porch, and a covered 14.7 x 9.4 back porch built for slow mornings and lake breezes. The lot stretches over half an acre — a tidy front yard with lush green grass, giving way to a semi-wooded back yard that carries you gently down toward the lake. But step inside and the real jewel reveals itself: a home transformed into a luxury lake cabin. Knotty pine ceilings and walls are the showstopper, wrapping the entire space in instant cabin warmth. The living room and kitchen flow together in an easy, open layout, with the kitchen boasting a refrigerator, stove, center island, and impressive storage for a home this size. Even the cabinetry is custom-built from knotty pine — a handcrafted touch you simply won't find elsewhere. A dedicated hookup is ready for a stackable washer and dryer. The bedroom offers comfortable elbow room, and the bath covers every need. Nothing here feels cramped — it simply feels like the lake. Come experience the retreat the owner loved. Notes: Lake frontage length based on GIS approximate measurement. Acreage based on GIS. New survey suggested. No permits on file for improvements. This is a manufactured singlewide. It may have been moved from another location to this location.
For sale
Price cut: $5K (9/16)
$160,000
149 Rabbitt Ln, Henderson, NC 27537
1beds
438sqft
Manufactured On Land
Built in 1972
0.56 Acres Lot
$-- Zestimate®
$365/sqft
$-- HOA
What's special
Bath covers every needLow-maintenance vinyl sidingPeaceful lake setting
- 77 days
- 602
- 48
Zillow last checked:
Listing updated:
Listed by:
James Hutson 252-915-2311,
Ninja Realty
Source: Doorify MLS,MLS#: 10177422
Facts & features
Interior
Bedrooms & bathrooms
- Bedrooms: 1
- Bathrooms: 1
- Full bathrooms: 1
- Main level bedrooms: 1
Primary bedroom
- Level: Main
- Area: 92.13 Square Feet
- Dimensions: 11.1 x 8.3
Primary bathroom
- Level: Main
- Area: 32.12 Square Feet
- Dimensions: 7.3 x 4.4
Kitchen
- Level: Main
- Area: 144.48 Square Feet
- Dimensions: 12.9 x 11.2
Living room
- Area: 119.84 Square Feet
- Dimensions: 10.7 x 11.2
Heating
- None
Cooling
- Wall Unit(s)
Appliances
- Included: Range, Refrigerator
- Laundry: Inside
Features
- Flooring: Luxury Vinyl
- Basement: Crawl Space
Interior area
- Total structure area: 438
- Total interior livable area: 438 sqft
- Finished area above ground: 438
- Finished area below ground: 0
Property
Parking
- Total spaces: 6
- Parking features: Driveway
- Uncovered spaces: 6
Features
- Levels: One
- Stories: 1
- Entry location: Front Door
- Patio & porch: Covered, Deck, Front Porch
- Exterior features: Private Yard
- On waterfront: Yes
- Waterfront features: Lake, Lake Front, Lake Privileges, Waterfront
- Body of water: Kerr Lake
- Frontage type: Lakefront,See Remarks,Waterfront
Lot
- Size: 0.56 Acres
- Features: Back Yard, Front Yard, Private, Waterfront
Details
- Additional structures: Shed(s)
- Parcel number: 0302A03003
- Special conditions: Standard
Construction
Type & style
- Home type: MobileManufactured
- Architectural style: Ranch
- Property subtype: Manufactured On Land
Materials
- Vinyl Siding
- Foundation: Crawlspace
- Roof: See Remarks
Condition
- Updated/Remodeled
- New construction: No
- Year built: 1972
Utilities & green energy
- Sewer: Septic Tank
- Water: Well
- Utilities for property: Electricity Connected, Water Connected, Septic Connected
Community & HOA
HOA
- Has HOA: No
Location
- Region: Henderson
Financial & listing details
- Price per square foot: $365/sqft
- Tax assessed value: $13,824
- Annual tax amount: $110
- Date on market: 7/1/2026
- Listing agreement: Exclusive Right To Sell
- Listing terms: Cash,Conventional
- Road surface type: See Remarks
- Body type: Single Wide
Estimated market value
Not available
Estimated sales range
Not available
Not available
Price history
| Date | Event | Price |
|---|---|---|
| 9/16/2026 | Price change | $160,000-3%$365/sqft |
Source:  Doorify MLS #10177422 Report a problem Doorify MLS #10177422 Report a problem | ||
| 9/3/2026 | Price change | $165,000-5.7%$377/sqft |
Source: Doorify MLS #10177422 Report a problem | ||
| 7/29/2026 | Price change | $175,000-10.3%$400/sqft |
Source: Doorify MLS #10177422 Report a problem | ||
| 7/1/2026 | Listed for sale | $195,000+1244.8%$445/sqft |
Source: Doorify MLS #10177422 Report a problem | ||
| 3/28/2019 | Sold | $14,500$33/sqft |
Source: Public Record Report a problem | ||
Public tax history
| Year | Property taxes | Tax assessment |
|---|---|---|
| 2025 | $111 +2.6% | $13,824 |
| 2024 | $108 -53.4% | $13,824 -41.7% |
| 2023 | $232 | $23,700 |
| 2022 | $232 | $23,700 |
| 2021 | $232 | $23,700 |
| 2020 | $232 -35.3% | $23,700 |
| 2019 | $359 +62% | $23,700 |
| 2018 | $221 | $23,700 |
| 2017 | $221 | $23,700 |
| 2016 | $221 | $23,700 -22.8% |
| 2015 | $221 -38.6% | $30,690 0% |
| 2014 | $360 | $30,691 |
Find assessor info on the county website
Monthly payment
Climate risks
Neighborhood: 27537
Nearby schools
Schools provided by the listing agent
- Elementary: Vance - New Hope Elementary School
- Middle: Vance - Vance County Middle School
- High: Vance - Vance County High School
Source: Doorify MLS. This data may not be complete. We recommend contacting the local school district to confirm school assignments for this home.