Beautifully updated and move-in ready! This charming home features a new HVAC, updated kitchen, beautiful hardwood floors, LVP flooring in the den, fresh interior paint, new lighting, updated plumbing, tile baths, and new replacement windows. Thoughtfully renovated with comfortable living spaces and modern updates throughout. The hardwood floors add warmth and character, while the den provides additional living space with durable LVP flooring. Conveniently located near shopping, restaurants, groceries, schools, parks, and Old Hickory Lake. A wonderful opportunity to own a well-maintained and extensively updated home in a convenient Old Hickory location!
Under contract - showing
$310,000
149 Scenic View Rd, Old Hickory, TN 37138
3beds
1,208sqft
Single Family Residence, Residential
Built in 1959
0.42 Acres Lot
$-- Zestimate®
$257/sqft
$-- HOA
What's special
New replacement windowsTile bathsFresh interior paintNew hvacUpdated kitchenNew lightingBeautiful hardwood floors
- 36 days
- 164
- 20
Likely to sell faster than
Zillow last checked:
Listing updated:
Listed by:
Karen Hoff 615-500-4631,
Coldwell Banker Southern Realty 615-298-9800,
Wanda Williams 615-509-0822,
Historic & Distinctive Homes, LLC
Source: RealTracs MLS as distributed by MLS GRID,MLS#: 3513655
Facts & features
Interior
Bedrooms & bathrooms
- Bedrooms: 3
- Bathrooms: 1
- Full bathrooms: 1
- Main level bedrooms: 3
Bedroom 2
- Area: 121 Square Feet
- Dimensions: 11x11
Bedroom 3
- Area: 110 Square Feet
- Dimensions: 11x10
Bedroom 4
- Area: 99 Square Feet
- Dimensions: 11x9
Den
- Area: 260 Square Feet
- Dimensions: 20x13
Kitchen
- Area: 184 Square Feet
- Dimensions: 23x8
Living room
- Area: 165 Square Feet
- Dimensions: 15x11
Heating
- Central, Electric
Cooling
- Central Air, Electric
Appliances
- Included: Electric Range, Dishwasher, Refrigerator, Stainless Steel Appliance(s)
- Laundry: Electric Dryer Hookup, Washer Hookup
Features
- Flooring: Wood, Laminate, Tile
- Basement: Crawl Space,None
Interior area
- Total structure area: 1,208
- Total interior livable area: 1,208 sqft
- Finished area above ground: 1,208
Property
Parking
- Total spaces: 8
- Parking features: Attached/Detached, Attached, Driveway
- Garage spaces: 1
- Carport spaces: 2
- Covered spaces: 3
- Uncovered spaces: 5
Features
- Levels: One
- Stories: 1
Lot
- Size: 0.42 Acres
- Dimensions: 194 x 170
Details
- Parcel number: 04304004900
- Special conditions: Owner Agent
Construction
Type & style
- Home type: SingleFamily
- Property subtype: Single Family Residence, Residential
Materials
- Brick
- Roof: Asphalt
Condition
- New construction: No
- Year built: 1959
Utilities & green energy
- Sewer: Public Sewer
- Water: Public
- Utilities for property: Electricity Available, Water Available, Cable Connected
Community & HOA
Community
- Subdivision: Rayon City
HOA
- Has HOA: No
Location
- Region: Old Hickory
Financial & listing details
- Price per square foot: $257/sqft
- Tax assessed value: $274,000
- Annual tax amount: $1,906
- Date on market: 8/16/2026
- Electric utility on property: Yes
Estimated market value
Not available
Estimated sales range
Not available
Not available
Price history
| Date | Event | Price |
|---|---|---|
| 8/28/2026 | Contingent | $310,000$257/sqft |
Source:  RealTracs MLS as distributed by MLS GRID #3513655 Report a problem RealTracs MLS as distributed by MLS GRID #3513655 Report a problem | ||
| 8/16/2026 | Listed for sale | $310,000+67.6%$257/sqft |
Source: RealTracs MLS as distributed by MLS GRID #3513655 Report a problem | ||
| 7/10/2026 | Sold | $185,000+186.8%$153/sqft |
Source: Public Record Report a problem | ||
| 12/12/1997 | Sold | $64,500$53/sqft |
Source: Public Record Report a problem | ||
Public tax history
| Year | Property taxes | Tax assessment |
|---|---|---|
| 2025 | $1,906 +36.4% | $68,500 +43.3% |
| 2024 | $1,397 | $47,800 |
| 2023 | $1,397 | $47,800 |
| 2022 | $1,397 -1% | $47,800 |
| 2021 | $1,412 +7.2% | $47,800 +37.6% |
| 2020 | $1,316 +37.5% | $34,750 |
| 2019 | $957 | $34,750 |
| 2018 | $957 0% | $34,750 |
| 2017 | $957 | $34,750 +38.9% |
| 2016 | -- | $25,025 |
| 2015 | $982 | $25,025 |
| 2014 | $982 | $25,025 |
| 2013 | -- | $25,025 -6.9% |
| 2012 | -- | $26,875 |
| 2011 | -- | $26,875 |
| 2010 | -- | $26,875 |
| 2009 | -- | $26,875 +11.3% |
| 2008 | -- | $24,150 |
| 2007 | -- | $24,150 |
| 2006 | -- | -- |
| 2005 | -- | -- |
| 2004 | -- | -- |
| 2003 | -- | -- |
| 2002 | -- | -- |
| 2001 | -- | -- |
| 2000 | -- | -- |
Find assessor info on the county website
Monthly payment
Est. payment
Payment breakdown
Explore the cost of this home by adjusting the details. Changes won't be saved.Climate risks
Neighborhood: Rayon City
Nearby schools
Schools provided by the listing agent
- Elementary: DuPont Elementary
- Middle: DuPont Hadley Middle
- High: McGavock Comp High School
Source: RealTracs MLS as distributed by MLS GRID. This data may not be complete. We recommend contacting the local school district to confirm school assignments for this home.
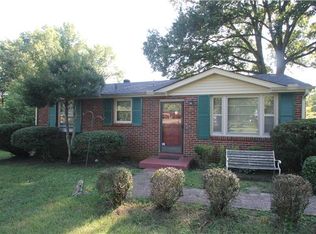
Similar homes
- $364,9003 bd1 ba1.2k sqft111 Hiller Dr, Old Hickory, TN 37138For Sale
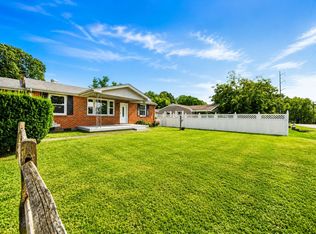
 MLS ID #3516129, Brent Lewis Hastings. RealTracs MLS as distributed by MLS GRID
 - $339,9003 bd1 ba1.5k sqft101 Newport Dr, Old Hickory, TN 37138For Sale
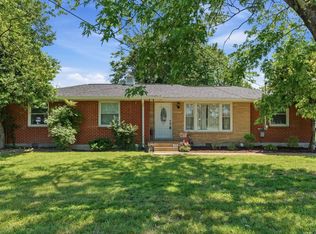 MLS ID #3542772, Ann Small. RealTracs MLS as distributed by MLS GRID
 - $370,0003 bd2 ba1.4k sqft4004 Cumberland Ave, Old Hickory, TN 37138For Sale
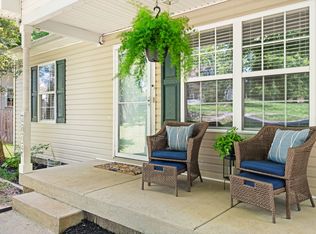 MLS ID #3514217, Kathy Comp. RealTracs MLS as distributed by MLS GRID
 - $349,5003 bd1 ba1.3k sqft109 Gibson Dr, Madison, TN 37115For Sale
 MLS ID #3592857, Jacob Jones. RealTracs MLS as distributed by MLS GRID
 - $359,9002 bd2 ba1.2k sqft114 Orchard Dr, Old Hickory, TN 37138For SaleMLS ID #3287542, Ironelly Mora. RealTracs MLS as distributed by MLS GRID
- $289,7002 bd2 ba881 sqft241 Wiley St, Madison, TN 37115For SaleMLS ID #3512948, Jake Gomes. RealTracs MLS as distributed by MLS GRID
- $315,0004 bd2 ba1.6k sqft1116 Slaters Creek Rd, Goodlettsville, TN 37072For SaleMLS ID #3592607, Steve Koleno. RealTracs MLS as distributed by MLS GRID
- $289,9002 bd1 ba884 sqft213 Maple St, Madison, TN 37115For SaleMLS ID #3545918, Vince Coletti. RealTracs MLS as distributed by MLS GRID
- $334,9002 bd1 ba875 sqft3140 Crosswood Dr, Nashville, TN 37214For SaleMLS ID #3592355, Vince Coletti. RealTracs MLS as distributed by MLS GRID
- $280,0002 bd1 ba850 sqft856 Gallavista Ave, Madison, TN 37115For SaleMLS ID #3304537, Gary Ashton. RealTracs MLS as distributed by MLS GRID
- $360,0003 bd3 ba1.5k sqft1009 Pewter Ct, Madison, TN 37115For SaleMLS ID #3545701, Kathy Britt. RealTracs MLS as distributed by MLS GRID
- $365,0003 bd2 ba1.2k sqft3109 Edgemont Dr, Nashville, TN 37214For SaleMLS ID #3514335, Mark Lewis. RealTracs MLS as distributed by MLS GRID
- $315,0002 bd2 ba1k sqft712 Windsor Trce, Goodlettsville, TN 37072For SaleMLS ID #3245836, Jay Lowenthal. RealTracs MLS as distributed by MLS GRID
- $282,0002 bd1 ba823 sqft747 Oakdell Ave, Madison, TN 37115For SaleMLS ID #3216952, Trish Hamilton. RealTracs MLS as distributed by MLS GRID
- $319,0002 bd1 ba825 sqft195 Graylynn Dr, Nashville, TN 37214For SaleMLS ID #3335291, Sarah Butler. RealTracs MLS as distributed by MLS GRID
- $324,9993 bd2 ba1.1k sqft132 Cimmaron Dr, Millersville, TN 37072For SaleMLS ID #3255921, Ryan Kozlowski. RealTracs MLS as distributed by MLS GRID
- $424,9903 bd2 ba1.4k sqft137 Luna Ln, Hendersonville, TN 37075For SaleMLS ID #3547726, Brooke Faulkner. RealTracs MLS as distributed by MLS GRID
- $329,9002 bd2 ba1.3k sqft1126 Apple Valley Rd, Madison, TN 37115For SaleMLS ID #3178938, Debra Allen. RealTracs MLS as distributed by MLS GRID
- $279,9002 bd1 ba822 sqft4012 Lafayette Ave, Old Hickory, TN 37138For SaleMLS ID #3185214, Rylan Aaseby. RealTracs MLS as distributed by MLS GRID
- $345,0003 bd2 ba1.4k sqft1389 Louisville Hwy, Goodlettsville, TN 37072For SaleMLS ID #3527222, Wesley Harvey. RealTracs MLS as distributed by MLS GRID
