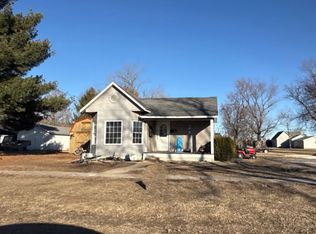
Well-maintained ranch-style home offering comfortable one-level living with plenty of garage and workshop space. The exterior features low-maintenance vinyl siding, a durable metal roof on both the home and garage, central air conditioning, a covered front porch, concrete patio, gravel and grass driveway, and an 18' x 12' detached metal storage shed. Inside, you'll find a spacious living room a large eat-in kitchen, providing plenty of room for gatherings. The convenient mudroom/laundry room offers direct access to the backyard and patio. The main level includes three bedrooms, including a primary suite with a private 3/4 bath featuring a step-in shower with built-in bench seat. Two additional bedrooms, a full bath, and ample storage complete the floor plan. A standout feature of this property is the detached garage setup, offering space for up to three vehicles. There is an additional one car garage with its own sliding-door entrance, making it ideal for hobbyists, storage, or additional workspace. This move-in-ready property combines practical amenities, generous storage, and easy main-floor living, making it a great place to call home.
Active
Listed by: Tarrant and Harman Real Estate and Auction Co • Jon Havlin • 217-883-0865
Price cut: $10K (6/27)
$120,000
149 State Rd, Rockbridge, IL 62081
3beds
1,152sqft
Manufactured Home, Single Family Residence
Built in 1977
10,798 Square Feet Lot
$-- Zestimate®
$104/sqft
$-- HOA
What's special
Two additional bedroomsGravel and grass drivewayLarge eat-in kitchenCentral air conditioningEasy main-floor livingAmple storageComfortable one-level living
- 38 days
- 216
- 12
Zillow last checked:
Listing updated:
Listed by:
Jon Havlin 217-883-0865,
Tarrant and Harman Real Estate and Auction Co
Source: MARIS,MLS#: 26037926 Originating MLS: Southwestern Illinois Board of REALTORS
Originating MLS: Southwestern Illinois Board of REALTORSFacts & features
Interior
Bedrooms & bathrooms
- Bedrooms: 3
- Bathrooms: 2
- Full bathrooms: 2
- Main level bathrooms: 2
- Main level bedrooms: 3
Primary bedroom
- Features: Floor Covering: Laminate
- Level: Main
- Area: 169
- Dimensions: 13x13
Bedroom
- Features: Floor Covering: Laminate
- Level: Main
- Area: 99
- Dimensions: 9x11
Bedroom
- Features: Floor Covering: Laminate
- Level: Main
- Area: 99
- Dimensions: 11x9
Primary bathroom
- Features: Floor Covering: Ceramic Tile
- Level: Main
- Area: 99
- Dimensions: 9x11
Bathroom
- Features: Floor Covering: Ceramic Tile
- Level: Main
- Area: 56
- Dimensions: 8x7
Kitchen
- Features: Floor Covering: Laminate
- Level: Main
- Area: 275
- Dimensions: 25x11
Laundry
- Features: Floor Covering: Laminate
- Level: Main
- Area: 90
- Dimensions: 9x10
Living room
- Features: Floor Covering: Ceramic Tile
- Level: Main
- Area: 192
- Dimensions: 12x16
Heating
- Propane
Cooling
- Central Air
Features
- Has basement: No
- Has fireplace: No
Interior area
- Total interior livable area: 1,152 sqft
- Finished area above ground: 1,152
Property
Parking
- Total spaces: 2
- Parking features: Garage
- Garage spaces: 2
Features
- Levels: One
- Patio & porch: Covered, Front Porch
Lot
- Size: 10,798 Square Feet
- Features: Back Yard, Front Yard, Some Trees
Details
- Parcel number: 0712333201016
- Special conditions: Listing As Is
Construction
Type & style
- Home type: MobileManufactured
- Architectural style: Ranch
- Property subtype: Manufactured Home, Single Family Residence
Materials
- Vinyl Siding
- Foundation: Slab
- Roof: Metal
Condition
- Year built: 1977
Utilities & green energy
- Electric: Ameren
- Sewer: Public Sewer
- Water: Public
- Utilities for property: Electricity Available, Propane, Sewer Available, Water Available
Community & HOA
Community
- Subdivision: Williams Add
HOA
- Has HOA: No
Location
- Region: Rockbridge
Financial & listing details
- Price per square foot: $104/sqft
- Tax assessed value: $73,401
- Annual tax amount: $1,251
- Date on market: 6/17/2026
- Cumulative days on market: 39 days
- Listing terms: Cash,Conventional,FHA
- Electric utility on property: Yes
Estimated market value
Not available
Estimated sales range
Not available
Not available
Price history
| Date | Event | Price |
|---|---|---|
| 6/27/2026 | Price change | $120,000-7.7%$104/sqft |
Source:  MARIS #26037926 Report a problem MARIS #26037926 Report a problem | ||
| 6/17/2026 | Listed for sale | $130,000$113/sqft |
Source: MARIS #26037926 Report a problem | ||
Public tax history
| Year | Property taxes | Tax assessment |
|---|---|---|
| 2024 | $1,251 +0.1% | $24,467 +4.4% |
| 2023 | $1,249 +5.2% | $23,440 +7% |
| 2022 | $1,187 +5.6% | $21,915 +6.2% |
| 2021 | $1,125 +1.2% | $20,637 +3.7% |
| 2020 | $1,112 +6.1% | $19,895 +6% |
| 2019 | $1,048 +0.4% | $18,774 |
| 2018 | $1,043 -4.4% | $18,774 |
| 2017 | $1,091 +5.2% | $18,774 -1.9% |
| 2015 | $1,037 +15.3% | $19,137 +11.4% |
| 2012 | $899 | $17,171 |
| 2011 | $899 | $17,171 -10.3% |
| 2010 | -- | $19,146 -5.1% |
| 2009 | $1,034 | $20,169 |
Find assessor info on the county website
Monthly payment
Climate risks
Neighborhood: 62081
Nearby schools
Schools provided by the listing agent
- Elementary: Greenfield Dist 10
- Middle: Greenfield Dist 10
- High: Greenfield
Source: MARIS. This data may not be complete. We recommend contacting the local school district to confirm school assignments for this home.
Similar homes
- $119,9002 bd2 ba1.5k sqft905 Walnut St, Greenfield, IL 62044For Sale

 MLS ID #CA1044744, Joyce Clagg, Keller Williams Capital. RMLS Alliance as distributed by MLS GRID
 - $--2 bd1 ba1.1k sqft906 College St, Greenfield, IL 62044Auction
 ServiceLink Auction
 - $128,0004 bd2 ba1.2k sqft821 Locust St, Carrollton, IL 62016For Sale
 MLS ID #26040073, Jon Havlin, Tarrant and Harman Real Estate and Auction Co. MARIS
 - $119,9003 bd1 ba820 sqft705 S Arch St, Jerseyville, IL 62052For Sale
 MLS ID #26044341, Devin Outman, Landmark Realty. MARIS
 - $139,9003 bd1 ba1.3k sqft452 Elder St, Palmyra, IL 62674For SaleMLS ID #CA1045475, Shelba Palmer, Welcome Home Realty IL. Inc. RMLS Alliance as distributed by MLS GRID
- $139,9002 bd1 ba1.4k sqft906 N Main St, White Hall, IL 62092For SaleMLS ID #26047008, Kimberly Chisholm, Market Pro Realty, Inc. MARIS
- $69,0002 bd1 ba1.1k sqft30396 Domino Ln, Godfrey, IL 62035For SaleMLS ID #26033877, Drew Hartman, Tarrant and Harman Real Estate and Auction Co. MARIS
- $98,0004 bd1 ba1.1k sqft14 6th St, Carrollton, IL 62016For SaleMLS ID #26041789, Kenneth E Billings, Market Pro Realty, Inc. MARIS
- $119,9002 bd1 ba1.7k sqft427 Sycamore St, Carrollton, IL 62016AuctionMLS ID #26028644, Jenny A Wisniewski, Landmark Realty. MARIS
- $85,0003 bd1 ba1k sqft1120 S Main St, Carrollton, IL 62016For SaleMLS ID #25059725, Teresa L Schnettgoecke, Tarrant and Harman Real Estate and Auction Co. MARIS
- $154,9003 bd2 ba1.2k sqft515 Mobile St, Brighton, IL 62012For SaleMLS ID #26054548, Becky A McGowen, Landmark Realty. MARIS
- $169,9004 bd2 ba1.6k sqft415 E 1st South St, Carlinville, IL 62626For SaleMLS ID #26057611, Patrick D Wills, Land & Home Real Estate. MARIS
- $89,9002 bd1 ba960 sqft16867 Old Highway 67, Jerseyville, IL 62052For SaleMLS ID #26000599, Tina McEvers, Tarrant and Harman Real Estate and Auction Co. MARIS
- $64,9993 bd1 ba1.3k sqft105 E Vine St, Brighton, IL 62012For SaleMLS ID #26047748, Julie Jacobs, Market Pro Realty, Inc. MARIS
- $179,0002 bd1 ba1k sqft360 S Main St, White Hall, IL 62092For SaleMLS ID #26051305, Jared D Childress, Market Pro Realty, Inc. MARIS
- $159,0002 bd1 ba866 sqft706 S Maple St, Brighton, IL 62012For SaleMLS ID #26048278, Jared D Childress, Market Pro Realty, Inc. MARIS
- $179,0002 bd1 ba876 sqft320 N State St, Roodhouse, IL 62082For SaleMLS ID #26051306, Jared D Childress, Market Pro Realty, Inc. MARIS
