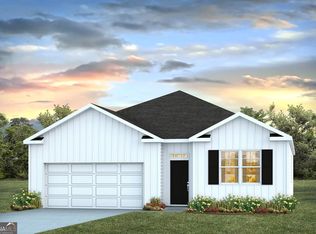
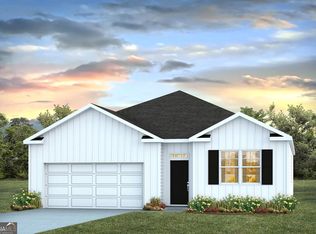
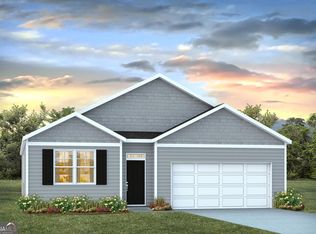
Welcome to Stockyard in Statesboro, Georgia! Ideally located near Julia P. Bryant Elementary School, Georgia Southern University, major employers such as the Hyundai plant, and just minutes from charming downtown, Stockyard offers a perfect balance of work, school, and leisure access. This home is on a large lot! The Hayden is a spacious two-story home designed with flexibility, style, and room to grow. Featuring 5 bedrooms and 3 baths, this floor plan includes a main-level guest suite with full bath ideal for visitors, multi-generational living, or a home office setup. The open-concept kitchen is equipped with granite countertops, stainless steel appliances including a refrigerator, and a large island overlooking the living and dining areas. Upstairs, a versatile loft provides a second living space, while the private primary suite offers dual vanities and two generous walk-in closets! This home also includes professional landscaping with irrigation, Smart Home technology ready, and the peace of mind of a builder warranty. Every space is thoughtfully designed to create a comfortable and functional home for modern living. Home is under construction. Pictures, photographs, colors, features, and sizes are for illustration purposes only and will vary from the home as built. Photos are not of the subject home. More information on available programs and options is available for this home.
Pending
$376,990
149 Timber Rd, Statesboro, GA 30458
5beds
2,511sqft
Single Family Residence
Built in 2025
5,227 Square Feet Lot
$376,400 Zestimate®
$150/sqft
$58/mo HOA
What's special
- 284 days
- 6
- 0
Zillow last checked:
Listing updated:
Listed by:
Kathy Ballowe 912-785-9044,
D.R. Horton Realty of Georgia, Inc.
Source: GAMLS,MLS#: 10653022
Facts & features
Interior
Bedrooms & bathrooms
- Bedrooms: 5
- Bathrooms: 3
- Full bathrooms: 2
- 1/2 bathrooms: 1
- Main level bedrooms: 1
Rooms
- Room types: Foyer, Laundry, Other
Kitchen
- Features: Breakfast Bar, Kitchen Island, Walk-in Pantry
Heating
- Central, Electric
Cooling
- Central Air, Electric
Appliances
- Included: Dishwasher, Disposal, Electric Water Heater, Oven/Range (Combo), Refrigerator, Tankless Water Heater
- Laundry: Upper Level
Features
- Double Vanity, Walk-In Closet(s)
- Flooring: Carpet, Vinyl
- Basement: None
- Attic: Pull Down Stairs
- Has fireplace: No
- Common walls with other units/homes: No Common Walls
Interior area
- Total structure area: 2,511
- Total interior livable area: 2,511 sqft
- Finished area above ground: 2,511
- Finished area below ground: 0
Video & virtual tour
Property
Parking
- Parking features: Attached, Garage
- Has attached garage: Yes
Features
- Levels: Two
- Stories: 2
Lot
- Size: 5,227 Square Feet
- Features: None
Details
- Parcel number: MS3868A51
Construction
Type & style
- Home type: SingleFamily
- Architectural style: Traditional
- Property subtype: Single Family Residence
Materials
- Vinyl Siding
- Foundation: Slab
- Roof: Other
Condition
- Under Construction
- New construction: Yes
- Year built: 2025
Details
- Warranty included: Yes
Utilities & green energy
- Sewer: Public Sewer
- Water: Public
- Utilities for property: Underground Utilities
Community & HOA
Community
- Features: Park, Playground
- Subdivision: Stockyard
HOA
- Has HOA: Yes
- Services included: Management Fee
- HOA fee: $700 annually
Location
- Region: Statesboro
Financial & listing details
- Price per square foot: $150/sqft
- Annual tax amount: $1
- Date on market: 12/2/2025
- Cumulative days on market: 170 days
- Listing agreement: Exclusive Right To Sell
- Listing terms: 1031 Exchange,Cash,Conventional,FHA,VA Loan
Estimated market value
$376,400
$358,000 - $395,000
$2,594/mo
Price history
| Date | Event | Price |
|---|---|---|
| 6/15/2026 | Pending sale | $359,990$143/sqft |
Source:  Hive MLS #SA344779 Report a problem Hive MLS #SA344779 Report a problem | ||
| 4/29/2026 | Price change | $359,990-4.5%$143/sqft |
Source:  DR Horton Report a problem DR Horton Report a problem | ||
| 3/27/2026 | Listed for sale | $376,990$150/sqft |
Source:  GAMLS #10653022 Report a problem GAMLS #10653022 Report a problem | ||
| 12/4/2025 | Pending sale | $376,990$150/sqft |
Source: GAMLS #10653022 Report a problem | ||
| 12/4/2025 | Listed for sale | $376,990$150/sqft |
Source: GAMLS #10653022 Report a problem | ||
Public tax history
Tax history is unavailable.
Monthly payment
Est. payment
Payment breakdown
Explore the cost of this home by adjusting the details. Changes won't be saved.Climate risks
Neighborhood: 30458
Nearby schools
Schools provided by the listing agent
- Elementary: Bryant
- Middle: William James
- High: Statesboro
Source: GAMLS. This data may not be complete. We recommend contacting the local school district to confirm school assignments for this home.

Similar homes
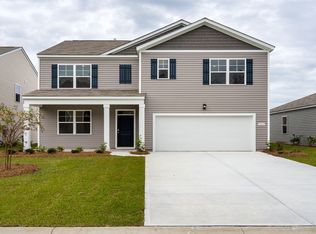
- $344,9905 bd3 ba2.5k sqft154 Timber Rd, Statesboro, GA 30458New Construction
 DR Horton

 - from $339,9905 bd3 ba2.5k sqftHayden Plan, Stockyard, Statesboro, GA 30461New Construction
 DR Horton
 - $311,9904 bd3 ba1.9k sqft143 Timber Rd, Statesboro, GA 30458New Construction
 DR Horton
 - $293,7404 bd2 ba1.7k sqft167 Timber Rd, Statesboro, GA 30458Active
 GAMLS
GAMLS - $279,2503 bd2 ba1.6k sqft175 Timber Road, Statesboro, GA 30458New Construction
 Hive MLS
 - $287,6403 bd2 ba1.6k sqft165 Timber Rd, Statesboro, GA 30458ActiveGAMLS
- $399,9005 bd3 ba2.6k sqft403 Coles Way, Statesboro, GA 30461ActiveMLS ID #10827345, Patricia A Hirsch, ERA Hirsch Real Estate Team. GAMLS
- $294,2503 bd3 ba1.7k sqft163 Timber Rd, Statesboro, GA 30458ActiveGAMLS
- $349,9905 bd4 ba2.6k sqft327 Royal Fern Dr, Statesboro, GA 30461ActiveMLS ID #10823423, Kathy Ballowe, D.R. Horton Realty of Georgia, Inc.. GAMLS
- $349,9905 bd4 ba2.6k sqft327 Royal Fern Lane, Statesboro, GA 30461New ConstructionHive MLS
- $339,9905 bd4 ba2.6k sqft107 Fernhill Dr, Statesboro, GA 30461ActiveMLS ID #10735118, Kathy Ballowe, D.R. Horton Realty of Georgia, Inc.. GAMLS
- $309,9994 bd2 ba1.7k sqft106 Weatherstone Way, Statesboro, GA 30458ActiveMLS ID #10812057, Paul Newman, Statesboro Real Estate & Investments. GAMLS
- $317,6505 bd3 ba2.4k sqft114 Lakeview Pines Way, Statesboro, GA 30461ActiveGAMLS
- $339,9994 bd3 ba2.1k sqft337 Providence Trce, Statesboro, GA 30461ActiveMLS ID #10803726, Paul Newman, Statesboro Real Estate & Investments. GAMLS
