LOCATION LOCATION! Welcome to 149 Ueland Road-an exceptional home that perfectly blends space, comfort, and privacy. Offering over 3,000 square feet of beautifully designed living space, plus an additional 800 plus in the fully finished basement, this impressive residence features 5 spacious bedrooms and 2.5 bathrooms, providing room for everyone to live, work, and entertain with ease. The heart of the home flows effortlessly into a stunning four-season room, where you can enjoy peaceful views of the backyard all year long. Step outside to your own private retreat featuring a newly installed in-ground pool, expansive outdoor living space, and unmatched privacy as the property backs up to scenic woods-creating the perfect setting for relaxing summer days or entertaining family and friends! Combining generous living spaces, modern amenities, and a picturesque setting, 149 Ueland offers you the lifestyle you've been waiting for! Minutes to Middletown's top rated schools, downtown Red Bank, all types of transportation, parks, beaches, the list goes on!!!!
Pending
Price cut: $30K (8/8)
$1,299,000
149 Ueland Road, Red Bank, NJ 07701
5beds
3,035sqft
Single Family Residence
Built in 1982
0.37 Acres Lot
$1,275,700 Zestimate®
$428/sqft
$-- HOA
What's special
Newly installed in-ground poolFully finished basementExpansive outdoor living spaceStunning four-season room
- 102 days
- 218
- 3
Likely to sell faster than
Zillow last checked:
Listing updated:
Listed by:
Edwin Oels 908-447-4280,
O'Brien Realty, LLC
Source: MoreMLS,MLS#: 22620919
Facts & features
Interior
Bedrooms & bathrooms
- Bedrooms: 5
- Bathrooms: 3
- Full bathrooms: 2
- 1/2 bathrooms: 1
Rooms
- Room types: Bonus Room
Heating
- Natural Gas, Forced Air, 3+ Zoned Heat
Cooling
- Central Air, 3+ Zoned AC
Features
- Ceilings - 9Ft+ 1st Flr, Ceilings - 9Ft+ 2nd Flr, Dec Molding, Recessed Lighting
- Basement: Ceilings - High,Full
- Number of fireplaces: 1
Interior area
- Total structure area: 3,035
- Total interior livable area: 3,035 sqft
Property
Parking
- Total spaces: 2
- Parking features: Driveway, On Street
- Attached garage spaces: 2
- Has uncovered spaces: Yes
Features
- Stories: 2
- Has private pool: Yes
- Pool features: In Ground
Lot
- Size: 0.37 Acres
- Dimensions: 110 x 150
- Features: Back to Woods
Details
- Parcel number: 3200999000000026
- Zoning description: Residential, Single Family
Construction
Type & style
- Home type: SingleFamily
- Architectural style: Colonial
- Property subtype: Single Family Residence
Condition
- New construction: No
- Year built: 1982
Utilities & green energy
- Sewer: Public Sewer
Community & HOA
Community
- Subdivision: None
HOA
- Has HOA: No
Location
- Region: Red Bank
Financial & listing details
- Price per square foot: $428/sqft
- Tax assessed value: $1,114,900
- Annual tax amount: $16,778
- Date on market: 7/9/2026
- Inclusions: Outdoor Lighting, Washer, Dishwasher, Dryer, Light Fixtures, Microwave, Stove, Refrigerator, Screens, Generator
Estimated market value
$1,275,700
$1.21M - $1.34M
$6,958/mo
Price history
| Date | Event | Price |
|---|---|---|
| 8/25/2026 | Pending sale | $1,299,000$428/sqft |
Source:  MoreMLS #22620919 Report a problem MoreMLS #22620919 Report a problem | ||
| 8/8/2026 | Price change | $1,299,000-2.3%$428/sqft |
Source: MoreMLS #22620919 Report a problem | ||
| 7/25/2026 | Price change | $1,329,000-3.6%$438/sqft |
Source: MoreMLS #22620919 Report a problem | ||
| 7/9/2026 | Listed for sale | $1,379,000+43.8%$454/sqft |
Source: MoreMLS #22620919 Report a problem | ||
| 5/28/2024 | Sold | $959,000-4%$316/sqft |
Source: MoreMLS #22409360 Report a problem | ||
| 5/7/2024 | Pending sale | $999,000$329/sqft |
Source: MoreMLS #22409360 Report a problem | ||
| 4/12/2024 | Listed for sale | $999,000$329/sqft |
Source: MoreMLS #22409360 Report a problem | ||
Public tax history
| Year | Property taxes | Tax assessment |
|---|---|---|
| 2025 | $17,100 +21.2% | $1,039,500 +21.2% |
| 2024 | $14,106 -7.3% | $857,500 -2.1% |
| 2023 | $15,225 +3.9% | $876,000 +12.5% |
| 2022 | $14,659 +0.3% | $778,500 +10.8% |
| 2021 | $14,610 -2.7% | $702,400 +0.5% |
| 2020 | $15,012 +281.8% | $699,200 -1.6% |
| 2019 | $3,931 | $710,800 +3.2% |
| 2018 | $3,931 -72.8% | $688,900 +3.5% |
| 2017 | $14,474 +5.3% | $665,300 -2% |
| 2016 | $13,743 +5% | $679,200 +5.6% |
| 2015 | $13,084 +2.3% | $643,400 +7.6% |
| 2014 | $12,791 +1.5% | $597,700 |
| 2013 | $12,600 +1% | $597,700 |
| 2012 | $12,474 +2.1% | $597,700 |
| 2011 | $12,217 +4.1% | $597,700 -12.2% |
| 2010 | $11,740 +12.3% | $680,600 |
| 2009 | $10,452 | $680,600 +146.6% |
| 2008 | -- | $276,000 |
| 2007 | -- | $276,000 |
| 2006 | -- | $276,000 +14.5% |
| 2005 | -- | $241,000 |
| 2003 | -- | $241,000 |
| 2002 | -- | $241,000 |
| 2001 | -- | $241,000 |
Find assessor info on the county website
Monthly payment
Est. payment
Payment breakdown
Explore the cost of this home by adjusting the details. Changes won't be saved.Climate risks
Neighborhood: 07701
Nearby schools
Schools provided by the listing agent
- Elementary: Nut Swamp
- Middle: Thompson
- High: Middle South
Source: MoreMLS. This data may not be complete. We recommend contacting the local school district to confirm school assignments for this home.

Similar homes
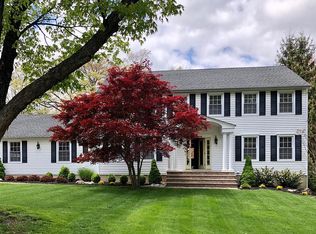
- $1,325,0005 bd2 ba2.7k sqft197 White Road, Little Silver, NJ 07739For Sale

 MLS ID #22631063, Mary Lou Mannino, Berkshire Hathaway HomeServices Fox & Roach - Rumson. MoreMLS
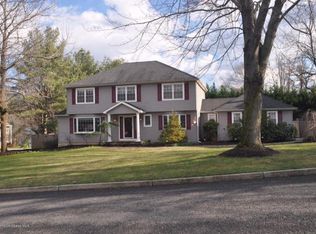
 - $1,400,0004 bd4 ba3.6k sqft11 Sir Paul Court, Middletown, NJ 07748For Sale
 MLS ID #22627939, Kristina M Mager, Coldwell Banker Realty. MoreMLS
 - $1,159,0004 bd3 ba2.5k sqft120 Whalepond Road, Oakhurst, NJ 07755For Sale
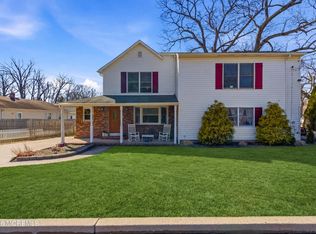 MLS ID #22632636, Marcelle Bale, Burke&Manna Real Estate Agency. MoreMLS
 - $949,9993 bd2 ba2.1k sqft73 Manning Street, Red Bank, NJ 07701For Sale
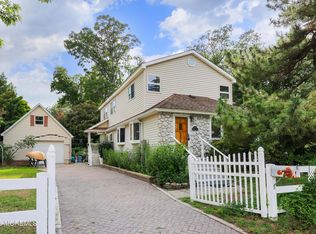 MLS ID #22622680, Marissa Basso, Daunno Realty Services. MoreMLS
 - $849,9004 bd3 ba2.4k sqft45 The Trail, Middletown, NJ 07748For SaleMLS ID #22632631, Hope Raymond, C21 Thomson & Co.. MoreMLS
- $1,425,0004 bd5 ba3.3k sqft16 Westminster Drive, Colts Neck, NJ 07722For SaleMLS ID #22629452, Pascale Coppola, Heritage House Sotheby's International Realty. MoreMLS
- $1,285,0003 bd3 ba2.1k sqft8 N Point Drive, Colts Neck, NJ 07722For SaleMLS ID #22630957, Carl F Zellers, Carl F. Zellers Realty, LLC. MoreMLS
- $885,0004 bd2 ba1.8k sqft36 Foster Street, Red Bank, NJ 07701For SaleMLS ID #22628063, Samantha Gruosso, G & G Agency Inc. MoreMLS
- $1,450,0005 bd3 ba3.1k sqft14 Winhar Place, Oceanport, NJ 07757For SaleMLS ID #22631517, Lauren Corso, Kalian Real Estate , LLC. MoreMLS
- $1,199,9005 bd4 ba3.5k sqft15 Oxford Drive, Ocean Twp, NJ 07712For SaleMLS ID #22624626, Eric Bosniak, Coldwell Banker Realty. MoreMLS
- $1,299,9994 bd3 ba2.9k sqft7 Arboretum Drive, Jackson, NJ 08527For SaleMLS ID #22631613, Chaim Handler, HomeSmart First Advantage. MoreMLS
- $1,199,0005 bd3 ba2.1k sqft40 Arlene Drive, West Long Branch, NJ 07764For SaleMLS ID #22626320, Catherine Ades, Cathy Ades Real Estate LLC. MoreMLS
- $999,0004 bd3 ba2.6k sqft23 Pearl Street, Middletown, NJ 07748For SaleMLS ID #22629358, Shara Moran, RE/MAX First Class. MoreMLS
- $999,0005 bd4 ba2.5k sqft18 Belmar Avenue, Oceanport, NJ 07757For SaleMLS ID #22632535, Patrice George, O'Brien Realty, LLC. MoreMLS
- $1,285,0005 bd3 ba2.8k sqft28 Summerhill Avenue, Jackson, NJ 08527For SaleMLS ID #22624644, Cynthia Wright-Suarez, Genora & Co.Realty, LLC. MoreMLS
- $1,299,0003 bd3 ba2.3k sqft51 Casino Drive, Farmingdale, NJ 07727For SaleMLS ID #22608554, Larry Schmidt, Keller Williams Realty Spring Lake. MoreMLS
- $1,089,0005 bd3 ba3.3k sqft46 Heather Drive, Manalapan, NJ 07726For SaleMLS ID #22629200, Dino DeMoro, Keller Williams Realty Central Monmouth. MoreMLS
- $1,059,0005 bd4 ba3.6k sqft35 Ruby Drive, Morganville, NJ 07751For SaleMLS ID #22625058, Julie Lurie Warren, C21/ Mack Morris Iris Lurie. MoreMLS
- $1,899,0004 bd4 ba3.2k sqft150 Bowne Road, Middletown, NJ 07748For SaleMLS ID #22631727, Lori Donnelly, Weichert Realtors-Toms River. MoreMLS
- $859,0004 bd3 ba2.6k sqft4 Clark Way, Holmdel, NJ 07733For SaleMLS ID #22629372, Cori L Dunphy, RE/MAX Central. MoreMLS
