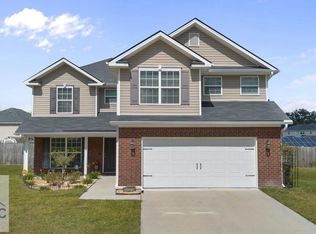
Tucked away without being far away? Welcome to 149 Vandiver Road! Built in 2022, this 3-bedroom, 2.5-bath home offers 1,767 square feet of comfortable living space in a quieter setting while remaining conveniently located near Fort Stewart, Hinesville, shopping, dining, and everyday essentials. Step inside to a bright and welcoming interior with light, versatile finishes and a layout designed for everyday living. The spacious living area flows naturally into the kitchen and dining space, making it easy to entertain, gather, or simply unwind. The kitchen features rich cabinetry, stainless steel appliances, ample counter space, and plenty of room to make the space your own. Upstairs, you'll find comfortable bedrooms with space to retreat and recharge. Outside, the spacious yard provides room for outdoor entertaining, pets, gardening, or relaxing, while the attached garage adds everyday convenience. Looking beyond a traditional home purchase? The property's newer construction, three-bedroom layout, and convenient location near Fort Stewart also offer an opportunity worth exploring for those considering long-term rental potential. Whether you're looking for a place to call home or considering your next real estate investment, 149 Vandiver Road is ready for its next chapter. Tucked away. Conveniently located. Full of possibility. Schedule your showing and come experience 149 Vandiver Road for yourself!
Active
$269,900
149 Vandiver Rd, Allenhurst, GA 31301
3beds
1,767sqft
Single Family Residence
Built in 2022
0.25 Acres Lot
$269,700 Zestimate®
$153/sqft
$-- HOA
What's special
Light versatile finishesBright and welcoming interiorStainless steel appliancesAmple counter spaceKitchen features rich cabinetry
- 7 days
- 37
- 3
Likely to sell faster than
Zillow last checked:
Listing updated:
Listed by:
Jamila Alexander 770-910-5838,
NorthGroup Real Estate Inc
Source: GAMLS,MLS#: 10869576
Facts & features
Interior
Bedrooms & bathrooms
- Bedrooms: 3
- Bathrooms: 3
- Full bathrooms: 2
- 1/2 bathrooms: 1
Rooms
- Room types: Laundry
Heating
- Heat Pump
Cooling
- Central Air, Electric, Heat Pump
Appliances
- Included: Convection Oven, Cooktop, Dishwasher, Electric Water Heater, Microwave, Oven/Range (Combo), Stainless Steel Appliance(s)
- Laundry: Laundry Closet
Features
- Separate Shower, Soaking Tub, Vaulted Ceiling(s), Walk-In Closet(s)
- Flooring: Carpet, Hardwood
- Basement: None
- Has fireplace: No
Interior area
- Total structure area: 1,767
- Total interior livable area: 1,767 sqft
- Finished area above ground: 1,767
- Finished area below ground: 0
Property
Parking
- Parking features: Garage, Garage Door Opener
- Has garage: Yes
Features
- Levels: Two
- Stories: 2
Lot
- Size: 0.25 Acres
- Features: Level
Details
- Parcel number: 041D 017
Construction
Type & style
- Home type: SingleFamily
- Architectural style: Traditional
- Property subtype: Single Family Residence
Materials
- Vinyl Siding
- Roof: Composition
Condition
- Resale
- New construction: No
- Year built: 2022
Utilities & green energy
- Sewer: Public Sewer
- Water: Public
- Utilities for property: Cable Available, Electricity Available, High Speed Internet, Phone Available, Sewer Available, Water Available
Community & HOA
Community
- Features: None
- Subdivision: None
HOA
- Has HOA: No
- Services included: None
Location
- Region: Allenhurst
Financial & listing details
- Price per square foot: $153/sqft
- Tax assessed value: $269,250
- Annual tax amount: $77
- Date on market: 10/8/2026
- Listing agreement: Exclusive Right To Sell
- Listing terms: Cash,Conventional,FHA,USDA Loan,VA Loan
- Electric utility on property: Yes
Estimated market value
$269,700
$256,000 - $283,000
$2,275/mo
Price history
| Date | Event | Price |
|---|---|---|
| 10/8/2026 | Listed for sale | $269,900+17.9%$153/sqft |
Source: HABR #171913 Report a problem | ||
| 8/29/2024 | Listing removed | $229,000$130/sqft |
Source: BHHS broker feed #10360236 Report a problem | ||
| 8/17/2024 | Listed for sale | $229,000+3.2%$130/sqft |
Source:  GAMLS #10360236 Report a problem GAMLS #10360236 Report a problem | ||
| 2/9/2022 | Sold | $222,000$126/sqft |
Source: Public Record Report a problem | ||
Public tax history
| Year | Property taxes | Tax assessment |
|---|---|---|
| 2025 | $78 +393.3% | $107,700 +8% |
| 2024 | $16 -99.6% | $99,700 +11.9% |
| 2023 | $3,766 +36% | $89,074 +25.2% |
| 2022 | $2,769 +2797.2% | $71,141 +2754.8% |
| 2021 | $96 -42.5% | $2,492 -43.8% |
| 2020 | $166 +1% | $4,435 -0.3% |
| 2019 | $165 +1.9% | $4,447 -0.3% |
| 2018 | $162 -14.8% | $4,459 -0.3% |
| 2017 | $190 +22.8% | $4,471 -0.2% |
| 2016 | $154 +73% | $4,481 -16.4% |
| 2015 | $89 | $5,361 +109.2% |
| 2014 | $89 | $2,563 -53.4% |
| 2013 | $89 | $5,505 |
| 2012 | -- | -- |
| 2011 | -- | -- |
| 2010 | -- | -- |
Find assessor info on the county website
Monthly payment
Est. payment
Payment breakdown
Explore the cost of this home by adjusting the details. Changes won't be saved.Climate risks
Neighborhood: 31301
Nearby schools
Schools provided by the listing agent
- Elementary: Frank Long
- Middle: Lewis Frasier
- High: Bradwell
Source: GAMLS. This data may not be complete. We recommend contacting the local school district to confirm school assignments for this home.

Similar homes
- $285,0004 bd2 ba1.7k sqft404 Talmadge Rd, Allenhurst, GA 31301For Sale
 MLS ID #171228, Jessica Victoria, 912|Living. HABR
 - $235,0003 bd3 ba1.4k sqft205 Pamela Dr, Allenhurst, GA 31301For Sale
 MLS ID #171007, Ambar Caraballo, Real Broker LLC. HABR
 - $307,0004 bd3 ba2.5k sqft511 Nashview Trl, Allenhurst, GA 31301For Sale
 MLS ID #171905, Ashley Johnson, MarshView Realty. HABR
 - $--5 bd3 ba2.5k sqft269 Brightleaf Cir, Hinesville, GA 31313Auction
 ServiceLink Auction
 - $240,0003 bd2 ba1.3k sqft479 McCumber Dr, Allenhurst, GA 31301Active
 MLS ID #10693356, Jimmy Shanken, Coldwell Banker Southern Coast. GAMLS
 - $308,9755 bd3 ba2.2k sqft62 Buckhead Loop SE, Allenhurst, GA 31301New Construction
 MLS ID #SA366205, Miranda Sikes, RTS Realty LLC. Hive MLS
 - $239,9003 bd2 ba1.4k sqft85 Waters Ave, Allenhurst, GA 31301ActiveMLS ID #10818767, Jimmy Shanken, Coldwell Banker Southern Coast. GAMLS
- $300,0003 bd1 ba975 sqft353 Wilder Road, Allenhurst, GA 31301For SaleMLS ID #SA345228, Caria F. Williams, Keller Williams Coastal Area P. Hive MLS
- $271,0003 bd3 ba1.6k sqft391 Boundary Hall Way, Hinesville, GA 31313New ConstructionHive MLS
