Beautifully remodeled 6-bedroom, 2-bath home offering approximately 1,866 sq. ft. of living space! This spacious home features new laminate flooring, new windows, and an updated kitchen with granite countertops, beautiful wood cabinetry, a large pantry, and plenty of storage. The home also offers a large living room and separate laundry room, providing plenty of space for everyday living.
With six bedrooms and generous living areas, this home is an excellent opportunity for a large or multi-generational household. Remodeled, spacious, and full of potential—this is a must-see!
An additional bonus is the garage area that is being converted into an ADU. 749 sq ft. The space has been drywalled and includes new electrical, ADU has 2 bedrooms and 1 bathroom, but the conversion is not yet complete. The seller is willing to complete the ADU for an additional cost, creating even more possibilities for extended family, guests, or additional living space.
For sale
Listed by: Re/Max Diamond Prestige • Kathy Vineyard • Contact: 951-830-6716
$789,000
149 W Grove St, Rialto, CA 92376
6beds
1,866sqft
Single Family Residence
Built in 1957
10,000 Square Feet Lot
$-- Zestimate®
$423/sqft
$-- HOA
What's special
- 17 days
- 327
- 19
Zillow last checked:
Listing updated:
Listed by:
Kathy Vineyard DRE #01498370 951-830-6716,
Re/Max Diamond Prestige,
Amanda Vineyard DRE #01956989 951-679-1959,
Re/Max Diamond Prestige
Source: CRMLS,MLS#: SW26176987 Originating MLS: California Regional MLS
Originating MLS: California Regional MLSFacts & features
Interior
Bedrooms & bathrooms
- Bedrooms: 6
- Bathrooms: 2
- Full bathrooms: 2
- Main level bathrooms: 2
- Main level bedrooms: 6
Rooms
- Room types: Bedroom, Kitchen, Laundry, Living Room, Dining Room
Bedroom
- Features: All Bedrooms Down
Bedroom
- Features: Bedroom on Main Level
Bathroom
- Features: Bathroom Exhaust Fan, Bathtub, Tub Shower
Kitchen
- Features: Pots & Pan Drawers, Quartz Counters, Self-closing Cabinet Doors, Self-closing Drawers, Walk-In Pantry
Cooling
- Evaporative Cooling
Appliances
- Included: Dishwasher, Disposal, Gas Oven, Gas Range, Range Hood, Water Heater
- Laundry: Washer Hookup, Gas Dryer Hookup, Laundry Room
Features
- Separate/Formal Dining Room, Eat-in Kitchen, Granite Counters, Recessed Lighting, All Bedrooms Down, Bedroom on Main Level
- Flooring: Laminate, Tile
- Windows: Double Pane Windows
- Has fireplace: No
- Fireplace features: None
- Common walls with other units/homes: No Common Walls
Interior area
- Total interior livable area: 1,866 sqft
Property
Parking
- Parking features: Concrete, Driveway Level, Driveway
Features
- Levels: One
- Stories: 1
- Entry location: 1
- Patio & porch: Concrete
- Pool features: None
- Spa features: None
- Fencing: Block,Wrought Iron
- Has view: Yes
- View description: Neighborhood
Lot
- Size: 10,000 Square Feet
- Features: Level, Rectangular Lot, Yard
Details
- Additional structures: Guest House
- Parcel number: 0127543020000
- Special conditions: Standard
Construction
Type & style
- Home type: SingleFamily
- Architectural style: Traditional
- Property subtype: Single Family Residence
Materials
- Foundation: Raised
- Roof: Composition
Condition
- New construction: No
- Year built: 1957
Utilities & green energy
- Electric: 220 Volts
- Sewer: Public Sewer
- Water: Public
- Utilities for property: Cable Available, Electricity Connected, Natural Gas Connected, Phone Available, Sewer Connected, Water Connected
Community & HOA
Community
- Features: Street Lights
- Security: Carbon Monoxide Detector(s), Smoke Detector(s)
Location
- Region: Rialto
Financial & listing details
- Price per square foot: $423/sqft
- Tax assessed value: $561,000
- Date on market: 9/9/2026
- Cumulative days on market: 17 days
- Listing terms: Cash,Conventional,1031 Exchange,FHA
- Road surface type: Paved
Estimated market value
Not available
Estimated sales range
Not available
$3,615/mo
Price history
| Date | Event | Price |
|---|---|---|
| 9/9/2026 | Listed for sale | $789,000$423/sqft |
Source:  CRMLS #SW26176987 Report a problem CRMLS #SW26176987 Report a problem | ||
Public tax history
| Year | Property taxes | Tax assessment |
|---|---|---|
| 2026 | -- | $561,000 +172.3% |
| 2025 | $3,661 +26.5% | $206,042 +2% |
| 2024 | $2,893 -5.4% | $202,002 +2% |
| 2023 | $3,059 +8% | $198,042 +2% |
| 2022 | $2,833 +0.6% | $194,158 +2% |
| 2021 | $2,817 -0.2% | $190,350 +1% |
| 2020 | $2,823 +2% | $188,398 +2% |
| 2019 | $2,767 -74.4% | $184,704 +2% |
| 2018 | $10,799 +306.3% | $181,082 +2% |
| 2017 | $2,658 | $177,532 +2% |
| 2016 | $2,658 +1.1% | $174,050 +1.5% |
| 2015 | $2,629 -7.3% | $171,436 +2% |
| 2014 | $2,837 | $168,078 +0.5% |
| 2013 | -- | $167,318 +2% |
| 2012 | -- | $164,038 +2% |
| 2011 | -- | $160,822 +0.8% |
| 2010 | -- | $159,620 +214.2% |
| 2009 | -- | $50,796 +2% |
| 2008 | -- | $49,800 +2% |
| 2007 | -- | $48,824 +2% |
| 2006 | -- | $47,867 +2% |
| 2005 | -- | $46,928 +2% |
| 2004 | -- | $46,008 +1.9% |
| 2003 | -- | $45,164 +2% |
| 2002 | -- | $44,279 +2% |
| 2001 | -- | $43,411 +2% |
| 2000 | -- | $42,560 |
Find assessor info on the county website
Monthly payment
Est. payment
Payment breakdown
Explore the cost of this home by adjusting the details. Changes won't be saved.Climate risks
Neighborhood: 92376
Similar homes
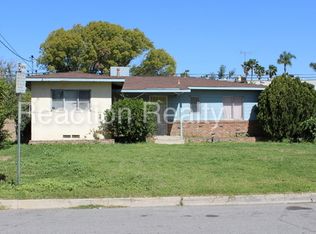
- $745,0005 bd3 ba2.2k sqft922 W Craig St, Rialto, CA 92377For Sale
 MLS ID #IV26152680, LISA SOLTESZ, OPENDOOR BROKERAGE INC.. CRMLS
 - $565,0004 bd3 ba1.6k sqft648 N Quince Ave, Rialto, CA 92376For Sale
 MLS ID #CV26164536, Akxelem Tejeda Patzan, SAFE INVESTMENT REALTY GROUP. CRMLS
 - $499,9993 bd1 ba1.2k sqft114 S Acacia Ave, Rialto, CA 92376For Sale
 MLS ID #CV26179043, Irma Leon, RE/MAX TIME REALTY. CRMLS
 - $750,0003 bd3 ba1.6k sqft23040 Wren St, Grand Terrace, CA 92313For Sale
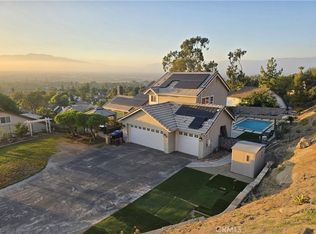 MLS ID #IV26201154, ERICA SEUYLEMEZIAN, FOUNDERS ALLIANCE REAL ESTATE. CRMLS
