Welcome home to this well-maintained 3-bedroom, 2-bath ranch in the desirable Wills Point community of Mt. Orab! Offering comfortable one-level living, this move-in ready home features a spacious layout and an attached 2-car garage. Need a little extra space? The versatile bonus room offers plenty of possibilities and would make the perfect home office, playroom, hobby room, or additional living space. Step outside to enjoy the fenced backyard, ideal for pets, play, entertaining, or simply relaxing. Best of all, enjoy the freedom of NO HOA! With its combination of space, functionality, and a great location, this home is ready for its next owner to move right in and make it their own.
For sale
Price cut: $5.1K (8/25)
$309,900
149 Willow Run Rd, Mount Orab, OH 45154
3beds
1,706sqft
Single Family Residence
Built in 2019
0.35 Acres Lot
$-- Zestimate®
$182/sqft
$-- HOA
What's special
Versatile bonus roomComfortable one-level livingSpacious layoutFenced backyard
- 25 days
- 463
- 27
Likely to sell faster than
Zillow last checked:
Listing updated:
Listed by:
Elizabeth M. Bee 513-543-9912,
Plum Tree Realty 513-443-5060,
Taylor E. Bee,
Plum Tree Realty
Source: Cincy MLS,MLS#: 1890541 Originating MLS: Cincinnati Area Multiple Listing Service
Originating MLS: Cincinnati Area Multiple Listing Service
Facts & features
Interior
Bedrooms & bathrooms
- Bedrooms: 3
- Bathrooms: 2
- Full bathrooms: 2
Primary bedroom
- Features: Bath Adjoins, Walk-In Closet(s)
- Level: First
- Area: 208
- Dimensions: 16 x 13
Bedroom 2
- Level: First
- Area: 132
- Dimensions: 12 x 11
Bedroom 3
- Level: First
- Area: 132
- Dimensions: 12 x 11
Bedroom 4
- Area: 0
- Dimensions: 0 x 0
Bedroom 5
- Area: 0
- Dimensions: 0 x 0
Primary bathroom
- Features: Tub w/Shower
Bathroom 1
- Features: Full
- Level: First
Bathroom 2
- Features: Full
- Level: First
Dining room
- Features: Laminate Floor
- Level: First
- Area: 8
- Dimensions: 8 x 1
Family room
- Area: 0
- Dimensions: 0 x 0
Kitchen
- Features: Solid Surface Ctr, Eat-in Kitchen, Vinyl Floor, Wood Cabinets
- Area: 156
- Dimensions: 13 x 12
Living room
- Features: Laminate Floor
- Area: 273
- Dimensions: 21 x 13
Office
- Features: Walkout, Laminate Floor
- Level: First
- Area: 156
- Dimensions: 13 x 12
Heating
- Electric, Heat Pump
Cooling
- Central Air
Appliances
- Included: Dishwasher, Microwave, Oven/Range, Refrigerator, Electric Water Heater
Features
- Vaulted Ceiling(s)
- Windows: Vinyl
- Basement: Crawl Space
Interior area
- Total structure area: 1,706
- Total interior livable area: 1,706 sqft
Property
Parking
- Total spaces: 2
- Parking features: Concrete, Driveway
- Attached garage spaces: 2
- Has uncovered spaces: Yes
Features
- Levels: One
- Stories: 1
- Patio & porch: Covered Deck/Patio, Patio
- Exterior features: Fire Pit
- Fencing: Wire,Wood
- Has view: Yes
- View description: City
Lot
- Size: 0.35 Acres
- Features: Less than .5 Acre
- Topography: Level
Details
- Additional structures: Shed(s)
- Parcel number: 440730682600
- Zoning description: Residential
Construction
Type & style
- Home type: SingleFamily
- Architectural style: Ranch
- Property subtype: Single Family Residence
Materials
- Vinyl Siding
- Foundation: Block
- Roof: Shingle
Condition
- New construction: No
- Year built: 2019
Utilities & green energy
- Gas: None
- Sewer: Public Sewer
- Water: Public
Community & HOA
HOA
- Has HOA: No
Location
- Region: Mount Orab
Financial & listing details
- Price per square foot: $182/sqft
- Tax assessed value: $227,740
- Annual tax amount: $2,540
- Date on market: 8/14/2026
- Listing terms: Special Financing
Estimated market value
Not available
Estimated sales range
Not available
Not available
Price history
| Date | Event | Price |
|---|---|---|
| 8/25/2026 | Price change | $309,900-1.6%$182/sqft |
Source:  Cincy MLS #1890541 Report a problem Cincy MLS #1890541 Report a problem | ||
| 8/14/2026 | Listed for sale | $315,000+95.9%$185/sqft |
Source: Cincy MLS #1890541 Report a problem | ||
| 3/27/2019 | Sold | $160,774$94/sqft |
Source: Public Record Report a problem | ||
Public tax history
| Year | Property taxes | Tax assessment |
|---|---|---|
| 2025 | $2,541 +0% | $79,710 |
| 2024 | $2,541 +15.3% | $79,710 +24.7% |
| 2023 | $2,203 0% | $63,900 |
| 2022 | $2,203 +4.1% | $63,900 |
| 2021 | $2,117 +13.8% | $63,900 +20% |
| 2020 | $1,861 +548.6% | $53,250 |
| 2019 | $287 | -- |
| 2018 | $287 | $700 |
Find assessor info on the county website
Monthly payment
Est. payment
Payment breakdown
Explore the cost of this home by adjusting the details. Changes won't be saved.Climate risks
Neighborhood: 45154
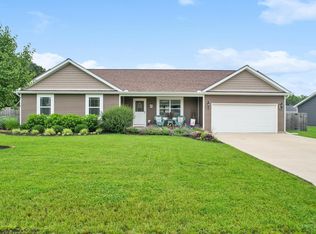
Similar homes
- $299,0003 bd2 ba1.5k sqft103 Kayleigh Dr, Mount Orab, OH 45154For Sale

 MLS ID #1890259, Jake McKinney, Plum Tree Realty. Cincy MLS
 - $298,9883 bd2 ba1.4k sqft1724 Commissioners Way, Mount Orab, OH 45154New Construction
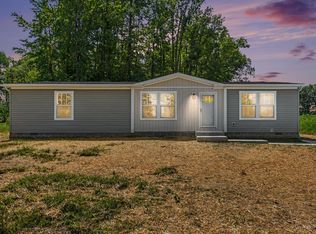 MLS ID #1892276, Tammy R. Gibbs, eXp Realty. Cincy MLS
 - $349,0003 bd2 ba1.4k sqft15836 Bodman Rd, Mount Orab, OH 45154For Sale
 MLS ID #1885167, Kim David, Plum Tree Realty. Cincy MLS
 - $265,0003 bd2 ba1.7k sqft108 Keethler St, Mount Orab, OH 45154For Sale
 MLS ID #1890883, Jill C Lorentz, RE/MAX Local Experts. Cincy MLS
 - $289,0004 bd1 ba1.1k sqft1323 Greenbush West Rd, Williamsburg, OH 45176For SaleMLS ID #1890329, Jamie L Ogden, Plum Tree Realty. Cincy MLS
- $350,0003 bd3 ba1.4k sqft16381 Deer Run Rd, Williamsburg, OH 45176For SaleMLS ID #1891723, Ragan McKinney, Ragan McKinney Real Estate. Cincy MLS
- $325,0003 bd2 ba1.4k sqft5876 Whippoorwill Hollow Dr, Milford, OH 45150For SaleMLS ID #1892296, Kristy Murphy, RE/MAX United Associates. Cincy MLS
- $305,0003 bd2 ba1.3k sqft4245 Roselawn Ave, Batavia, OH 45103For SaleMLS ID #1890106, Phillip A. Knabe, Right Time Realty. Cincy MLS
- $424,9003 bd2 ba1.6k sqft3314 Snider Malott Rd, Mount Orab, OH 45154For SaleMLS ID #1885190, Jill C Lorentz, RE/MAX Local Experts. Cincy MLS
- $335,0003 bd2 ba1.8k sqft2716 Laurel Lindale Rd, New Richmond, OH 45157For SaleMLS ID #1888306, Tina L. Varner, Century 21 Home Star Realty. Cincy MLS
- $325,0003 bd2 ba1.6k sqft112 Oklahoma Dr, Sardinia, OH 45171For SaleMLS ID #1891825, Ron Garland, Comey & Shepherd. Cincy MLS
- $289,5003 bd3 ba1.7k sqft2659 Sprague Rd, Bethel, OH 45106For SaleMLS ID #1890126, Ragan McKinney, Ragan McKinney Real Estate. Cincy MLS
- $385,0003 bd2 ba1.8k sqft3576 Bootjack Corner Rd, Williamsburg, OH 45176For SaleMLS ID #1883271, Debbie L Rentrop, Plum Tree Realty. Cincy MLS
- $279,0003 bd2 ba1.4k sqft5360 Murray Corner Rd, Fayetteville, OH 45118For SaleMLS ID #1890523, Jonathan V Price, Coldwell Banker Realty. Cincy MLS
- $320,0003 bd2 ba1.5k sqft4584 Brookview Dr, Batavia, OH 45103For SaleMLS ID #1892524, Leann M Starks, RE/MAX Preferred Group. Cincy MLS
- $374,9003 bd2 ba1.5k sqft2623 Poplar Ridge Dr, Bethel, OH 45106For SaleMLS ID #1892090, Amy Hanlon, Plum Tree Realty. Cincy MLS
- $389,9004 bd2 ba1.7k sqft620 Georgia Dr, Bethel, OH 45106For SaleMLS ID #1892721, Jonathan Minerick, homecoin.com. Cincy MLS
- $289,5003 bd3 ba2.2k sqft175 Douglas Cir, Georgetown, OH 45121For SaleMLS ID #1891051, Ragan McKinney, Ragan McKinney Real Estate. Cincy MLS
- $308,0003 bd3 ba1.8k sqft110 River Heights Dr, New Richmond, OH 45157For SaleMLS ID #1891968, Lisa S Pettit, Sibcy Cline, Inc.. Cincy MLS
