Skip main navigation
Active
  • $395,000

    1490 S Arthur Rd, Paragon, IN 46166

    3beds
    1,800sqft
    Residential, Manufactured Home
    Built in 2018
    8.23 Acres Lot
    $-- Zestimate®
    $219/sqft
    $-- HOA

    What's special

    Luxurious master ensuiteGenerously sized rooms throughoutWhirlpool tubSpa like bathroomSpacious kitchenLarge walk-in closetTwo large guest bedrooms
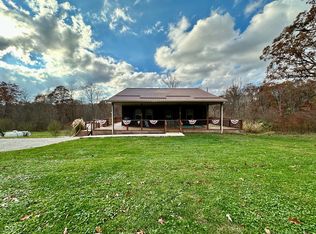
    Come home to 1490 S. Arthur Road in Paragon and enjoy this like new home situated on 8.23 beautiful acres with no HOA. Inside, you'll find generously sized rooms throughout, including a luxurious master ensuite that truly stands out. The spa like bathroom features a tiled walk-in shower, whirlpool tub, separate makeup/dressing vanity, and a large walk-in closet - the perfect retreat at the end of the day. The spacious kitchen is ideal for family gatherings and meal prep, offering plenty of room to cook and entertain. Two large guest bedrooms provide comfort for family or visitors, and the oversized laundry/mud room with a utility sink adds everyday convenience. This property offers the privacy, space, and modern comfort you've been looking for. Don't wait - call today!
    20 hours
    |
    167
    |
    8
    |

    Zillow last checked:

    Listing updated:

    Listing Provided by:

    Stacey Sauer 765-346-1521,

    Blue Ribbon Real Estate Services, LLC

    Source: MIBOR as distributed by MLS GRID,MLS#: 22102221MLS Logo

      Facts & features

      Interior

      Bedrooms & bathrooms
      • Bedrooms: 3
      • Bathrooms: 2
      • Full bathrooms: 2
      • Main level bathrooms: 2
      • Main level bedrooms: 3
      Primary bedroom
      • Level: Main
      • Area: 196 Square Feet
      • Dimensions: 14 X 14
      Bedroom 2
      • Level: Main
      • Area: 196 Square Feet
      • Dimensions: 14 x 14
      Bedroom 3
      • Level: Main
      • Area: 196 Square Feet
      • Dimensions: 14 x 14
      Dining room
      • Level: Main
      • Area: 126 Square Feet
      • Dimensions: 14 x 9
      Kitchen
      • Level: Main
      • Area: 210 Square Feet
      • Dimensions: 15 x 14
      Laundry
      • Level: Main
      • Area: 126 Square Feet
      • Dimensions: 14 x 9
      Living room
      • Level: Main
      • Area: 320 Square Feet
      • Dimensions: 20 X 16
      Heating
      • Heat Pump
      Cooling
      • Central Air
      Appliances
      • Included: Electric Water Heater, Electric Oven, Refrigerator, Water Heater
      • Laundry: Laundry Room, Sink
      Features
      • Attic Access, Double Vanity, Kitchen Island, Ceiling Fan(s), High Speed Internet, Walk-In Closet(s)
      • Has basement: No
      • Attic: Access Only
      Interior area
      • Total structure area: 1,800
      • Total interior livable area: 1,800 sqft

      Property

      Features
      • Levels: One
      • Stories: 1
      • Patio & porch: Deck
      Lot
      • Size: 8.23 Acres
      • Features: Not In Subdivision, Mature Trees, Wooded
      Details
      • Parcel number: 551111100012000018
      • Horse amenities: None

      Construction

      Type & style
      • Home type: MobileManufactured
      • Architectural style: Ranch,Other
      • Property subtype: Residential, Manufactured Home
      Materials
      • Vinyl Siding
      • Foundation: Block
      Condition
      • New construction: No
      • Year built: 2018

      Utilities & green energy

      • Electric: 200+ Amp Service
      • Sewer: Septic Tank
      • Water: Public
      • Utilities for property: Electricity Connected, Water Connected

      Community & HOA

      Community
      • Subdivision: No Subdivision
      HOA
      • Has HOA: No
      Location
      • Region: Paragon

      Financial & listing details

      • Price per square foot: $219/sqft
      • Tax assessed value: $273,200
      • Annual tax amount: $1,528
      • Date on market: 5/27/2026
      • Cumulative days on market: 1 day
      • Electric utility on property: Yes

        Estimated market value

        Not available

        Estimated sales range

        Not available

        Not available

        Price history

        DateEventPrice
        5/27/2026Listed for sale$395,000$219/sqft
        Source: MIBOR as distributed by MLS GRID #22102221 Report a problem

        Public tax history

        YearProperty taxesTax assessment
        2024$1,329 +15.8%$273,200 +12.2%
        2023$1,148 +35%$243,600 +7%
        2022$850 +9.9%$227,600 +21.4%
        2021$774 +43.8%$187,500 +4.8%
        2020$538 +113.6%$178,900 +32.3%
        2019$252 -14.9%$135,200 +272.5%
        2018$296 -3.6%$36,300
        2017$307 +27%$36,300
        2016$242 -0.3%$36,300
        2014$242 +6.1%$36,300
        2013$228 +3.5%$36,300
        2012$221 -4.1%$36,300
        2011$230 -5%$36,300
        2010$242 -49.8%$36,300 -51.9%
        2009$482 +27.5%$75,400 +86.2%
        2006$378 $40,500
        2005-- $40,500

        Find assessor info on the county website

        Monthly payment

        Estimated monthly payment$1,822
        All calculations are estimates and provided by Zillow, Inc. for informational purposes only. Actual amounts may vary.
        HOA fees may include property taxes on listings classified as Co-Ops. Contact the listing agent and/or owner for fee details.
        Mortgage interest rates are dependent on a number of factors, including credit score, down payment, and repayment length. Interest rate data provided by Zillow Group Marketplace, Inc. as of 1/1/1970 from various mortgage lenders with which we have lead or other similar arrangements; the Estimated Payment is an average of those rates.
        See how much you could borrow to make a competitive offer.

        Climate risks

        Neighborhood: 46166

        Getting around

        0 / 100
        Car-Dependent

        Nearby schools

        GreatSchools rating
        Schools provided by the listing agent
        • Elementary: Paragon Elementary School
        • Middle: John R. Wooden Middle School
        • High: Martinsville High School

        Source: MIBOR as distributed by MLS GRID. This data may not be complete. We recommend contacting the local school district to confirm school assignments for this home.

        A local agent can set up tours, give advice and negotiate with sellers.

        A local lender can help you make sure your offer is ready when you are.

        Browse local experts

        Similar homes

        Skip to the end of the carouselSkip to the beginning of the carousel