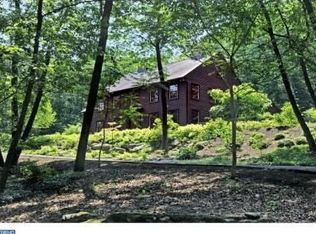
Main floor: Enter from a raised covered front porch into a T&G wood paneled great room with dining nook with a Rumford fireplace and random pine flooring. Kitchen/ Breakfast room is next with pine floors, T&G wainscot and is partially open to an upper balcony that accesses the bedrooms above. Kitchen has stained maple cabinetry, some with glass upper doors, maple counter tops, black appliances, pull-out ironing station and a working pantry with a hidden countertop. Off the kitchen is a library with built-in shelving and an in-suite half bath that has room (and plumbing) to become a full bath. Laundry/coat room is off the kitchen. A few steps down leads to the 400 sq sf solarium with a glass roof, spa and LP gas stove. Next is the 3 car garage with a very large storage attic above. Second Level: A stair and balcony that surrounds the kitchen below leads to 3 suite/bedrooms, each with their own bathroom. Two bedrooms have identical built-in shelving flanking a large window and window seat. The Master bedroom has a walk-in closet, an office nook & sitting area.The Master bathroom has a large soaking tub, two lavatories and a separate room with the toilet and a large shower that does not require a glass enclosure. Large attic with standing room is accessed by a pull-down stair in the walk in closet. Lower Level: On grade access leads into a large family room with 3 windows and a painted concrete floor that is used as a Kitchen manufacturer's showroom. Next is a carpeted secretary's area that leads to a carpeted front office (could be a fourth bedroom). Shop, mechanical room, storage closets and a half bath that can become a full bath complete the floor plan. This entire level could be converted to an in-law or student apartment (3 colleges are 5 minutes away).
This property is not currently displayed as for sale or rent on Zillow. This may be different from what's on other websites or public sources.