Best priced 3 bedroom end unit Townhome in Red Hawk! Ready to go!! Welcome home to this beautifully maintained end-unit townhome in the highly sought-after Red Hawk community! Filled with natural light from an abundance of windows, this move-in ready home offers an open and inviting floor plan designed for comfortable everyday living. Featuring 3 bedrooms, 2 bathrooms, a spacious 2-car garage, and a private fenced yard, this home provides the perfect blend of convenience and functionality. Recent updates include a brand-new air conditioning system installed in 2025, offering peace of mind and year-round comfort. Pride of ownership is evident throughout, with meticulous care and attention to detail around every corner. Whether you’re enjoying the bright interior spaces, relaxing in the fenced backyard, or taking advantage of Red Hawk’s convenient location near parks, trails, shopping, dining, and top-rated schools, you’ll love everything this home has to offer.
Don’t miss this opportunity to own a turnkey home in one of Castle Rock’s most desirable neighborhoods!
For sale
Price cut: $10K (9/2)
$389,900
1490 Thunder Butte Road, Castle Rock, CO 80109
3beds
1,348sqft
Townhouse
Built in 2003
-- sqft lot
$-- Zestimate®
$289/sqft
$454/mo HOA
What's special
- 100 days
- 819
- 56
Zillow last checked:
Listing updated:
Listed by:
Anthony Geraty 720-629-9999 tgsellshomes@gmail.com,
Your Castle Real Estate Inc
Source: REcolorado as distributed by MLS GRID,MLS#: 9773756
Facts & features
Interior
Bedrooms & bathrooms
- Bedrooms: 3
- Bathrooms: 2
- 3/4 bathrooms: 2
- Main level bathrooms: 1
- Main level bedrooms: 1
Bedroom
- Level: Main
Bedroom
- Level: Upper
Bedroom
- Features: Primary Suite
- Level: Upper
Bathroom
- Level: Main
Bathroom
- Level: Upper
Dining room
- Level: Main
Kitchen
- Level: Main
Laundry
- Level: Upper
Living room
- Level: Main
Heating
- Forced Air
Cooling
- Central Air
Appliances
- Included: Cooktop, Dishwasher, Disposal, Dryer, Microwave, Oven, Range, Self Cleaning Oven, Washer
- Laundry: In Unit
Features
- Pantry, Walk-In Closet(s)
- Flooring: Carpet, Laminate, Wood
- Windows: Window Coverings
- Has basement: No
- Common walls with other units/homes: 1 Common Wall
Interior area
- Total structure area: 1,348
- Total interior livable area: 1,348 sqft
- Finished area above ground: 1,348
Property
Parking
- Total spaces: 2
- Parking features: Garage - Attached
- Attached garage spaces: 2
Features
- Levels: Two
- Stories: 2
- Patio & porch: Covered, Deck, Front Porch, Patio
- Exterior features: Private Yard, Smart Irrigation
Details
- Parcel number: R0432935
- Special conditions: Standard
Construction
Type & style
- Home type: Townhouse
- Architectural style: Contemporary
- Property subtype: Townhouse
- Attached to another structure: Yes
Materials
- Cement Siding
Condition
- Year built: 2003
Utilities & green energy
- Electric: 220 Volts
- Sewer: Public Sewer
- Water: Public
- Utilities for property: Electricity Connected, Natural Gas Connected, Phone Available, Phone Connected
Community & HOA
Community
- Subdivision: Red Hawk
HOA
- Has HOA: Yes
- HOA fee: $454 monthly
- HOA name: RealManagee
- HOA phone: 866-473-2573
Location
- Region: Castle Rock
Financial & listing details
- Price per square foot: $289/sqft
- Tax assessed value: $420,585
- Annual tax amount: $1,989
- Date on market: 6/12/2026
- Listing terms: Cash,Conventional,FHA,VA Loan
- Exclusions: Sellers Personal Property.
- Ownership: Individual
- Electric utility on property: Yes
Estimated market value
Not available
Estimated sales range
Not available
Not available
Price history
| Date | Event | Price |
|---|---|---|
| 9/2/2026 | Price change | $389,900-2.5%$289/sqft |
Source:  REcolorado as distributed by MLS GRID #9773756 Report a problem REcolorado as distributed by MLS GRID #9773756 Report a problem | ||
| 7/17/2026 | Price change | $399,900-1.3%$297/sqft |
Source: REcolorado as distributed by MLS GRID #9773756 Report a problem | ||
| 7/8/2026 | Price change | $405,000-3.5%$300/sqft |
Source: REcolorado as distributed by MLS GRID #9773756 Report a problem | ||
| 6/11/2026 | Listed for sale | $419,900+153.4%$311/sqft |
Source: REcolorado as distributed by MLS GRID #9773756 Report a problem | ||
| 1/30/2013 | Sold | $165,700+0.5%$123/sqft |
Source: YOUR CASTLE REAL ESTATE solds #1151146_80109 Report a problem | ||
| 1/4/2013 | Listed for sale | $164,900-5.1%$122/sqft |
Source: Your Castle Real Estate #1151146 Report a problem | ||
| 7/9/2010 | Sold | $173,800-1.8%$129/sqft |
Source: Public Record Report a problem | ||
| 6/11/2010 | Price change | $176,900-1.7%$131/sqft |
Source: Home Real Estate #885343 Report a problem | ||
| 4/22/2010 | Listed for sale | $179,900-2.8%$133/sqft |
Source: Home Real Estate #885343 Report a problem | ||
| 8/11/2005 | Sold | $185,000+2.4%$137/sqft |
Source: Public Record Report a problem | ||
| 3/4/2003 | Sold | $180,640$134/sqft |
Source: Public Record Report a problem | ||
Public tax history
| Year | Property taxes | Tax assessment |
|---|---|---|
| 2025 | $1,753 -1.4% | $26,290 -9.3% |
| 2024 | $1,777 +28.1% | $28,990 -1% |
| 2023 | $1,387 -4.2% | $29,270 +40.6% |
| 2022 | $1,448 | $20,820 -2.8% |
| 2021 | -- | $21,420 +4.2% |
| 2020 | $1,400 +8.8% | $20,550 |
| 2019 | $1,287 0% | $20,550 +12.1% |
| 2018 | $1,287 +9.2% | $18,330 |
| 2017 | $1,178 +19.7% | $18,330 +22.9% |
| 2016 | $984 -2.8% | $14,910 |
| 2015 | $1,012 +14% | $14,910 +24.3% |
| 2014 | $888 | $12,000 |
| 2013 | -- | $12,000 +7.3% |
| 2012 | -- | $11,180 |
| 2011 | -- | $11,180 -19% |
| 2010 | -- | $13,800 -7.6% |
| 2009 | $543 | $14,930 |
| 2008 | -- | $14,930 -1.8% |
| 2007 | -- | $15,200 |
| 2006 | $1,103 +20.4% | $15,200 +8.3% |
| 2004 | $916 -30% | $14,030 +125.9% |
| 2003 | $1,309 | $6,210 +613.8% |
| 2002 | -- | $870 |
Find assessor info on the county website
Monthly payment
Est. payment
Payment breakdown
Explore the cost of this home by adjusting the details. Changes won't be saved.Climate risks
Neighborhood: Red Hawk
Nearby schools
Schools provided by the listing agent
- Elementary: Clear Sky
- Middle: Castle Rock
- High: Castle View
- District: Douglas RE-1
Source: REcolorado as distributed by MLS GRID. This data may not be complete. We recommend contacting the local school district to confirm school assignments for this home.
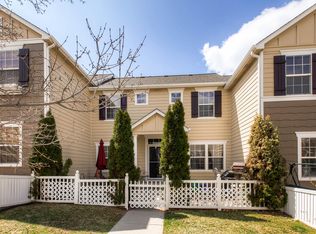
- $402,7003 bd3 ba1.4k sqft1488 Thunder Butte Rd, Castle Rock, CO 80109Off Market
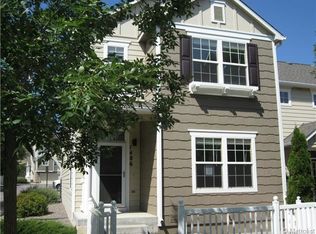
- $382,4003 bd2 ba1.4k sqft1486 Thunder Butte Rd, Castle Rock, CO 80109Off Market
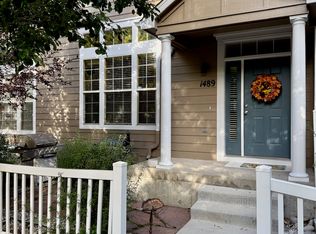
- $391,6003 bd3 ba1.4k sqft1489 Bergen Rock St, Castle Rock, CO 80109Off Market
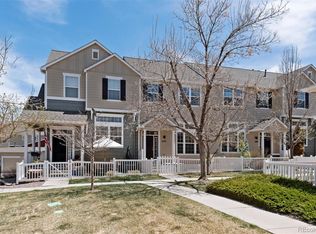
- $395,1003 bd3 ba1.4k sqft1491 Bergen Rock St, Castle Rock, CO 80109Off Market
Similar homes
- $420,0003 bd3 ba1.5k sqft1487 Red Cliff Way, Castle Rock, CO 80109For Sale
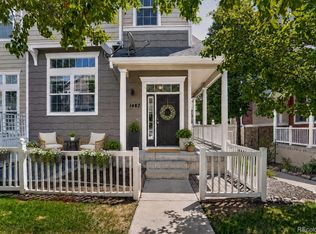
 MLS ID #7681894, Kristen Wolf, Titan One Realty Group. REcolorado as distributed by MLS GRID
 - $435,0003 bd3 ba1.5k sqft4069 Nordland Trail, Castle Rock, CO 80109For Sale
 MLS ID #1758683, Daniel Gomer, eXp Realty, LLC. REcolorado as distributed by MLS GRID
 - $385,0002 bd3 ba1.3k sqft431 Black Feather Loop #820, Castle Rock, CO 80104For Sale
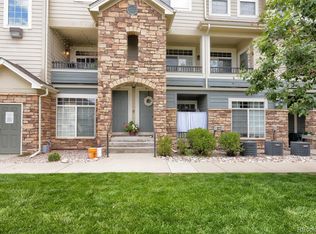 MLS ID #1810887, Kelly Gibbs, Engel and Volkers: Castle Rock & Castle Pines. REcolorado as distributed by MLS GRID
 - $459,9003 bd3 ba1.8k sqft619 Hanging Rock Place, Castle Rock, CO 80108For Sale
 MLS ID #4756927, Angela Kibbee, Mountain Sky Realty. REcolorado as distributed by MLS GRID
 - $390,0003 bd3 ba1.3k sqft17151 Lark Water Lane #B, Parker, CO 80134For SaleMLS ID #8337132, Jason Tanabe, NAV Real Estate. REcolorado as distributed by MLS GRID
- $425,0003 bd3 ba1.3k sqftMeridian Villa Condos, Englewood, CO 80112For SaleMLS ID #5888896, Shelle Pennington, Addison & Maxwell. REcolorado as distributed by MLS GRID
- $480,0003 bd3 ba1.6k sqft133 Rockaway Avenue, Castle Rock, CO 80104For SaleMLS ID #4123713, Mary Jane Ogle, eXp Realty, LLC. REcolorado as distributed by MLS GRID
- $395,0002 bd2 ba1k sqft19437 E Mann Creek Drive #A, Parker, CO 80134For SaleMLS ID #1586637, Nichelle Phillips, Lifestyle International Realty. REcolorado as distributed by MLS GRID
- $415,0003 bd4 ba1.3k sqft9433 Ashbury Circle #104, Parker, CO 80134For SaleMLS ID #7837770, Allie Yates, The Agency - Denver. REcolorado as distributed by MLS GRID
- $400,0002 bd2 ba1.3k sqft17933 Aprils Way, Parker, CO 80134For SaleMLS ID #1870220, Rae Marie Heard, Coldwell Banker Realty 24. REcolorado as distributed by MLS GRID
- $414,9503 bd2 ba1.4k sqft7847 S Kalispell Circle, Englewood, CO 80112For SaleMLS ID #1798099, Rebecca Bradley, Bradley Real Estate. REcolorado as distributed by MLS GRID
- $365,0003 bd2 ba1.2k sqft7831 S Kittredge Circle, Englewood, CO 80112For SaleMLS ID #2087293, Christy Shaffer, Keller Williams Real Estate LLC. REcolorado as distributed by MLS GRID
- $368,0003 bd2 ba1.2k sqft7832 S Kittredge Circle, Englewood, CO 80112For SaleMLS ID #3258982, Jennifer Mell, Realty One Group Elevations, LLC. REcolorado as distributed by MLS GRID
- $415,0002 bd2 ba1.6k sqft9555 Deerhorn Court #6, Parker, CO 80134For SaleMLS ID #2893420, Kristina Flynn, Equity Colorado Real Estate. REcolorado as distributed by MLS GRID
- $375,0003 bd2 ba1.5k sqftHighland View II, Centennial, CO 80122For SaleMLS ID #4589551, Heather Lessar, Compass - Denver. REcolorado as distributed by MLS GRID
- $415,0003 bd2 ba1.4k sqft7846 S Kittredge Circle, Englewood, CO 80112For SaleMLS ID #5909367, Richard Garris, Preferred Homes Colorado, Inc. REcolorado as distributed by MLS GRID
- $379,0003 bd2 ba1.1k sqft9615 W Chatfield Avenue #A, Littleton, CO 80128For SaleMLS ID #9644962, Ryan McGrath, RE/MAX Alliance. REcolorado as distributed by MLS GRID
- $365,0003 bd2 ba1.2k sqft6010 S Willow Way, Greenwood Village, CO 80111For SaleMLS ID #2031366, Mor Zucker, LIV Sotheby's International Realty. REcolorado as distributed by MLS GRID
- $535,0004 bd3 ba1.8k sqft4224 Deer Watch Drive, Castle Rock, CO 80104For SaleMLS ID #6307308, Jeni VanOrnum, EXIT Realty DTC, Cherry Creek, Pikes Peak.. REcolorado as distributed by MLS GRID
- $422,0003 bd3 ba1.8k sqft9685 Deerhorn Court #129, Parker, CO 80134For SaleMLS ID #6829054, Chase Huddleston, LIV Sotheby's International Realty. REcolorado as distributed by MLS GRID
