Move-in ready and beautifully updated, this first-floor 2-bedroom, 2-bath condominium offers the perfect blend of style, comfort, and convenience in the sought-after Madison Ridge community. Thoughtfully renovated and meticulously maintained, this home stands out from the competition with its modern finishes, updated kitchen and refreshed interior. Unit 101 is ready for its new owners! Step inside to discover a bright, open floor plan filled with natural light, creating an inviting space for both everyday living and entertaining. The updated kitchen features on trend finishes, abundant cabinetry, generous counter space, and a seamless connection to the dining and living areas, making it as functional as it is stylish. The spacious primary suite offers a private en-suite bath and walk in closet, while the second bedroom and full bath provide flexibility for guests, a home office, or roommates. Enjoy the ease of main-level living with a private entrance, a patio ideal for relaxing outdoors, and assigned parking space #353 just steps from the home. Residents enjoy access to community amenities including a swimming pool, tennis courts, playgrounds, walking trails, beautifully maintained common areas, and plentiful guest parking. The condominium fee includes water, sewer, trash, exterior maintenance, lawn care, snow removal, and professional community management, offering truly low-maintenance living. Perfectly situated just minutes from I-66, Routes 28 and 29, the Centreville Park & Ride, Fairfax Connector bus service, Dulles International Airport, Fairfax, Chantilly, and Tysons Corner, this exceptional location places shopping, dining, and recreation at your fingertips. Nearby favorites include Trader Joe's, H Mart, Giant Food, Sweetwater Tavern, Ciao Osteria, Bull Run Regional Park, and countless other local conveniences. Whether you're a first-time buyer, downsizing, or seeking a smart investment opportunity, this beautifully updated home offers outstanding value, exceptional convenience, and a move-in-ready lifestyle in one of Centreville's most desirable condominium communities. Don't miss this opportunity to own this stunning unit in Madison Ridge!
For sale
Price cut: $5K (9/16)
$300,000
14901 Rydell Rd APT 101, Centreville, VA 20121
2beds
968sqft
Condominium
Built in 1987
-- sqft lot
$297,800 Zestimate®
$310/sqft
$519/mo HOA
What's special
Private entrancePlentiful guest parkingBeautifully maintained common areasModern finishesBright open floor planTennis courtsRefreshed interior
- 43 days
- 1,005
- 50
Zillow last checked:
Listing updated:
Listed by:
Mina Aidun 703-582-8812,
Long & Foster Real Estate, Inc. 703-938-4200
Source: Bright MLS,MLS#: VAFX2333586
Facts & features
Interior
Bedrooms & bathrooms
- Bedrooms: 2
- Bathrooms: 2
- Full bathrooms: 2
- Main level bathrooms: 2
- Main level bedrooms: 2
Rooms
- Room types: Dining Room, Primary Bedroom, Bedroom 2, Kitchen, Family Room, Laundry, Primary Bathroom, Full Bath
Primary bedroom
- Features: Walk-In Closet(s), Attached Bathroom, Bathroom - Stall Shower, Bathroom - Walk-In Shower
- Level: Main
Bedroom 2
- Features: Built-in Features, Attached Bathroom
- Level: Main
Primary bathroom
- Features: Attached Bathroom, Bathroom - Stall Shower, Bathroom - Walk-In Shower, Flooring - Ceramic Tile
- Level: Main
Dining room
- Features: Chair Rail, Crown Molding, Dining Area, Flooring - Laminated, Lighting - Pendants, Lighting - Ceiling
- Level: Main
Family room
- Features: Balcony Access, Flooring - Laminated
- Level: Main
Other
- Features: Bathroom - Tub Shower, Flooring - Ceramic Tile
- Level: Main
Kitchen
- Features: Flooring - Ceramic Tile, Kitchen - Electric Cooking, Lighting - Pendants, Lighting - Ceiling
- Level: Main
Laundry
- Features: Built-in Features
- Level: Main
Heating
- Forced Air, Natural Gas
Cooling
- Central Air, Electric
Appliances
- Included: Dishwasher, Disposal, Dryer, Refrigerator, Stainless Steel Appliance(s), Cooktop, Washer, Water Heater, Microwave, Oven, Electric Water Heater
- Laundry: Dryer In Unit, Has Laundry, Washer In Unit, Laundry Room, In Unit
Features
- Bathroom - Tub Shower, Built-in Features, Dining Area, Entry Level Bedroom, Family Room Off Kitchen, Open Floorplan, Primary Bath(s), Other
- Doors: Sliding Glass
- Has basement: No
- Has fireplace: No
Interior area
- Total structure area: 968
- Total interior livable area: 968 sqft
- Finished area above ground: 968
- Finished area below ground: 0
Video & virtual tour
Property
Parking
- Total spaces: 3
- Parking features: Assigned, Unassigned, On Street, Parking Lot, Other
- Has uncovered spaces: Yes
- Details: Assigned Parking, Assigned Space #: 353
Accessibility
- Accessibility features: None
Features
- Levels: One
- Stories: 1
- Patio & porch: Patio
- Exterior features: Sidewalks, Street Lights
- Pool features: Community
Details
- Additional structures: Above Grade, Below Grade
- Parcel number: 0642 09 0011
- Zoning: 308
- Special conditions: Standard
Construction
Type & style
- Home type: Condo
- Architectural style: Other
- Property subtype: Condominium
- Attached to another structure: Yes
Materials
- Combination
Condition
- New construction: No
- Year built: 1987
- Major remodel year: 2020
Utilities & green energy
- Sewer: Other
- Water: Other
- Utilities for property: Cable Available, Electricity Available, Natural Gas Available, Phone Available, Water Available, Sewer Available, Other
Community & HOA
Community
- Condo and coop fee: $519 monthly
- Subdivision: Madison Ridge
HOA
- Has HOA: No
- Amenities included: Basketball Court, Clubhouse, Common Grounds, Jogging Path, Pool, Reserved/Assigned Parking, Tennis Court(s), Tot Lots/Playground, Other
- Services included: Trash, Water, Other, Common Area Maintenance, Maintenance Structure, Maintenance Grounds, Management, Pool(s), Road Maintenance, Sewer, Snow Removal
- HOA name: Cardinal Management Group
Location
- Region: Centreville
Financial & listing details
- Price per square foot: $310/sqft
- Tax assessed value: $269,340
- Annual tax amount: $3,107
- Date on market: 8/13/2026
- Listing agreement: Exclusive Right To Sell
- Listing terms: Negotiable,Conventional,Cash
- Ownership: Condominium
Estimated market value
$297,800
$283,000 - $313,000
$2,138/mo
Price history
| Date | Event | Price |
|---|---|---|
| 9/16/2026 | Price change | $300,000-1.6%$310/sqft |
Source:  Bright MLS #VAFX2333586 Report a problem Bright MLS #VAFX2333586 Report a problem | ||
| 8/13/2026 | Listed for sale | $305,000+144.2%$315/sqft |
Source: Bright MLS #VAFX2333586 Report a problem | ||
| 8/3/2009 | Sold | $124,900$129/sqft |
Source: Public Record Report a problem | ||
Public tax history
| Year | Property taxes | Tax assessment |
|---|---|---|
| 2025 | $2,856 +5.8% | $247,100 +6% |
| 2024 | $2,701 +5.7% | $233,110 +3% |
| 2023 | $2,554 -0.3% | $226,320 +1% |
| 2022 | $2,562 | $224,080 +1% |
| 2021 | -- | $221,860 +6% |
| 2020 | $2,477 +8% | $209,300 +8% |
| 2019 | $2,294 +8% | $193,800 +8% |
| 2018 | $2,124 +1.9% | $179,440 |
| 2017 | $2,083 +6.2% | $179,440 +6% |
| 2016 | $1,962 +3.8% | $169,320 |
| 2015 | $1,890 +6.3% | $169,320 +6.1% |
| 2014 | $1,778 | $159,660 +10.9% |
| 2013 | -- | $144,010 +8.7% |
| 2012 | -- | $132,510 +3% |
| 2011 | -- | $128,650 +10% |
| 2010 | -- | $116,950 -26.2% |
| 2009 | -- | $158,550 -17% |
| 2008 | -- | $191,030 +3.2% |
| 2007 | -- | $185,140 |
Find assessor info on the county website
Monthly payment
Est. payment
Payment breakdown
Explore the cost of this home by adjusting the details. Changes won't be saved.Climate risks
Neighborhood: 20121
Nearby schools
Schools provided by the listing agent
- Elementary: Bull Run
- Middle: Liberty
- High: Centreville
- District: Fairfax County Public Schools
Source: Bright MLS. This data may not be complete. We recommend contacting the local school district to confirm school assignments for this home.
- $305,0002 bd2 ba968 sqft14901 Rydell Rd APT 303, Centreville, VA 20121Sold
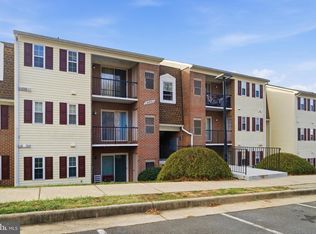
- $282,6002 bd2 ba968 sqft14901 Rydell Rd APT B1, Centreville, VA 20121Off Market
- $290,4002 bd2 ba968 sqft14901 Rydell Rd APT B2, Centreville, VA 20121Off Market
- $285,8002 bd2 ba968 sqft14901 Rydell Rd APT 102, Centreville, VA 20121Off Market
Similar homes
- $299,0002 bd2 ba1k sqftStratford Condo, Manassas, VA 20109For Sale

 MLS ID #VAPW2128816, Edson Magallanes, Real Broker, LLC. Bright MLS
 - $299,0002 bd2 ba1k sqftStratford Condo, Manassas, VA 20109For Sale
 MLS ID #VAPW2127122, Sarah Brown, RE/MAX Gateway. Bright MLS
 - $375,0002 bd2 ba1.1k sqftWilloughbys Ridge Condo, Centreville, VA 20120For Sale
 MLS ID #VAFX2327908, Lana Schinnerer, Samson Properties. Bright MLS
 - $330,0002 bd2 ba1k sqftBull Run Condo, Manassas, VA 20109For Sale
 MLS ID #VAPW2127248, EMMA LEE, Realty ONE Group Capital. Bright MLS
 - $269,9992 bd1 ba945 sqftHunters Square, Manassas, VA 20110For SaleMLS ID #VAMN2011830, Mari Kelly, Long & Foster Real Estate, Inc.. Bright MLS
- $299,9991 bd1 ba700 sqft12151 Penderview Ln APT 2036, Fairfax, VA 22033For SaleMLS ID #VAFX2337278, Courtney Hansen, EXP Realty, LLC. Bright MLS
- $298,0002 bd2 ba1.1k sqftHawthorne Village Condo, Fairfax, VA 22031For SaleMLS ID #VAFX2330792, David Lloyd, Weichert, REALTORS. Bright MLS
- $440,0002 bd2 ba1.2k sqftGates Of Fair Lakes Cond, Fairfax, VA 22033For SaleMLS ID #VAFX2342448, Artur Guney, EXP Realty, LLC. Bright MLS
- $324,9001 bd1 ba1k sqft2205 Hunters Run Dr, Reston, VA 20191For SaleMLS ID #VAFX2342726, Robert Moir, RLAH @properties. Bright MLS
- $299,9502 bd2 ba1k sqftSentinel Of Landmark, Alexandria, VA 22304For SaleMLS ID #VAAX2065638, Karrina Brown, RE/MAX Executives. Bright MLS
- $250,0002 bd1 ba930 sqftBattery Heights, Manassas, VA 20110For SaleMLS ID #VAMN2011674, Fernando Reyes-Heredia, RE/MAX Gateway, LLC. Bright MLS
- $315,0002 bd1 ba1k sqftHunters Woods Village Co, Reston, VA 20191For SaleMLS ID #VAFX2330828, Jenifer Escobar Mata, Smart Realty, LLC. Bright MLS
- $297,0002 bd2 ba1k sqftEdsall Terrace, Alexandria, VA 22312For SaleMLS ID #VAAX2063606, Detra Wiley, Weichert, REALTORS. Bright MLS
- $315,0001 bd1 ba966 sqftChantilly Park Condo, Chantilly, VA 20151For SaleMLS ID #VAFX2330810, Ehab Hennawi, Coldwell Banker Realty. Bright MLS
- $325,0002 bd2 ba1k sqftLifestyle Condo, Herndon, VA 20170For SaleMLS ID #VAFX2340258, Jeffrey Ganz, Century 21 Redwood Realty. Bright MLS
- $275,0002 bd1 ba991 sqft2014 Colts Neck Rd Suite 21B, Reston, VA 20191For SaleMLS ID #VAFX2339654, Patrick Ferguson, Samson Properties. Bright MLS
- $347,0002 bd2 ba1.3k sqftSkyline House Condo, Falls Church, VA 22041For SaleMLS ID #VAFX2343142, Angela Wilson, Samson Properties. Bright MLS
- $344,0002 bd1 ba1.1k sqft11717 Karbon Hill Ct #712B, Reston, VA 20191For SaleMLS ID #VAFX2340320, Danilo Bogdanovic, Redfin Corporation. Bright MLS
- $295,0003 bd2 ba1.1k sqft2874 Madeira Ct, Woodbridge, VA 22192For SaleMLS ID #VAPW2124858, Jennifer Dennis, Keller Williams Realty/Lee Beaver & Assoc.. Bright MLS
- $274,9002 bd1 ba692 sqft704 S Arlington Mill Dr #17101, Arlington, VA 22204For SaleMLS ID #VAAR2080242, Darla Colletti, Samson Properties. Bright MLS
