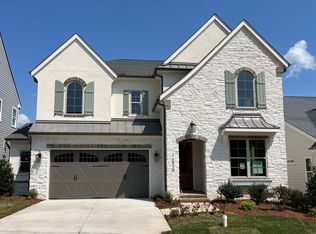
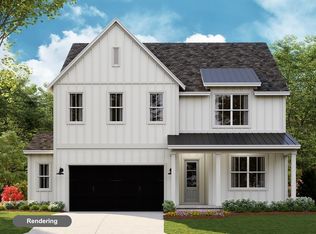
Luxury, location, and lifestyle! This home features a chef’s kitchen, with a sealed stone kitchen island, open dining, an oversized great room, indoor fireplace walking out through the stackable sliding glass door to a private screened outdoor room! The outdoor room has a beautiful fireplace, fan and built-in heaters; making outdoor dining and entertaining a dream! Also, a separate outdoor area with an outdoor kitchen, grill, refrigerator, two side burner. Primary is downstair with a spa inspired bathroom, into the spacious closet and laundry area. Upstairs includes a large open bonus room with barn doors, entertainment area, a large walk-in storage room, washer & dryer room, a flex room that's perfect for a home office. It's the ultimate oasis, great for entertaining in a convenient location!
Under contract-no show
$1,150,000
14903 Laura Michelle Rd, Huntersville, NC 28078
5beds
3,788sqft
Single Family Residence
Built in 2023
0.16 Acres Lot
$1,145,900 Zestimate®
$304/sqft
$138/mo HOA
What's special
Sealed stone kitchen islandSpa inspired bathroomOpen diningWasher and dryer roomLarge walk-in storage roomOversized great roomIndoor fireplace
- 11 days
- 290
- 20
Likely to sell faster than
Zillow last checked:
Listing updated:
Listed by:
Jessica Tilton jessicatilton@ivesterjackson.com,
Ivester Jackson Christie's
Source: Canopy MLS as distributed by MLS GRID,MLS#: 4417431
Facts & features
Interior
Bedrooms & bathrooms
- Bedrooms: 5
- Bathrooms: 5
- Full bathrooms: 4
- 1/2 bathrooms: 1
- Main level bedrooms: 2
Primary bedroom
- Features: Ceiling Fan(s), Walk-In Closet(s)
- Level: Main
Primary bedroom
- Features: Ceiling Fan(s), Walk-In Closet(s)
- Level: Main
Bedroom s
- Level: Main
Bedroom s
- Features: Ceiling Fan(s), Walk-In Closet(s)
- Level: Upper
Bedroom s
- Features: Ceiling Fan(s), Walk-In Closet(s)
- Level: Upper
Bathroom half
- Level: Main
Other
- Level: Upper
Other
- Features: Attic Stairs Pulldown, Ceiling Fan(s), Storage
- Level: Upper
Dining area
- Level: Main
Flex space
- Level: Upper
Great room
- Level: Main
Kitchen
- Features: Breakfast Bar, Kitchen Island, Open Floorplan, Walk-In Pantry
- Level: Main
Laundry
- Level: Main
Laundry
- Level: Upper
Other
- Level: Main
Sunroom
- Level: Main
Heating
- Central, Heat Pump, Natural Gas
Cooling
- Ceiling Fan(s), Central Air, Humidity Control
Appliances
- Included: Bar Fridge, Convection Oven, Dishwasher, Exhaust Fan, Exhaust Hood, Gas Cooktop, Microwave, Tankless Water Heater
- Laundry: Electric Dryer Hookup, In Hall, Utility Room, Laundry Closet, Main Level, Multiple Locations, Upper Level, Washer Hookup
Features
- Breakfast Bar, Built-in Features, Drop Zone, Kitchen Island, Open Floorplan, Pantry, Storage, Walk-In Closet(s), Walk-In Pantry
- Flooring: Carpet, Tile, Wood
- Doors: Screen Door(s), Sliding Doors
- Windows: Insulated Windows, Window Treatments
- Has basement: No
- Attic: Pull Down Stairs
- Fireplace features: Great Room, Outside, Porch
Interior area
- Total structure area: 3,788
- Total interior livable area: 3,788 sqft
- Finished area above ground: 3,788
- Finished area below ground: 0
Property
Parking
- Total spaces: 4
- Parking features: Driveway, Attached Garage, Keypad Entry, Garage on Main Level
- Attached garage spaces: 2
- Uncovered spaces: 2
Features
- Levels: Two
- Stories: 2
- Patio & porch: Covered, Screened
- Exterior features: Gas Grill, In-Ground Irrigation, Outdoor Kitchen
- Fencing: Back Yard,Fenced
Lot
- Size: 0.16 Acres
Living quarters
- Secondary features: Main Level Garage
Details
- Parcel number: 01714720
- Zoning: NR
- Special conditions: Standard
- Other equipment: Network Ready, Surround Sound
Construction
Type & style
- Home type: SingleFamily
- Property subtype: Single Family Residence
Materials
- Brick Partial, Hardboard Siding, Stone
- Foundation: Slab
Condition
- New construction: No
- Year built: 2023
Details
- Builder model: Balboa
- Builder name: Classica
Utilities & green energy
- Sewer: Public Sewer
- Water: City
- Utilities for property: Fiber Optics
Community & HOA
Community
- Features: Dog Park, Sidewalks, Walking Trails
- Subdivision: Huntson Reserve
HOA
- Has HOA: Yes
- HOA fee: $1,650 annually
- HOA name: AMG
- HOA phone: 704-897-8780
Location
- Region: Huntersville
Financial & listing details
- Price per square foot: $304/sqft
- Tax assessed value: $907,100
- Date on market: 8/26/2026
- Cumulative days on market: 10 days
- Listing terms: Cash,Conventional,VA Loan
- Road surface type: Concrete, Paved
Estimated market value
$1,145,900
$1.09M - $1.20M
$3,757/mo
Price history
| Date | Event | Price |
|---|---|---|
| 8/30/2026 | Pending sale | $1,150,000$304/sqft |
Source: | ||
| 8/26/2026 | Listed for sale | $1,150,000-11.5%$304/sqft |
Source: | ||
| 11/25/2025 | Listing removed | $1,300,000$343/sqft |
Source: | ||
| 10/18/2025 | Listed for sale | $1,300,000+21.2%$343/sqft |
Source: | ||
| 9/20/2023 | Sold | $1,073,000+912.3%$283/sqft |
Source: Public Record Report a problem | ||
| 3/28/2023 | Sold | $106,000$28/sqft |
Source: Public Record Report a problem | ||
Public tax history
| Year | Property taxes | Tax assessment |
|---|---|---|
| 2025 | -- | $907,100 |
| 2024 | -- | $907,100 +571.9% |
| 2023 | -- | $135,000 -18.2% |
| 2022 | -- | $165,000 |
Find assessor info on the county website
Monthly payment
Est. payment
Payment breakdown
Explore the cost of this home by adjusting the details. Changes won't be saved.Climate risks
Neighborhood: 28078
Nearby schools
Schools provided by the listing agent
- Elementary: Torrence Creek
- Middle: Francis Bradley
- High: Hopewell
Source: Canopy MLS as distributed by MLS GRID. This data may not be complete. We recommend contacting the local school district to confirm school assignments for this home.