Easy one-level living in a bright, smartly upgraded home. Offering 3 bedrooms plus a dedicated office, with engineered wood floors, recessed lighting, solar tubes, and front window shutters filling the home with natural light. Step outside to a no-mow yard designed for enjoying, not maintaining: a Trex deck made for outdoor living, raised garden beds, and an oversized shed with double doors and skylights, ready for hobbies, projects, or serious storage. Behind the scenes, the owners invested in comfort and durability with PEX plumbing, R50 attic insulation, an encapsulated crawlspace, and a 96% efficient gas furnace with air cleaner and central AC. The River Road location is hard to beat, with a bus stop nearby, easy access to the Willamette River and Trolley Trail, and shopping just minutes away. Move-in ready and built for easy living.
Active
Price cut: $10.1K (10/2)
$509,900
14904 SE River Rd, Milwaukie, OR 97267
3beds
1,320sqft
Residential, Single Family Residence
Built in 1970
7,840 Square Feet Lot
$-- Zestimate®
$386/sqft
$-- HOA
What's special
Solar tubesBright smartly upgraded homeEngineered wood floorsRecessed lightingRaised garden beds
- 46 days
- 590
- 50
Zillow last checked:
Listing updated:
Listed by:
Christina Hamilton chris@chrishamiltononline.com,
RE/MAX Equity Group,
Tracee Heyman 503-936-9431,
RE/MAX Equity Group
Source: RMLS (OR),MLS#: 124726416
Facts & features
Interior
Bedrooms & bathrooms
- Bedrooms: 3
- Bathrooms: 2
- Full bathrooms: 2
- Main level bathrooms: 2
Rooms
- Room types: Office, Bedroom 2, Bedroom 3, Dining Room, Family Room, Kitchen, Living Room, Primary Bedroom
Primary bedroom
- Level: Main
Bedroom 2
- Level: Main
Bedroom 3
- Level: Main
Dining room
- Level: Main
Kitchen
- Features: Free Standing Range, Free Standing Refrigerator
- Level: Main
Living room
- Features: Fireplace
- Level: Main
Office
- Level: Main
Heating
- Forced Air 95 Plus, Fireplace(s)
Cooling
- Central Air
Appliances
- Included: Dishwasher, Disposal, Free-Standing Gas Range, Free-Standing Refrigerator, Instant Hot Water, Washer/Dryer, Free-Standing Range, Gas Water Heater
Features
- Soaking Tub, Solar Tube(s)
- Flooring: Engineered Hardwood
- Windows: Double Pane Windows
- Basement: Crawl Space
- Number of fireplaces: 1
- Fireplace features: Gas
Interior area
- Total structure area: 1,320
- Total interior livable area: 1,320 sqft
Property
Parking
- Total spaces: 1
- Parking features: Off Street, Garage Door Opener, Attached
- Attached garage spaces: 1
Accessibility
- Accessibility features: Minimal Steps, Accessibility
Features
- Stories: 1
- Patio & porch: Deck
- Exterior features: Rain Barrel/Cistern(s), Raised Beds
- Fencing: Fenced
- Has view: Yes
- View description: Territorial
Lot
- Size: 7,840 Square Feet
- Features: Level, Sloped, SqFt 7000 to 9999
Details
- Additional structures: Workshop
- Parcel number: 00271725
- Other equipment: Air Cleaner
Construction
Type & style
- Home type: SingleFamily
- Architectural style: Ranch
- Property subtype: Residential, Single Family Residence
Materials
- Wood Siding
- Foundation: Concrete Perimeter
- Roof: Composition
Condition
- Resale
- New construction: No
- Year built: 1970
Utilities & green energy
- Gas: Gas
- Sewer: Public Sewer
- Water: Public
Community & HOA
Community
- Subdivision: Oak Grove
HOA
- Has HOA: No
Location
- Region: Milwaukie
Financial & listing details
- Price per square foot: $386/sqft
- Tax assessed value: $434,839
- Annual tax amount: $3,913
- Date on market: 9/9/2026
- Listing terms: Cash,Conventional,FHA,VA Loan
- Road surface type: Paved
Estimated market value
Not available
Estimated sales range
Not available
Not available
Price history
| Date | Event | Price |
|---|---|---|
| 10/2/2026 | Price change | $509,900-1.9%$386/sqft |
Source:  RMLS (OR) #124726416 Report a problem RMLS (OR) #124726416 Report a problem | ||
| 9/18/2026 | Listed for sale | $520,000$394/sqft |
Source: RMLS (OR) #124726416 Report a problem | ||
| 9/11/2026 | Pending sale | $520,000$394/sqft |
Source: RMLS (OR) #124726416 Report a problem | ||
| 9/9/2026 | Listed for sale | $520,000+253.7%$394/sqft |
Source: RMLS (OR) #124726416 Report a problem | ||
| 8/23/1999 | Sold | $147,000$111/sqft |
Source: Public Record Report a problem | ||
Public tax history
| Year | Property taxes | Tax assessment |
|---|---|---|
| 2025 | $3,914 +3.7% | $205,111 +3% |
| 2024 | $3,776 +2.9% | $199,137 +3% |
| 2023 | $3,670 +5.6% | $193,337 +3% |
| 2022 | $3,474 +3.8% | $187,706 +3% |
| 2021 | $3,348 +3.2% | $182,239 +3% |
| 2020 | $3,243 +1.4% | $176,932 +3% |
| 2019 | $3,197 +14.2% | $171,779 +3% |
| 2018 | $2,800 | $166,776 +3% |
| 2017 | $2,800 +7% | $161,918 +3% |
| 2016 | $2,616 | $157,202 +3% |
| 2015 | $2,616 +2.9% | $152,623 +3% |
| 2014 | $2,542 +7.2% | $148,178 +3% |
| 2013 | $2,372 +2.3% | $143,862 +3% |
| 2012 | $2,318 -0.2% | $139,672 +3% |
| 2011 | $2,323 +5.7% | $135,604 +3% |
| 2010 | $2,199 +3.2% | $131,654 +3% |
| 2009 | $2,130 +6.4% | $127,819 +3% |
| 2008 | $2,001 +2.1% | $124,096 +3% |
| 2007 | $1,960 +11.5% | $120,482 +3% |
| 2006 | $1,757 +1.5% | $116,973 +3% |
| 2005 | $1,731 +2.9% | $113,566 +3% |
| 2004 | $1,682 +2% | $110,258 +3% |
| 2003 | $1,650 -0.3% | $107,047 +3% |
| 2002 | $1,655 +6% | $103,929 +3% |
| 2001 | $1,561 +3.3% | $100,902 +3% |
| 2000 | $1,511 | $97,963 |
Find assessor info on the county website
Monthly payment
Est. payment
Payment breakdown
Explore the cost of this home by adjusting the details. Changes won't be saved.Climate risks
Neighborhood: Oak Grove
Nearby schools
Schools provided by the listing agent
- Elementary: Oak Grove
- Middle: Alder Creek
- High: Putnam
Source: RMLS (OR). This data may not be complete. We recommend contacting the local school district to confirm school assignments for this home.
Similar homes
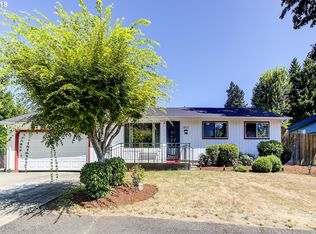
- $519,9003 bd2 ba1.3k sqft963 Rilance Ln, Oregon City, OR 97045Active
 MLS ID #501079273, Lizbeth Abbott, Tree City Real Estate. RMLS (OR)
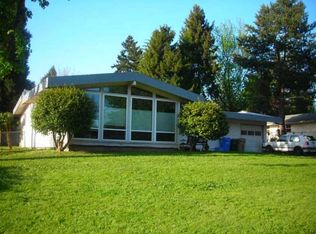
 - $499,9003 bd1 ba1.1k sqft12126 SE Redwood Ave, Milwaukie, OR 97222Active
 MLS ID #716629256, Jonathan Martinez, Real Broker. RMLS (OR)
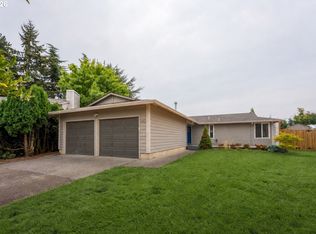
 - $500,0003 bd2 ba1.5k sqft4321 Woodside Cir, Lake Oswego, OR 97035Active
 MLS ID #421925742, Nikki Brooke, Opt. RMLS (OR)
 - $525,0003 bd2 ba1.7k sqft7427 SW Ruger Ln, Portland, OR 97223Active
 MLS ID #407843992, Megan Talalemotu, John L. Scott. RMLS (OR)
 - $554,9993 bd2 ba1.3k sqft20350 SW 86th Ave, Tualatin, OR 97062ActiveMLS ID #542146049, Matt Crile, Windermere West LLC. RMLS (OR)
- $599,0003 bd2 ba1.4k sqft4735 Sussex St, West Linn, OR 97068ActiveMLS ID #622475222, Jeanie Williams, Berkshire Hathaway HomeServices NW Real Estate. RMLS (OR)
- $524,9003 bd3 ba1.8k sqft11596 SE Springcrest Dr, Clackamas, OR 97015ActiveMLS ID #437692009, Whitney Parker, Redfin. RMLS (OR)
- $500,0003 bd1 ba1k sqft5425 SW Cameron Rd, Portland, OR 97221ActiveMLS ID #366425696, Rob Levy, Keller Williams Realty Professionals. RMLS (OR)
- $499,0003 bd3 ba1.5k sqft7309 SE Holgate Blvd, Portland, OR 97206ActiveMLS ID #213042128, Li Lanz, Li Lanz Properties, LLC. RMLS (OR)
- $545,0003 bd2 ba1.4k sqft20168 SW Tillamook Ct, Tualatin, OR 97062ActiveMLS ID #799162359, Alicia Edeline, Windermere Realty Trust. RMLS (OR)
- $479,0002 bd2 ba1.5k sqft2606 Pimlico Ter, West Linn, OR 97068ActiveMLS ID #797204960, Eugene Lew, RE/MAX Equity Group. RMLS (OR)
- $474,0002 bd2 ba1.4k sqft5238 SW Vacuna St, Portland, OR 97219ActiveMLS ID #267690307, Mathew Wray, Keller Williams Realty Portland Premiere. RMLS (OR)
- $435,0003 bd2 ba1.1k sqft6518 SE 93rd Ave, Portland, OR 97266ActiveMLS ID #118550608, Bill Jeffords, Berkshire Hathaway HomeServices NW Real Estate. RMLS (OR)
- $529,0003 bd2 ba1.3k sqft14824 SW Woodard Ct, Beaverton, OR 97007ActiveMLS ID #733672253, Randolf Crescini, Opt. RMLS (OR)
- $449,0003 bd2 ba1k sqft4721 SW Brugger St, Portland, OR 97219ActiveMLS ID #338665105, Michelle Hayes, Oregon Real Estate Group LLC. RMLS (OR)
- $499,9004 bd2 ba1.4k sqft14605 SW May Ct, Sherwood, OR 97140ActiveMLS ID #485636418, Amy Nelson, Better Homes & Gardens Realty. RMLS (OR)
- $594,9994 bd3 ba1.7k sqft11041 SW 45th Ave, Portland, OR 97219ActiveMLS ID #713529227, Cindy Main, ELEETE Real Estate. RMLS (OR)
- $550,0004 bd3 ba1.8k sqft13811 SE Gannon Dr, Clackamas, OR 97015ActiveMLS ID #407165292, Chrissy Hamlin, Real Estate Network Group, LLC. RMLS (OR)
- $539,0003 bd3 ba1.5k sqft15821 SW Sundew Dr, Portland, OR 97223ActiveMLS ID #315484048, Michelle McCabe, Windermere Realty Trust. RMLS (OR)
- $499,9003 bd2 ba1.5k sqft6393 SW Skiver Dr, Beaverton, OR 97078ActiveMLS ID #374313763, Jim Burgum, MORE Realty. RMLS (OR)
