This gem of a home delivers modern comfort without the wait of new construction. The open living and kitchen area is made for entertaining, featuring marble countertops and stainless steel appliances. Three bedrooms and 2.5 baths provide room for everyone.
The primary bedroom sits at the rear of the home for added privacy and offers generous space and a large built-out closet. The primary bath is a true retreat, with a relaxing soaking tub and a walk-in shower.
Outside, enjoy a fenced backyard and convenient off-street parking, a real perk in this neighborhood. Just four blocks from St. Charles Avenue restaurants and the streetcar line, you can easily explore the best of New Orleans without ever needing to drive.
Active
$425,000
2841 Danneel St, New Orleans, LA 70115
3beds
1,691sqft
Single Family Residence
Built in 2020
3,598 Square Feet Lot
$394,900 Zestimate®
$251/sqft
$-- HOA
What's special
Fenced backyardConvenient off-street parkingStainless steel appliancesMarble countertopsLarge built-out closetThree bedrooms
- 7 hours
- 153
- 10
Zillow last checked:
Listing updated:
Listed by:
Kiley Martin 504-957-3019,
Engel & Völkers New Orleans 504-234-5000
Source: GSREIN,MLS#: 2581986
Facts & features
Interior
Bedrooms & bathrooms
- Bedrooms: 3
- Bathrooms: 3
- Full bathrooms: 2
- 1/2 bathrooms: 1
Primary bedroom
- Description: Flooring: Engineered Hardwood
- Level: Lower
- Dimensions: 19.60 x 13.00
Bedroom
- Description: Flooring: Engineered Hardwood
- Level: Lower
- Dimensions: 12.00 x 11.60
Bedroom
- Description: Flooring: Engineered Hardwood
- Level: Lower
- Dimensions: 12.00 x 11.60
Primary bathroom
- Description: Flooring: Marble
- Level: Lower
- Dimensions: 10.10 x 8.11
Bathroom
- Description: Flooring: Tile
- Level: Lower
- Dimensions: 8.60 x 5.60
Bathroom
- Description: Flooring: Tile
- Level: Lower
- Dimensions: 5.60 x 5.10
Dining room
- Description: Flooring: Engineered Hardwood
- Level: Lower
- Dimensions: 13.00 x 6.60
Kitchen
- Description: Flooring: Engineered Hardwood
- Level: Lower
- Dimensions: 17.60 x 10.00
Living room
- Description: Flooring: Engineered Hardwood
- Level: Lower
- Dimensions: 20.00 x 17.60
Heating
- Central
Cooling
- Central Air
Appliances
- Included: Dishwasher, Disposal, Microwave, Oven, Range, Refrigerator
- Laundry: Washer Hookup, Dryer Hookup
Features
- Tray Ceiling(s), Ceiling Fan(s), Granite Counters, Stainless Steel Appliances, Cable TV
- Has fireplace: No
- Fireplace features: None
Interior area
- Total structure area: 1,804
- Total interior livable area: 1,691 sqft
Property
Parking
- Total spaces: 2
- Parking features: Driveway, Off Street, Two Spaces
- Has uncovered spaces: Yes
Features
- Levels: One
- Stories: 1
- Patio & porch: None, Porch
- Exterior features: Fence, Porch
- Pool features: None
Lot
- Size: 3,598 Square Feet
- Dimensions: 3600
- Features: City Lot, Rectangular Lot
Details
- Parcel number: 412203326
- Special conditions: None
Construction
Type & style
- Home type: SingleFamily
- Architectural style: Traditional
- Property subtype: Single Family Residence
Materials
- Hardboard
- Foundation: Raised
- Roof: Shingle
Condition
- Very Good Condition
- Year built: 2020
Utilities & green energy
- Sewer: Public Sewer
- Water: Public
Community & HOA
Community
- Security: Smoke Detector(s)
HOA
- Has HOA: No
Location
- Region: New Orleans
Financial & listing details
- Price per square foot: $251/sqft
- Tax assessed value: $341,300
- Annual tax amount: $3,601
- Date on market: 10/22/2026
Estimated market value
$394,900
$367,000 - $423,000
$2,864/mo
Price history
| Date | Event | Price |
|---|---|---|
| 10/22/2026 | Listed for sale | $425,000+21.8%$251/sqft |
Source:  GSREIN #2581986 Report a problem | ||
| 9/9/2021 | Sold | -- |
Source: GSREIN #2304486 Report a problem | ||
| 11/18/2020 | Sold | -- |
Source: GSREIN #2270495 Report a problem | ||
| 9/28/2020 | Price change | $349,000-4.4%$206/sqft |
Source: Galiano Realty #2270495 Report a problem | ||
| 7/13/2020 | Listed for sale | $365,000+518.6%$216/sqft |
Source: Galiano Realty #2260551 Report a problem | ||
| 10/30/2019 | Sold | -- |
Source: Public Record Report a problem | ||
| 9/24/2019 | Pending sale | $59,000$35/sqft |
Source: REVE, REALTORS #2223315 Report a problem | ||
| 9/14/2019 | Listed for sale | $59,000$35/sqft |
Source: REVE, REALTORS #2223315 Report a problem | ||
Public tax history
| Year | Property taxes | Tax assessment |
|---|---|---|
| 2026 | $3,601 -4.9% | $34,130 -4% |
| 2025 | $3,789 -20.5% | $35,550 |
| 2024 | $4,763 +2% | $35,550 +7.1% |
| 2023 | $4,672 +1.6% | $33,200 +1.6% |
| 2022 | $4,597 -3.8% | $32,670 -1.6% |
| 2021 | $4,779 +813.1% | $33,200 +822.2% |
| 2020 | $523 +92.5% | $3,600 +100% |
| 2019 | $272 | $1,800 |
| 2018 | $272 | $1,800 |
| 2017 | $272 -1.9% | $1,800 |
| 2016 | $277 +1.5% | $1,800 |
| 2015 | $273 | $1,800 |
| 2014 | $273 | $1,800 -59.6% |
| 2011 | -- | $4,460 -5.9% |
| 2010 | -- | $4,740 |
| 2009 | -- | $4,740 |
| 2007 | -- | $4,740 |
Find assessor info on the county website
Monthly payment
Est. payment
Payment breakdown
Explore the cost of this home by adjusting the details. Changes won't be saved.Climate risks
Neighborhood: Central City

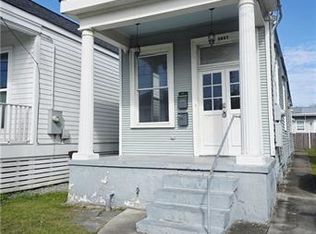
Similar homes
- $449,9003 bd3 ba1.6k sqft1830 Constantinople St, New Orleans, LA 70115For Sale
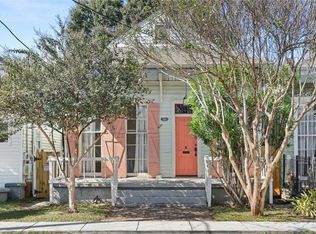
 MLS ID #2582802, Warren Backer, McEnery Residential, LLC. GSREIN
- $435,0003 bd2 ba1.4k sqft1813 Toledano St, New Orleans, LA 70115For Sale
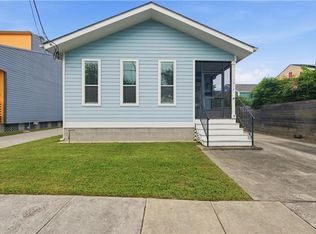 MLS ID #2574713, Nicolas Rivet, The Agency of M. Grass Group, LLC. GSREIN
- $425,0003 bd3 ba1.9k sqft2530 Delachaise St, New Orleans, LA 70115For Sale
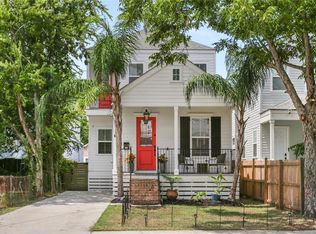 MLS ID #2573234, Jennifer Barkley Youngberg, REMAX N.O. Properties. GSREIN
- $--3 bd3 ba1.7k sqft2839 General Taylor St, New Orleans, LA 70115Auction
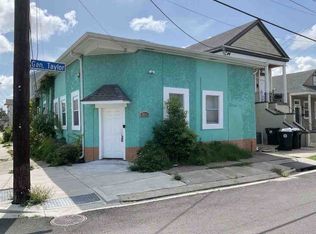 ServiceLink Auction
- $475,0003 bd3 ba2k sqft2416 Amelia St, New Orleans, LA 70115For SaleMLS ID #2565922, Lana Hunt, Keller Williams Realty New Orleans. GSREIN
- $375,0003 bd2 ba1.2k sqft1937 Foucher St, New Orleans, LA 70115For SaleMLS ID #2562833, Gina Murphy, Homesmart Realty South. GSREIN
- $410,0002 bd2 ba1k sqft2019 Jena St, New Orleans, LA 70115For SaleMLS ID #2580325, Blaine Tatje, Team Tatje Realtors, LLC. GSREIN
- $430,0002 bd1 ba1.8k sqft819 9th St, New Orleans, LA 70115For SaleMLS ID #2575496, Rodney Greenup, Greenup & Associates, LLC. GSREIN
- $449,0004 bd4 ba2.1k sqft4901-03 Danneel St, New Orleans, LA 70115For SaleMLS ID #2574102, Kelli Wright, Compass Uptown. GSREIN
- $355,0002 bd2 ba1.6k sqft3125 Annunciation St, New Orleans, LA 70115For SaleMLS ID #2580851, Cynthia Greer, Remax Crescent Collective LLC. GSREIN
- $325,0003 bd2 ba2.2k sqft1018 Delachaise St, New Orleans, LA 70115For SaleMLS ID #2581991, Chris Smith, Keller Williams Realty New Orleans. GSREIN
- $384,9003 bd2 ba2.3k sqft3031 Annunciation St, New Orleans, LA 70115For SaleMLS ID #2565955, Shawn Parent, 1 Percent Lists. GSREIN
- $450,0006 bd2 ba1.7k sqft3420 Clara St, New Orleans, LA 70115For SaleMLS ID #2571840, Noah Thomas, KELLER WILLIAMS REALTY 455-0100. GSREIN
- $450,0002 bd2 ba1.2k sqft2100 Saint Charles Ave APT 3B, New Orleans, LA 70130For SaleMLS ID #2582408, Letty Rosenfeld, Compass Uptown. GSREIN
- $499,0005 bd3 ba2.2k sqft2532 Louisiana Ave, New Orleans, LA 70115For SaleMLS ID #2555253, Tony Cung, Today Realty & Investments. GSREIN
- $349,0003 bd3 ba1.6k sqft2613 S Saratoga St, New Orleans, LA 70113For SaleMLS ID #2523348, April Brown, Hospitality Realty. GSREIN
- $418,6252 bd2 ba985 sqft3601 Camp St #103, New Orleans, LA 70115For SaleMLS ID #2553367, Daniel Paisant, Crescent Sotheby's International Realty. GSREIN
- $380,0004 bd2 ba1.4k sqft1934-36 Delachaise St, New Orleans, LA 70115For SaleMLS ID #2556905, Meghan Mercadel, Arbor and Bloom Realty Co., LLC. GSREIN
