Located in sought-after East Louisville near Valhalla and Beckley Creek Park, with all the conveniences of Middletown nearby, this spacious contemporary home, once featured in Homearama, offers a truly unique layout on a .53-acre corner lot in English Station. A welcoming covered porch leads into the entry foyer, where refinished hardwood floors flow throughout the open living areas. Freshly painted throughout, the home offers a wonderful mix of open spaces, soaring ceilings and cozy rooms tucked away for quiet retreats. A huge dining area is positioned between the vaulted great room and vaulted sunroom with skylights. Just off the great room, the cozy den features a vaulted ceiling and fireplace, while a third-floor loft overlooks the great room. The eat-in kitchen features vaulted ceilings, center island, abundant cabinetry and generous countertop space. Warm wood ceilings add character to the great room, den and sunroom. A half bath completes the first floor. The primary suite occupies its own floor and includes a bonus area with skylights, large walk-in closet and full bath with his-and-her vanity spaces. The walkout lower level offers a spacious family room with built-ins, full bath, two bedrooms, bonus room ideal for a home office or gym, and storage. Enjoy the outdoors from the upper-level Trex deck or walkout patio overlooking the fully fenced backyard. Two-car garage. Seller to offer America's Preferred Home Warranty.
For sale
$479,000
14906 Bircham Rd, Louisville, KY 40245
3beds
3,455sqft
Single Family Residence
Built in 1979
0.53 Acres Lot
$467,900 Zestimate®
$139/sqft
$38/mo HOA
What's special
Refinished hardwood floorsHuge dining areaLarge walk-in closetFreshly painted throughoutTwo-car garageWelcoming covered porchAbundant cabinetry
- 14 days
- 1,193
- 123
Likely to sell faster than
Zillow last checked:
Listing updated:
Listed by:
John Fischbach 502-592-8018,
simpler.realestate,
Joseph E Simms 502-425-6000
Source: Metro Search Inc. LLC DBA Apex MLS,MLS#: 1728712
Facts & features
Interior
Bedrooms & bathrooms
- Bedrooms: 3
- Bathrooms: 3
- Full bathrooms: 2
- 1/2 bathrooms: 1
Primary bedroom
- Level: Second
Bedroom
- Description: Intermediate Level
- Level: Basement
Bedroom
- Description: Intermediate Level
- Level: Basement
Primary bathroom
- Level: Second
Half bathroom
- Level: First
Full bathroom
- Description: Intermediate Level
- Level: Basement
Den
- Level: First
Dining area
- Level: First
Family room
- Description: Built-Ins
- Level: Basement
Kitchen
- Level: First
Laundry
- Level: Basement
Living room
- Level: First
Loft
- Level: Third
Other
- Description: Office/Gym
- Level: Basement
Sun room
- Level: First
Heating
- Natural Gas
Cooling
- Central Air
Features
- Basement: Walkout Finished
- Number of fireplaces: 1
Interior area
- Total structure area: 2,103
- Total interior livable area: 3,455 sqft
- Finished area above ground: 2,103
- Finished area below ground: 1,352
Video & virtual tour
Property
Parking
- Total spaces: 2
- Parking features: Attached, Entry Side
- Attached garage spaces: 2
Features
- Stories: 2
- Patio & porch: Deck, Porch
- Fencing: Partial
Lot
- Size: 0.53 Acres
- Dimensions: 106 x 215
- Features: Corner Lot
Details
- Parcel number: 22199100200000
Construction
Type & style
- Home type: SingleFamily
- Architectural style: Contemporary
- Property subtype: Single Family Residence
Materials
- Vinyl Siding, Wood Frame
- Roof: Shingle
Condition
- Year built: 1979
Utilities & green energy
- Sewer: Public Sewer
- Water: Public
- Utilities for property: Electricity Connected, Natural Gas Connected
Community & HOA
Community
- Subdivision: English Station
HOA
- Has HOA: Yes
- HOA fee: $450 annually
Location
- Region: Louisville
Financial & listing details
- Price per square foot: $139/sqft
- Tax assessed value: $358,870
- Annual tax amount: $4,005
- Date on market: 9/10/2026
- Electric utility on property: Yes
Estimated market value
$467,900
$445,000 - $491,000
$2,874/mo
Price history
| Date | Event | Price |
|---|---|---|
| 9/10/2026 | Listed for sale | $479,000+62.4%$139/sqft |
Source:  Metro Search Inc. LLC DBA Apex MLS #1728712 Report a problem Metro Search Inc. LLC DBA Apex MLS #1728712 Report a problem | ||
| 6/11/2007 | Sold | $295,000$85/sqft |
Source: Public Record Report a problem | ||
Public tax history
| Year | Property taxes | Tax assessment |
|---|---|---|
| 2025 | $4,005 -1.9% | $358,870 |
| 2024 | $4,084 -1.7% | $358,870 |
| 2023 | $4,156 -0.3% | $358,870 |
| 2022 | $4,170 +11.7% | $358,870 +20.6% |
| 2021 | $3,734 +8.9% | $297,540 |
| 2020 | $3,428 | $297,540 |
| 2019 | $3,428 +7.6% | $297,540 |
| 2018 | $3,185 | $297,540 |
| 2017 | $3,185 +18% | $297,540 +10.2% |
| 2013 | $2,700 | $270,000 |
| 2011 | $2,700 -8.5% | $270,000 -8.5% |
| 2010 | $2,950 | $295,000 |
| 2009 | $2,950 | $295,000 +0.9% |
| 2007 | -- | $292,420 |
| 2006 | -- | $292,420 +19% |
| 2005 | -- | $245,630 |
| 2004 | -- | $245,630 |
Find assessor info on the county website
Monthly payment
Est. payment
Payment breakdown
Explore the cost of this home by adjusting the details. Changes won't be saved.Climate risks
Neighborhood: Eastwood
Similar homes
- $509,9993 bd3 ba3.9k sqft913 Brierly Hill Ct, Louisville, KY 40299For Sale
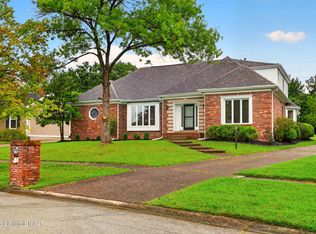
 MLS ID #1728916, Jenney Martin Perez, Americus Realty Group. Metro Search Inc. LLC DBA Apex MLS
 - $400,0003 bd3 ba3.2k sqft8800 Charing Cross Rd, Bellemeade, KY 40222For Sale
 MLS ID #1730007, Keith A Curran, Semonin Realtors. Metro Search Inc. LLC DBA Apex MLS
 - $499,0003 bd3 ba2.6k sqft502 Dorsey Way, Louisville, KY 40223For Sale
 MLS ID #1728152, Karen Hilkert-Dunn, Forman, Jones & Associates REALTORS. Metro Search Inc. LLC DBA Apex MLS
 - $499,9004 bd4 ba3.6k sqft10504 Edgewater Rd, Louisville, KY 40223For Sale
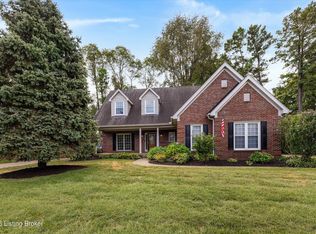 MLS ID #1728704, Alissa L Sample, Housing Associates. Metro Search Inc. LLC DBA Apex MLS
 - $450,0004 bd3 ba2.4k sqft9812 Longwood Cir, Wildwood, KY 40223For SaleMLS ID #1728656, Jennifer Franson, Family Realty LLC. Metro Search Inc. LLC DBA Apex MLS
- $425,0003 bd3 ba2.4k sqft705 Dorsey Way, Louisville, KY 40223For SaleMLS ID #1728617, Carmen P Cabral, 85W Real Estate. Metro Search Inc. LLC DBA Apex MLS
- $449,0004 bd3 ba2.7k sqft4310 Saratoga Hill Rd, Louisville, KY 40299For SaleMLS ID #1727668, Donna Mink, Mink Realty. Metro Search Inc. LLC DBA Apex MLS
- $454,0004 bd3 ba3k sqft5403 Wending Ct, Louisville, KY 40207For SaleMLS ID #1728596, A. E. Bill Andriot, Semonin Realtors. Metro Search Inc. LLC DBA Apex MLS
- $434,9004 bd3 ba2.1k sqft6714 Rest Way, Prospect, KY 40059For SaleMLS ID #1730034, Shantil Newton, Infinite Homes Realty. Metro Search Inc. LLC DBA Apex MLS
- $495,0004 bd3 ba2.4k sqft4605 Deepwood Ct, Green Spring, KY 40241For SaleMLS ID #1727836, Shaun S Wallace, 1 Percent Lists Purple Door. Metro Search Inc. LLC DBA Apex MLS
- $445,0004 bd3 ba2.4k sqft4109 Samoset Ct, Jeffersontown, KY 40299For SaleMLS ID #1728807, Sandra Ceballos, Kentucky Life Realty. Metro Search Inc. LLC DBA Apex MLS
- $420,0003 bd3 ba2.5k sqft214 Pope St, Louisville, KY 40206For SaleMLS ID #1729502, Jennifer Fahling, Schuler Bauer Real Estate Services ERA Powered. Metro Search Inc. LLC DBA Apex MLS
- $439,0004 bd2 ba2.6k sqft4600 Beaver Rd, Bellewood, KY 40207For SaleMLS ID #1728506, Rita A Walker, Eline Realty Company. Metro Search Inc. LLC DBA Apex MLS
- $459,9004 bd3 ba2.7k sqft2304 Artisan Glen Ct, Fisherville, KY 40023For SaleMLS ID #1721632, Brian Gibson, B&B Gibson Realty. Metro Search Inc. LLC DBA Apex MLS
- $419,9003 bd4 ba3.6k sqft8800 Wooded Trail Ct, Louisville, KY 40220For SaleMLS ID #1727421, Ethan J Adams, EXP Realty LLC. Metro Search Inc. LLC DBA Apex MLS
- $379,5003 bd2 ba1.8k sqft300 Marengo Dr, Woodland Hills, KY 40243For SaleMLS ID #1725551, Judith Watson, Kentucky Select Properties. Metro Search Inc. LLC DBA Apex MLS
- $449,9003 bd4 ba3.6k sqft10611 Providence Dr, Louisville, KY 40291For SaleMLS ID #1728463, Josh Arthurs, Semonin Realtors. Metro Search Inc. LLC DBA Apex MLS
- $445,0003 bd3 ba2.4k sqft376 Gene St, Mount Washington, KY 40047For SaleMLS ID #1728648, Bobby J Pruitt, Real Broker, LLC. Metro Search Inc. LLC DBA Apex MLS
- $595,0004 bd4 ba4.3k sqft7642 Deer Meadow Dr, Louisville, KY 40241For SaleMLS ID #1729467, Susan M Fischesser, Semonin Realtors. Metro Search Inc. LLC DBA Apex MLS
- $425,0003 bd3 ba2.1k sqft3104 Eagle Pass, Audubon Park, KY 40213For SaleMLS ID #1729672, Ethan J Adams, EXP Realty LLC. Metro Search Inc. LLC DBA Apex MLS
