Charming Traditional Home nestled on a Large, Wooded, Private Lot in the peaceful community of Stockbridge, offering space, flexibility, and a serene setting just minutes from everyday conveniences. Fresh Interior Paint Throughout and a 2024 HVAC System add peace of mind and move-in readiness. Enjoy Easy Access to I-75 along with nearby Dining, Shopping, Golf Courses, Parks, and Outdoor Recreation, including Swan Lake and local nature trails. A Spacious Front Yard welcomes you home, while the Covered Front Porch provides the perfect spot for morning coffee or unwinding in the evenings surrounded by mature trees. Step inside to a Fireside Family Room that flows seamlessly into the Formal Dining Area, creating a comfortable layout for everyday living and entertaining. The Kitchen features White Cabinets, Stainless Steel Appliances, a Pantry, and a bright Breakfast Nook framed by windows ideal for casual meals and enjoying views of the wooded surroundings. A Laundry Room and Half Bathroom are conveniently located on the main level. The Primary Bedroom on Main offers privacy and comfort with a Walk-In Closet and an En Suite Bathroom featuring a Dual Vanity and Tub/Shower Combination. Just off the living space, a light-filled Sunroom adds valuable flexibility and is perfect for a Home Office, Playroom, or Creative Space. Upstairs, you'll find Two Additional Bedrooms, including one with a Walk-In Closet, and a Shared Hall Bathroom, providing comfortable accommodations for guests or family. The Private Backyard truly sets this home apart, featuring a Fully Fenced Yard and a Large, Private Lot that Extends Beyond the Fence, all surrounded by peaceful woods that enhance the sense of privacy and tranquility. Two Detached Sheds offer endless possibilities Workshop, Home Office, Studio, Storage, or She-Shed One Unit Equipped with Power and Air Conditioning, ideal for year-round use. Located in Stockbridge, this home delivers the best of Quiet Suburban Living with convenient access to Shopping, Dining, Schools, and Major Highways, making it easy to balance relaxation with everyday life.
Active
$275,000
114 Copeland Ln, Stockbridge, GA 30281
3beds
1,809sqft
Single Family Residence
Built in 1989
3,049 Square Feet Lot
$274,700 Zestimate®
$152/sqft
$-- HOA
What's special
Fully fenced yardPrimary bedroom on mainSpacious front yardTwo detached shedsLight-filled sunroomPrivate backyardCovered front porch
- 2 days |
- 204 |
- 14 |
Zillow last checked:
Listing updated:
Listed by:
Justin Landis 404-860-1816,
Bolst, Inc.,
Lauren A Marshall 404-376-0065,
Bolst, Inc.
Source: GAMLS,MLS#: 10825443
Facts & features
Interior
Bedrooms & bathrooms
- Bedrooms: 3
- Bathrooms: 3
- Full bathrooms: 2
- 1/2 bathrooms: 1
- Main level bathrooms: 1
- Main level bedrooms: 1
Rooms
- Room types: Family Room, Sun Room
Dining room
- Features: Separate Room
Kitchen
- Features: Breakfast Room
Heating
- Forced Air
Cooling
- Ceiling Fan(s), Central Air
Appliances
- Included: Dishwasher, Dryer, Microwave, Oven/Range (Combo), Refrigerator, Stainless Steel Appliance(s), Washer
- Laundry: Other
Features
- Double Vanity, Master On Main Level, Separate Shower, Soaking Tub, Split Bedroom Plan, Walk-In Closet(s)
- Flooring: Carpet
- Basement: Crawl Space
- Number of fireplaces: 1
- Fireplace features: Family Room, Gas Log
- Common walls with other units/homes: No Common Walls
Interior area
- Total structure area: 1,809
- Total interior livable area: 1,809 sqft
- Finished area above ground: 1,809
- Finished area below ground: 0
Property
Parking
- Parking features: Attached, Garage, Garage Door Opener, Kitchen Level, Off Street, Side/Rear Entrance
- Has attached garage: Yes
Features
- Levels: Two
- Stories: 2
- Patio & porch: Deck, Porch
- Fencing: Back Yard,Fenced
- Body of water: None
Lot
- Size: 3,049 Square Feet
- Features: Private
Details
- Additional structures: Shed(s)
- Parcel number: 067B01029000
Construction
Type & style
- Home type: SingleFamily
- Architectural style: Traditional
- Property subtype: Single Family Residence
Materials
- Other
- Foundation: Pillar/Post/Pier
- Roof: Composition
Condition
- Resale
- New construction: No
- Year built: 1989
Utilities & green energy
- Sewer: Septic Tank
- Water: Public
- Utilities for property: High Speed Internet, Other
Community & HOA
Community
- Features: Walk To Schools, Near Shopping
- Security: Security System
- Subdivision: Copeland Estates
HOA
- Has HOA: No
- Services included: None
Location
- Region: Stockbridge
Financial & listing details
- Price per square foot: $152/sqft
- Tax assessed value: $276,270
- Annual tax amount: $717
- Date on market: 8/13/2026
- Cumulative days on market: 2 days
- Listing agreement: Exclusive Right To Sell
Estimated market value
$274,700
$261,000 - $288,000
$1,865/mo
Price history
| Date | Event | Price |
|---|---|---|
| 8/13/2026 | Listed for sale | $275,000$152/sqft |
Source:  GAMLS #10825443 Report a problem GAMLS #10825443 Report a problem | ||
| 8/13/2026 | Listing removed | $275,000$152/sqft |
Source: GAMLS #10667853 Report a problem | ||
| 7/20/2026 | Price change | $275,000-1.8%$152/sqft |
Source: GAMLS #10667853 Report a problem | ||
| 7/13/2026 | Price change | $279,999-3.4%$155/sqft |
Source: GAMLS #10667853 Report a problem | ||
| 5/9/2026 | Listed for sale | $289,900$160/sqft |
Source: GAMLS #10667853 Report a problem | ||
| 3/6/2026 | Pending sale | $289,900$160/sqft |
Source: GAMLS #10667853 Report a problem | ||
| 2/12/2026 | Price change | $289,900-3.3%$160/sqft |
Source:  FMLS GA #7700743 Report a problem FMLS GA #7700743 Report a problem | ||
| 2/4/2026 | Listed for sale | $299,900$166/sqft |
Source: FMLS GA #7700743 Report a problem | ||
| 2/4/2026 | Pending sale | $299,900$166/sqft |
Source: FMLS GA #7700743 Report a problem | ||
| 1/8/2026 | Listed for sale | $299,900+50.7%$166/sqft |
Source: GAMLS #10667853 Report a problem | ||
| 12/9/2020 | Listing removed | $199,000$110/sqft |
Source: Coldwell Banker Realty #8882878 Report a problem | ||
| 11/2/2020 | Listed for sale | $199,000+30.5%$110/sqft |
Source: Coldwell Banker Realty #8882878 Report a problem | ||
| 10/10/2007 | Sold | $152,500+54%$84/sqft |
Source: Public Record Report a problem | ||
| 6/14/2007 | Sold | $99,000-23.1%$55/sqft |
Source: Public Record Report a problem | ||
| 8/15/2006 | Sold | $128,749-14.2%$71/sqft |
Source: Public Record Report a problem | ||
| 12/13/2005 | Sold | $150,000+12.6%$83/sqft |
Source: Public Record Report a problem | ||
| 6/3/2005 | Sold | $133,200$74/sqft |
Source: Public Record Report a problem | ||
Public tax history
| Year | Property taxes | Tax assessment |
|---|---|---|
| 2025 | $717 +0% | $110,508 -4.4% |
| 2024 | $717 +56.7% | $115,600 +5.5% |
| 2023 | $458 -24.1% | $109,600 +27.3% |
| 2022 | $603 | $86,120 +26.3% |
| 2021 | $603 0% | $68,200 +6.6% |
| 2020 | $603 +0% | $63,960 +8.7% |
| 2019 | $603 | $58,840 +0.5% |
| 2018 | $603 +2.3% | $58,560 +14.8% |
| 2016 | $589 -55.8% | $51,000 +3.7% |
| 2015 | $1,333 -21.5% | $49,200 +16.9% |
| 2014 | $1,697 | $42,080 |
| 2013 | -- | -- |
| 2012 | -- | -- |
| 2011 | -- | -- |
| 2010 | -- | -- |
| 2009 | -- | -- |
| 2008 | $1,543 -24.2% | -- |
| 2007 | $2,035 +50.5% | $53,200 |
| 2005 | $1,352 | $53,200 +5.1% |
| 2004 | $1,352 +1.8% | $50,600 +1.6% |
| 2003 | $1,328 +7.3% | $49,800 +3.2% |
| 2002 | $1,238 +4.8% | $48,240 +7.1% |
| 2001 | $1,182 -9.1% | $45,040 +4.8% |
| 2000 | $1,300 | $42,960 |
Find assessor info on the county website
Monthly payment
Est. payment
Payment breakdown
Explore the cost of this home by adjusting the details. Changes won't be saved.Climate risks
Neighborhood: 30281
Nearby schools
GreatSchools rating
- 3/10Cotton Indian Elementary SchoolGrades: PK-5Distance: 0.7 mi
- 4/10Stockbridge Middle SchoolGrades: 6-8Distance: 1.9 mi
- 2/10Stockbridge High SchoolGrades: 9-12Distance: 0.8 mi
Schools provided by the listing agent
- Elementary: Cotton Indian
- Middle: Stockbridge
- High: Stockbridge
Source: GAMLS. This data may not be complete. We recommend contacting the local school district to confirm school assignments for this home.
- $260,5003 bd2 ba1.6k sqft501 Cowan Trl, Stockbridge, GA 30281Off Market
- $285,9003 bd2 ba1.7k sqft102 Copeland Ln, Stockbridge, GA 30281Off Market
- $297,0004 bd4 ba1.8k sqft485 Cowan Trl, Stockbridge, GA 30281Off Market

- $309,0003 bd2 ba1.7k sqft111 Copeland Ln, Stockbridge, GA 30281Off Market
- $303,4003 bd2 ba1.5k sqft529 Cowan Trl, Stockbridge, GA 30281Off Market
- $350,8005 bd3 ba3k sqft96 Copeland Ln, Stockbridge, GA 30281Off Market
- $270,3004 bd2 ba2k sqft473 Cowan Trl, Stockbridge, GA 30281Off Market
- $275,4003 bd2 ba1.6k sqft69 Cowan Trl, Stockbridge, GA 30281Off Market
A local agent can set up tours, give advice and negotiate with sellers.
Similar homes
- $257,5003 bd2 ba2.1k sqft130 Bobolink Dr, Stockbridge, GA 30281Active
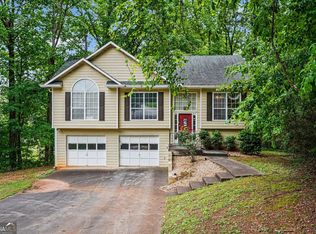
 MLS ID #10761875, Mark Spain, Mark Spain Real Estate. GAMLS
 - $285,0003 bd2 ba1.7k sqft218 River Trace Ct, McDonough, GA 30253Active
 MLS ID #10823869, Alexis Longmire, Market South Properties Inc.. GAMLS
 - $250,0003 bd2 ba1.7k sqft318 Eagle Ct, Stockbridge, GA 30281Active
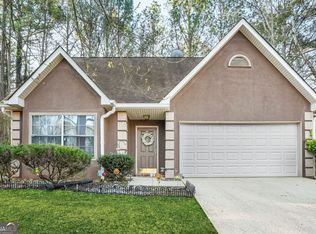 MLS ID #10730791, Curtis Ekokobe, Virtual Properties Realty.com. GAMLS
 - $245,0003 bd2 ba1.4k sqft120 Farmbrook Trl, Stockbridge, GA 30281Active
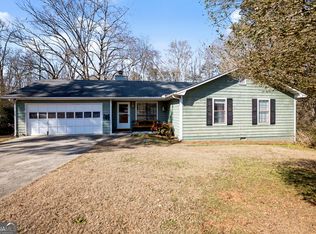 MLS ID #10693013, LaWanda Floyd, BHHS Georgia Properties. GAMLS
 - $267,0003 bd3 ba1.7k sqft131 Jennifer Ln, McDonough, GA 30253ActiveMLS ID #10783288, Rhonda Fields, Casey Group Real Estate, LLC. GAMLS
- $275,0003 bd3 ba1.3k sqft3011 Menlo Park Dr, Rex, GA 30273ActiveMLS ID #10801995, Mark Spain, Mark Spain Real Estate. GAMLS
- $264,9003 bd3 ba1.7k sqft2836 Amerson Trl, Ellenwood, GA 30294ActiveMLS ID #10816814, Terrell Pasley, BHGRE Metro Brokers. GAMLS
- $290,0003 bd2 ba1.3k sqft317 Creek Side Ct, McDonough, GA 30252ActiveMLS ID #10784462, Mark Spain, Mark Spain Real Estate. GAMLS
- $250,0003 bd2 ba1.5k sqft3286 Tasman Ct, Lithonia, GA 30038ActiveMLS ID #10819622, Michele Stephens-Taylor, BHGRE Metro Brokers. GAMLS
- $295,0004 bd2 ba1.8k sqft365 Cook Dr, Ellenwood, GA 30294ActiveMLS ID #10796605, Tona ByrdHoward, Kolt Christopher Homes Inc.. GAMLS
- $306,0003 bd3 ba2.5k sqft7649 Ciboney Dr, Jonesboro, GA 30236ActiveMLS ID #10812296, Shareen Hicks, BHGRE Metro Brokers. GAMLS
- $274,9003 bd2 ba1.4k sqft1126 Strath Clyde Way, McDonough, GA 30253ActiveMLS ID #10688372, Brande L Smith, Market South Properties Inc.. GAMLS
- $330,0003 bd2 ba2.4k sqft346 Buckingham Dr SW, Conyers, GA 30094ActiveMLS ID #10822736, Mark Spain, Mark Spain Real Estate. GAMLS
- $299,0003 bd2 ba1.5k sqft130 Morningside Dr, Jackson, GA 30233ActiveMLS ID #10822337, Janet Cherney, Coldwell Banker Bullard Realty. GAMLS
- $289,9003 bd2 ba1.6k sqft245 Trotters Walk, Covington, GA 30016Active Under ContractMLS ID #10816355, Debi Jackson, Agents Realty LLC. GAMLS
- $237,9003 bd2 ba1.4k sqft145 Highland Cir, McDonough, GA 30253ActiveMLS ID #10795813, Beverly T Savage, Connie R. Ham Middle GA Realty. GAMLS
- $299,0004 bd2 ba1.8k sqft172 Crown Forest Dr, McDonough, GA 30252ActiveMLS ID #10821744, Mark Spain, Mark Spain Real Estate. GAMLS
- $294,9983 bd2 ba1.7k sqft112 Bridget Dr, Hampton, GA 30228ActiveMLS ID #10802596, Carlos Brown, Maximum One Realtor Partners. GAMLS
- $285,0004 bd3 ba2k sqft1515 Shoal Creek Dr SW, Conyers, GA 30094ActiveMLS ID #10810672, Cayla Owenby, RE/MAX Around Atlanta East. GAMLS
- $330,0003 bd2 ba1.6k sqft515 Creek View Pl, McDonough, GA 30252ActiveMLS ID #10817428, Adam Vadala, The Legacy Real Estate Group. GAMLS
