Welcome to 14907 Retha Pass, a charming, well-maintained one-story home offering comfort, space, and timeless ranch-style appeal. With approximately 1,837 square feet, this inviting residence features four bedrooms and two full bathrooms, providing a flexible layout for everyday living, working from home, or welcoming guests. The thoughtfully designed single-level floor plan allows for easy movement throughout the home, while the comfortable living spaces create the perfect setting for relaxing and making lasting memories. Outside, the 0.16-acre lot offers room to enjoy peaceful afternoons, entertain, garden, or create a personalized outdoor retreat. Move-in ready and easy to show, this Austin home is ready for its next owner. Schedule your private tour today and discover everything 14907 Retha Pass has to offer
Active under contract
$357,000
14907 Retha Pass, Austin, TX 78724
4beds
1,863sqft
Single Family Residence
Built in 2020
7,148 Square Feet Lot
$350,000 Zestimate®
$192/sqft
$29/mo HOA
What's special
Four bedroomsCharming well-maintained one-story homePersonalized outdoor retreatComfortable living spaces
- 65 days
- 122
- 9
Zillow last checked:
Listing updated:
Listed by:
Maria Giraldo Arredondo (210) 865-8207,
3D Realty & Property Mgmt. (210) 865-8207
Source: Unlock MLS,MLS#: 5947418
Facts & features
Interior
Bedrooms & bathrooms
- Bedrooms: 4
- Bathrooms: 2
- Full bathrooms: 2
- Main level bedrooms: 4
Heating
- Central
Cooling
- Central Air
Appliances
- Included: Dishwasher, Disposal, Free-Standing Range, Refrigerator
Features
- Pantry, Walk-In Closet(s)
- Flooring: Carpet, Vinyl
- Windows: None
- Fireplace features: None
Interior area
- Total interior livable area: 1,863 sqft
Video & virtual tour
Property
Parking
- Total spaces: 2
- Parking features: Attached
- Attached garage spaces: 2
Accessibility
- Accessibility features: None
Features
- Levels: One
- Stories: 1
- Patio & porch: None
- Exterior features: None
- Pool features: None
- Spa features: None
- Fencing: Fenced, Privacy, Wood
- View description: None
- Waterfront features: None
Lot
- Size: 7,148 Square Feet
- Dimensions: 50 x 110
- Features: None
Details
- Additional structures: None
- Parcel number: 14907 Retha Pass
- Special conditions: Standard
Construction
Type & style
- Home type: SingleFamily
- Property subtype: Single Family Residence
Materials
- Foundation: Slab
- Roof: Composition
Condition
- Resale
- New construction: No
- Year built: 2020
Details
- Builder name: Dh Horton
Utilities & green energy
- Sewer: Private Sewer
- Water: Private
- Utilities for property: Electricity Available
Community & HOA
Community
- Features: None
- Subdivision: Austin's Colony
HOA
- Has HOA: Yes
- Services included: See Remarks
- HOA fee: $29 monthly
- HOA name: AC RIVERCREEL HOA
Location
- Region: Austin
Financial & listing details
- Price per square foot: $192/sqft
- Tax assessed value: $382,608
- Annual tax amount: $6,018
- Date on market: 9/9/2026
- Listing terms: Cash,Conventional,FHA,Lease Purchase,USDA Loan,VA Loan
- Electric utility on property: Yes
Estimated market value
$350,000
$333,000 - $368,000
$2,227/mo
Price history
| Date | Event | Price |
|---|---|---|
| 11/6/2026 | Contingent | $357,000$192/sqft |
Source:  Unlock MLS #5947418 Report a problem | ||
| 10/1/2026 | Listing removed | $2,190$1/sqft |
Source: Unlock MLS #4449837 Report a problem | ||
| 9/9/2026 | Listed for sale | $357,000$192/sqft |
Source: Unlock MLS #5947418 Report a problem | ||
| 8/7/2026 | Listed for rent | $2,190-0.5%$1/sqft |
Source: Unlock MLS #4449837 Report a problem | ||
| 8/1/2026 | Listing removed | $2,200$1/sqft |
Source: Unlock MLS #5725606 Report a problem | ||
| 7/15/2026 | Price change | $2,200-2.2%$1/sqft |
Source: Unlock MLS #5725606 Report a problem | ||
| 6/25/2026 | Listed for rent | $2,250+4.7%$1/sqft |
Source: Unlock MLS #5725606 Report a problem | ||
| 6/20/2025 | Listing removed | $2,150$1/sqft |
Source: Unlock MLS #3744486 Report a problem | ||
| 6/1/2025 | Listed for rent | $2,150$1/sqft |
Source: Unlock MLS #3744486 Report a problem | ||
Public tax history
| Year | Property taxes | Tax assessment |
|---|---|---|
| 2025 | $6,018 -9.6% | $382,608 -9.2% |
| 2024 | $6,659 +14% | $421,317 +11.6% |
| 2023 | $5,839 -22.7% | $377,504 -12.1% |
| 2022 | $7,558 | $429,392 +63% |
| 2021 | -- | $263,400 +723.1% |
| 2020 | $623 | $32,000 |
Find assessor info on the county website
Monthly payment
Est. payment
Payment breakdown
Explore the cost of this home by adjusting the details. Changes won't be saved.Climate risks
Neighborhood: Hornsby Bend
Nearby schools
Schools provided by the listing agent
- Elementary: Hornsby-Dunlap
- Middle: Dailey
- High: Del Valle
- District: Del Valle ISD
Source: Unlock MLS. This data may not be complete. We recommend contacting the local school district to confirm school assignments for this home.
Similar homes
- $349,0004 bd2 ba2k sqft15304 Harkness Pass, Austin, TX 78725For Sale
 MLS ID #21368546, Christine Handy. NTREIS
- $375,0004 bd2 ba1.8k sqft7709 Linnie Ln, Austin, TX 78724Active
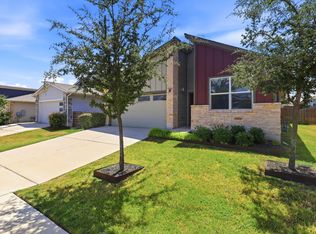
 MLS ID #1619315, Tina Couch, Coldwell Banker Realty. Unlock MLS
- $270,0004 bd3 ba1.9k sqft15217 Bullace St, Austin, TX 78724Active
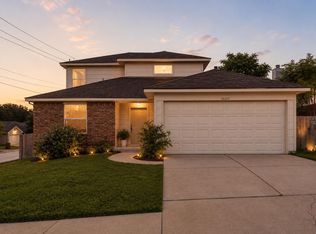 MLS ID #7708879, Daniel Cline, Keller Williams Realty. Unlock MLS
- $363,0003 bd3 ba1.7k sqft7701 Jacobean Way, Austin, TX 78724Active
 MLS ID #2878652, Bobby Orr, Christies Intl Real Estate Lone Star. Unlock MLS
- $289,0003 bd2 ba1.6k sqft15210 Wideleaf Cv, Austin, TX 78724ActiveMLS ID #2563365, Elaine Montgomery, Keller Williams Realty. Unlock MLS
- $395,0004 bd2 ba1.8k sqft7709 City Top Blvd, Austin, TX 78724ActiveMLS ID #3438633, Katie Hobbs, Compass RE Texas, LLC. Unlock MLS
- $250,0004 bd3 ba1.9k sqft5810 Vasey Blvd, Austin, TX 78724ActiveMLS ID #2963894, Amber Broadway, Opendoor Brokerage LLC. Unlock MLS
- $320,0004 bd2 ba1.6k sqft11606 Murchison St, Manor, TX 78653ActiveMLS ID #7000023, Irma Lozano, Coldwell Banker Realty. Unlock MLS
- $334,0003 bd2 ba1.3k sqft6016 Signal Point, Austin, TX 78724ActiveMLS ID #3421002, Tarek Boulbol, NZT Realty LLC. Unlock MLS
- $385,0004 bd3 ba2.2k sqft7524 Saginaw Dr, Austin, TX 78725ActiveMLS ID #6790265, Yolanda Salinas, Texas Ally Real Estate Group. Unlock MLS
- $264,5003 bd2 ba1.3k sqft5713 Berryline Way, Austin, TX 78724ActiveMLS ID #9520844, Crystal Warren, LS Realty. Unlock MLS
- $343,0003 bd3 ba1.4k sqft2101 Rivers Edge Way APT 29, Austin, TX 78741ActiveMLS ID #2383162, Amber Broadway, Opendoor Brokerage LLC. Unlock MLS
- $325,0004 bd2 ba1.6k sqft6400 Ken Caryl Dr, Austin, TX 78747ActiveMLS ID #8719992, Laurie Humble, Walzel Properties - Corporate Office. Unlock MLS
- $315,0004 bd3 ba2.4k sqft7332 Fall Ray Dr, Del Valle, TX 78617ActiveMLS ID #6126104, Maria Quiroz, Phyllis Browning Company. Unlock MLS
- $199,9803 bd2 ba1.5k sqft14303 Kincheloe St, Austin, TX 78725ActiveMLS ID #4097242, Tony Qian, Golden Apple Realty LLC. Unlock MLS
- $324,9003 bd3 ba1.7k sqft10924 Roderick Lawson Ln, Austin, TX 78754ActiveMLS ID #9101252, Lynette Freitag, eXp Realty, LLC. Unlock MLS
- $325,0003 bd3 ba1.8k sqft737 Shallowford, Bastrop, TX 78602ActiveMLS ID #5060755, Alvin Bolf, Berkshire Hathaway TX Realty. Unlock MLS
- $290,0004 bd2 ba1.8k sqft20811 Phebe Foster St, Manor, TX 78653ActiveMLS ID #9330966, Kathryn Burrow, Keller Williams Realty. Unlock MLS
- $325,0004 bd3 ba1.5k sqft7011 Thannas Way, Austin, TX 78744ActiveMLS ID #3527503, Raul Moreno, JBGoodwin REALTORS WL. Unlock MLS
- $399,5003 bd2 ba1.4k sqft4802 Carsonhill Dr, Austin, TX 78723ActiveMLS ID #9449365, Christine Chau, Texas Urban PM. Unlock MLS
