Skip main navigation
Active
  • $795,000

    14907 SW Rosario Ln, Portland, OR 97224

    4beds
    4,219sqft
    : Get pre-qualified
    Residential, Single Family Residence
    Built in 1988
    10,018.8 Square Feet Lot
    $-- Zestimate®
    $188/sqft
    $-- HOA

    What's special

    Modern finishesPristine backyardBeautifully updated kitchenGorgeous backyard oasisBeautifully landscapedExceptional lotIncredibly spacious traditional layout
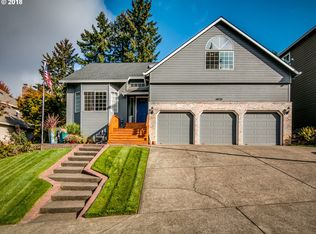
    Large Home on an Exceptional Lot – Workshop, Bonus Room & Pristine Backyard!Welcome to a home that truly offers room for everyone—and every hobby. Spanning over 4,200 square feet, this classic 4-bedroom residence combines an incredibly spacious, traditional layout with standout features you simply won’t find anywhere else.Step inside to find a floor plan designed for effortless living and entertaining. The main level boasts a massive, versatile bonus room—perfect for a home theater or the ultimate game room that everyone can enjoy. At the center of daily life is the beautifully updated kitchen, featuring modern finishes, ample counter space, and premium functionality. While the rest of the home features classic, timeless finishes, it has been meticulously cared for and offers a phenomenal canvas to move right in and personalize over time.Car enthusiasts, woodworkers, and creators, take note: the attached 3-car garage is only the beginning. Located just off the garage, tucked securely under the home, is a 1,344 square foot dedicated storage and workshop area. Whether you need an expansive workspace for projects, room for a home gym, or unparalleled storage for outdoor gear, this space is an absolute game-changer!And don't miss the gorgeous backyard oasis that is beautifully landscaped and private.
    7 days
    |
    578
    |
    30
    |

    Likely to sell faster than

    Zillow last checked:

    Listing updated:

    Listed by:

    Jeff Williams 503-706-7931,

    Berkshire Hathaway HomeServices NW Real Estate

    Source: RMLS (OR),MLS#: 174741416MLS Logo

    Tour with a local agent

      Facts & features

      Interior

      Bedrooms & bathrooms
      • Bedrooms: 4
      • Bathrooms: 4
      • Full bathrooms: 2
      • Partial bathrooms: 2
      • Main level bathrooms: 1
      Rooms
      • Room types: Office, Bedroom 4, Bonus Room, Bedroom 2, Bedroom 3, Dining Room, Family Room, Kitchen, Living Room, Primary Bedroom
      Primary bedroom
      • Features: Ceiling Fan, Fireplace, Ensuite, Walkin Closet, Wallto Wall Carpet
      • Level: Upper
      • Area: 816
      • Dimensions: 34 x 24
      Bedroom 2
      • Features: Ceiling Fan, Closet, Wallto Wall Carpet
      • Level: Upper
      • Area: 272
      • Dimensions: 17 x 16
      Bedroom 3
      • Features: Ceiling Fan, Closet, Wallto Wall Carpet
      • Level: Upper
      • Area: 182
      • Dimensions: 14 x 13
      Bedroom 4
      • Features: Ceiling Fan, Closet, Wallto Wall Carpet
      • Level: Upper
      • Area: 169
      • Dimensions: 13 x 13
      Dining room
      • Features: Wallto Wall Carpet
      • Level: Main
      • Area: 204
      • Dimensions: 17 x 12
      Family room
      • Features: Ceiling Fan, Fireplace, Wallto Wall Carpet
      • Level: Main
      • Area: 340
      • Dimensions: 20 x 17
      Kitchen
      • Features: Dishwasher, Updated Remodeled, Free Standing Range, Free Standing Refrigerator, Granite, Laminate Flooring
      • Level: Main
      • Area: 135
      • Width: 9
      Living room
      • Features: Wallto Wall Carpet
      • Level: Main
      • Area: 300
      • Dimensions: 20 x 15
      Office
      • Features: French Doors, Wallto Wall Carpet
      • Level: Main
      • Area: 143
      • Dimensions: 13 x 11
      Heating
      • Forced Air 95 Plus, Fireplace(s)
      Cooling
      • Central Air
      Appliances
      • Included: Dishwasher, Disposal, Free-Standing Range, Free-Standing Refrigerator, Gas Appliances, Instant Hot Water, Plumbed For Ice Maker, Range Hood, Stainless Steel Appliance(s), Washer/Dryer, Gas Water Heater
      • Laundry: Laundry Room
      Features
      • Ceiling Fan(s), Granite, Soaking Tub, Closet, Updated Remodeled, Walk-In Closet(s), Kitchen Island, Pantry
      • Flooring: Wall to Wall Carpet, Wood, Laminate
      • Doors: French Doors
      • Windows: Double Pane Windows, Vinyl Frames
      • Basement: Finished,Full
      • Number of fireplaces: 2
      • Fireplace features: Gas, Wood Burning
      Interior area
      • Total structure area: 4,219
      • Total interior livable area: 4,219 sqft

      Property

      Parking
      • Total spaces: 3
      • Parking features: Driveway, On Street, Garage Door Opener, Attached, Oversized
      • Attached garage spaces: 3
      • Has uncovered spaces: Yes
      Features
      • Stories: 3
      • Patio & porch: Covered Deck, Covered Patio, Deck
      • Exterior features: Gas Hookup, Raised Beds, Yard
      • Has spa: Yes
      • Spa features: Bath
      • Fencing: Fenced
      • Has view: Yes
      • View description: Territorial, Trees/Woods
      Lot
      • Size: 10,018.8 Square Feet
      • Features: Gentle Sloping, SqFt 10000 to 14999
      Details
      • Additional structures: GasHookup, ToolShed
      • Parcel number: R2000262

      Construction

      Type & style
      • Home type: SingleFamily
      • Architectural style: Contemporary,Traditional
      • Property subtype: Residential, Single Family Residence
      Materials
      • Cement Siding
      • Foundation: Slab
      • Roof: Shake
      Condition
      • Resale,Updated/Remodeled
      • New construction: No
      • Year built: 1988

      Utilities & green energy

      • Gas: Gas Hookup, Gas
      • Sewer: Public Sewer
      • Water: Public
      • Utilities for property: Cable Connected

      Community & HOA

      Community
      • Security: Security Lights, Fire Sprinkler System
      HOA
      • Has HOA: No
      Location
      • Region: Portland

      Financial & listing details

      • Price per square foot: $188/sqft
      • Tax assessed value: $817,010
      • Annual tax amount: $8,705
      • Date on market: 5/21/2026
      • Listing terms: Cash,Conventional,FHA,VA Loan
      • Road surface type: Paved
      Get pre-qualifiedBe ready to make an offer.
      Connect with an agentGet info on this home, tour, and more.
      Calculate monthly paymentSee if you can afford this home.

        Estimated market value

        Not available

        Estimated sales range

        Not available

        Not available

        Price history

        DateEventPrice
        5/21/2026Listed for sale$795,000+76.7%$188/sqft
        Source: RMLS (OR) #174741416 Report a problem
        4/8/2023Listing removed--
        Source: Zillow Rentals Report a problem
        3/18/2023Price change$3,899-7.1%$1/sqft
        Source: Zillow Rentals Report a problem
        3/4/2023Price change$4,199-4.5%$1/sqft
        Source: Zillow Rentals Report a problem
        2/8/2023Listed for rent$4,399$1/sqft
        Source: Zillow Rentals Report a problem
        4/30/2013Sold$450,000-2%$107/sqft
        Source: RMLS (OR) #12687899 Report a problem
        2/14/2013Price change$459,000-2.1%$109/sqft
        Source: Oregon First #12687899 Report a problem
        9/13/2012Price change$469,000-4.1%$111/sqft
        Source: Oregon First #12687899 Report a problem
        8/19/2012Listed for sale$489,000+71.6%$116/sqft
        Source: Oregon First #12687899 Report a problem
        3/12/1999Sold$285,000$68/sqft
        Source: Public Record Report a problem

        Public tax history

        YearProperty taxesTax assessment
        2025$8,705 +10.5%$499,460 +3%
        2024$7,877 +2.7%$484,920 +3%
        2023$7,667 +4.1%$470,800 +3%
        2022$7,364 +2.6%$457,090
        2021$7,179 +3%--
        2020$6,967 +2.8%$430,860 +3%
        2019$6,779 +9.2%$418,320 +4.6%
        2018$6,209 $399,880 +6.1%
        2017$6,209 +9.1%$376,940 +3%
        2016$5,692 $365,970 +3%
        2015$5,692 +4%$355,320 +3%
        2014$5,471 +14.9%$344,980 +3%
        2013$4,761 +5.8%$334,940 +3.2%
        2012$4,501 -2.5%$324,580 -6.6%
        2011$4,615 -0.1%$347,400 -3.8%
        2010$4,618 -1.7%$361,060 -4.2%
        2009$4,699 +2.2%$376,850 -8.9%
        2008$4,597 +4.4%$413,830 -6.5%
        2007$4,402 +7.7%$442,460 +5.6%
        2006$4,086 +0.8%$419,150 +25.6%
        2005$4,054 +5%$333,700 +8.1%
        2004$3,862 +3.2%$308,790 +6.1%
        2003$3,743 +3%$291,010 +1.1%
        2002$3,632 +9.5%$287,840 +5.8%
        2001$3,317 +7.8%$272,100 +2.8%
        2000$3,078 $264,640

        Find assessor info on the county website

        Monthly payment

        Est. payment

          Payment breakdown

          Explore the cost of this home by adjusting the details. Changes won't be saved.
          All calculations are estimates and provided by Zillow, Inc. for informational purposes only. Actual amounts may vary.
          HOA fees may include property taxes on listings classified as Co-Ops. Contact the listing agent and/or owner for fee details.
          Mortgage interest rates are dependent on a number of factors, including credit score, down payment, and repayment length. Interest rate data provided by Zillow Group Marketplace, Inc. as of 1/1/1970 from various mortgage lenders with which we have lead or other similar arrangements; the Estimated Payment is an average of those rates.
          See how much you could borrow to make a competitive offer.

          Climate risks

          Neighborhood: 97224

          Getting around

          3 / 100
          Car-Dependent
          6 / 100
          Minimal Transit
          6 / 100
          Somewhat Bikeable

          Nearby schools

          GreatSchools rating
          Schools provided by the listing agent
          • Elementary: Deer Creek
          • Middle: Twality
          • High: Tualatin

          Source: RMLS (OR). This data may not be complete. We recommend contacting the local school district to confirm school assignments for this home.

          A local agent can set up tours, give advice and negotiate with sellers.

          Browse local experts

          Similar homes

          Skip to the end of the carouselSkip to the beginning of the carousel