Stop by and visit us at our OPEN HOUSE, SAT. 9/20 from 1:00-3:00 PM or SUNDAY, 9/21 from 1:00-3:00 PM! WELCOME TO THIS BEAUTIFULLY UPDATED 4/5 BEDROOM, 4.5 BATH HOME OFFERING THREE FINISHED LEVELS AND AN EXCEPTIONAL FLOOR PLAN THAT BLENDS EVERYDAY COMFORT WITH EFFORTLESS ENTERTAINING! *The main level showcases gleaming hardwood floors, a welcoming foyer, and a remodeled eat-in kitchen with 42" cabinetry, granite counters, tile flooring, recessed and pendant lighting. The elegant living and dining rooms open to a spacious deck-perfect for gatherings-while a large family room (or optional main-level bedroom) is enhanced by a remodeled full bath with handicap-accessible features. There is an additional half bath on this level as well. *Upstairs, retreat to the generous owner's suite complete with walk-in closet and an en-suite bath, accompanied by two additional spacious bedrooms. *The finished walk-out lower level expands your space with a recreational room featuring a brick fireplace, brand new luxury vinyl plank flooring, a 5th bedroom with the same new flooring, full bathroom, utility and laundry rooms and a light-filled sunroom room with new luxury vinyl plank flooring. *Freshly painted, this home is move-in ready and offers a wonderful indoor-outdoor flow. It also offers a 2 car garage and a separate work shop in the back for those of you that enjoy gardening or woodworking. Enjoy the serene backyard oasis with patio, tranquil fish pond and fountain and a fenced yard that backs to greenspace. The setting is ideal for both relaxation and entertaining. *Nestled on a quiet cul-de-sac, this home provides a rare combination of privacy and convenience. Walk to Dufief Local Park with tot lot, tennis and walking/biking trails. There is also the Muddy Branch Greenway Trail (9 miles) and beautiful pond. This wonderful home is minutes to shopping, dining and major commuting routes - this property truly offers the best lifestyle and location.
Sold for $790,000
$790,000
14908 Chestnut Ridge Ct, Gaithersburg, MD 20878
5beds
2,196sqft
Single Family Residence
Built in 1973
0.28 Acres Lot
$790,700 Zestimate®
$360/sqft
$3,845 Estimated rent
Home value
$790,700
$727,000 - $862,000
$3,845/mo
Zestimate® history
Owner options
List your home for rent
$3,845/mo
Rent Zestimate®
Find your next renter with Zillow Rental Manager. Plus, with online applications, you can quickly screen prospective tenants – for free.
$3,845/mo
Rent Zestimate®
Refinance and save
$5,231/mo
Est. payment
Refinancing to a lower rate could help reduce your monthly payments and save thousands over the life of the loan.
$5,231/mo
Est. payment
Explore your selling options
Work with a Zillow partner agent
Leverage their expertise and Zillow's premium Showcase listings to get your home seen by more buyers.
Get startedList with your own agent
Get your home in front of millions of buyers by listing it on Zillow.
Learn how to do itSell it yourself
Take full control of how buyers see your home on Zillow by listing For Sale by Owner (FSBO).
List your homeWhat's special
Brick fireplaceFinished walk-out lower levelTranquil fish pondFenced yardSerene backyard oasisWalk-in closetRemodeled eat-in kitchen
Zillow last checked:
Listing updated:
Listed by:
Cathy Carroll 301-252-6032,
Weichert, REALTORS
Bought with:
Dana Cruz, SP98372454
TTR Sotheby's International Realty
Source: Bright MLS,MLS#: MDMC2199230
Facts & features
Interior
Bedrooms & bathrooms
- Bedrooms: 5
- Bathrooms: 5
- Full bathrooms: 4
- 1/2 bathrooms: 1
- Main level bathrooms: 2
- Main level bedrooms: 1
Rooms
- Room types: Living Room, Dining Room, Primary Bedroom, Bedroom 4, Bedroom 5, Kitchen, Foyer, Bedroom 1, Sun/Florida Room, Recreation Room, Utility Room, Bathroom 1, Bathroom 3, Full Bath, Half Bath
Primary bedroom
- Features: Flooring - Carpet, Walk-In Closet(s), Ceiling Fan(s)
- Level: Upper
Bedroom 1
- Features: Flooring - HardWood
- Level: Main
Bedroom 4
- Features: Flooring - Carpet
- Level: Upper
Bedroom 5
- Features: Flooring - Luxury Vinyl Plank
- Level: Lower
Bathroom 1
- Features: Bathroom - Stall Shower, Bathroom - Walk-In Shower
- Level: Main
Bathroom 3
- Features: Flooring - Carpet
- Level: Upper
Dining room
- Features: Flooring - HardWood
- Level: Main
Foyer
- Level: Main
Other
- Level: Lower
Half bath
- Level: Main
Kitchen
- Features: Granite Counters, Flooring - Ceramic Tile, Eat-in Kitchen
- Level: Main
Living room
- Features: Flooring - HardWood
- Level: Main
Recreation room
- Features: Fireplace - Wood Burning, Flooring - Luxury Vinyl Plank
- Level: Lower
Other
- Level: Lower
Utility room
- Level: Lower
Heating
- Heat Pump, Electric
Cooling
- Central Air, Ceiling Fan(s), Electric
Appliances
- Included: Electric Water Heater
- Laundry: In Basement, Has Laundry
Features
- Entry Level Bedroom, Open Floorplan, Eat-in Kitchen, Primary Bath(s), Walk-In Closet(s)
- Flooring: Carpet, Wood
- Basement: Other
- Number of fireplaces: 1
Interior area
- Total structure area: 2,560
- Total interior livable area: 2,196 sqft
- Finished area above ground: 1,832
- Finished area below ground: 364
Property
Parking
- Total spaces: 2
- Parking features: Garage Faces Front, Asphalt, Attached
- Attached garage spaces: 2
- Has uncovered spaces: Yes
Accessibility
- Accessibility features: Grip-Accessible Features, Other Bath Mod, Roll-under Vanity, Roll-in Shower
Features
- Levels: Three
- Stories: 3
- Patio & porch: Deck, Patio
- Pool features: None
Lot
- Size: 0.28 Acres
Details
- Additional structures: Above Grade, Below Grade
- Parcel number: 160601481150
- Zoning: R200
- Special conditions: Standard
Construction
Type & style
- Home type: SingleFamily
- Architectural style: Colonial,Contemporary
- Property subtype: Single Family Residence
Materials
- Frame
- Foundation: Other
Condition
- New construction: No
- Year built: 1973
Details
- Builder model: Beautiful
Utilities & green energy
- Sewer: Public Sewer
- Water: Public
Community & HOA
Community
- Subdivision: Dufief
HOA
- Has HOA: Yes
- Amenities included: Tot Lots/Playground, Jogging Path
- Services included: Common Area Maintenance
- HOA fee: $245 annually
- HOA name: DUFIEF HOMES ASSOCIATION
Location
- Region: Gaithersburg
Financial & listing details
- Price per square foot: $360/sqft
- Tax assessed value: $703,567
- Annual tax amount: $8,200
- Date on market: 9/18/2025
- Listing agreement: Exclusive Right To Sell
- Ownership: Fee Simple
Price history
| Date | Event | Price |
|---|---|---|
| 10/24/2025 | Sold | $790,000-1.2%$360/sqft |
Source:  Bright MLS #MDMC2199230 Report a problem Bright MLS #MDMC2199230 Report a problem | ||
| 9/22/2025 | Contingent | $799,900$364/sqft |
Source: Bright MLS #MDMC2199230 Report a problem | ||
| 9/18/2025 | Listed for sale | $799,900+255.7%$364/sqft |
Source: Bright MLS #MDMC2199230 Report a problem | ||
| 10/6/1993 | Sold | $224,900$102/sqft |
Source: Public Record Report a problem | ||
Public tax history
| Year | Property taxes | Tax assessment |
|---|---|---|
| 2025 | $8,102 +6.7% | $703,567 +6.7% |
| 2024 | $7,592 +7.1% | $659,500 +7.2% |
| 2023 | $7,091 +12.5% | $615,467 +7.7% |
| 2022 | $6,306 +8.4% | $571,433 +8.3% |
| 2021 | $5,815 +2.7% | $527,400 +2.8% |
| 2020 | $5,660 +6% | $513,033 +5.9% |
| 2019 | $5,340 -0.2% | $484,300 |
| 2018 | $5,350 -2.9% | $484,300 |
| 2017 | $5,508 +23.7% | $484,300 |
| 2016 | $4,453 | $484,300 -0.4% |
| 2015 | $4,453 | $486,300 +2.7% |
| 2014 | $4,453 | $473,300 +2.8% |
| 2013 | -- | $460,300 +2.9% |
| 2012 | -- | $447,300 |
| 2011 | -- | $447,300 |
| 2010 | -- | $447,300 -19.6% |
| 2009 | -- | $556,290 +12.3% |
| 2008 | -- | $495,476 +14% |
| 2007 | -- | $434,663 +16.3% |
| 2006 | -- | $373,850 +15.2% |
| 2005 | -- | $324,606 +17.9% |
| 2004 | -- | $275,363 +21.8% |
| 2003 | -- | $226,120 +1.5% |
| 2002 | -- | $222,812 |
| 2001 | -- | $222,812 |
Find assessor info on the county website
Neighborhood: 20878
Nearby homes
- $714,3005 bd3 ba2.1k sqft14912 Chestnut Ridge Ct, Gaithersburg, MD 20878Off Market
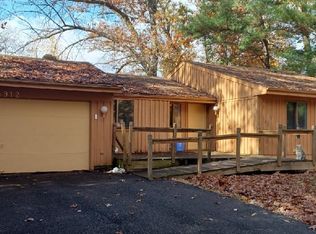
- $759,700-- bd3 ba1.3k sqft14904 Chestnut Ridge Ct, Gaithersburg, MD 20878Off Market
- $805,2004 bd4 ba2.2k sqft14916 Chestnut Ridge Ct, Gaithersburg, MD 20878Off Market
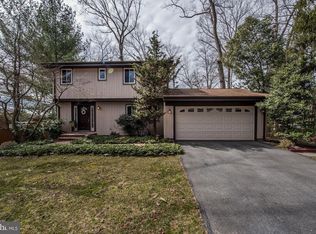
- $720,6004 bd3 ba1.5k sqft14909 Chestnut Ridge Ct, Gaithersburg, MD 20878Off Market
- $719,500-- bd3 ba1.4k sqft14913 Chestnut Ridge Ct, Gaithersburg, MD 20878Off Market
- $10-- bd-- ba-- sqft14919 Talking Rock Ct, North Potomac, MD 20878Off Market
- $783,5005 bd3 ba2.1k sqft14905 Chestnut Ridge Ct, Gaithersburg, MD 20878Off Market
- $712,300-- bd3 ba1.4k sqft14917 Chestnut Ridge Ct, Gaithersburg, MD 20878Off Market
Nearby schools
GreatSchools rating
- 8/10Dufief Elementary SchoolGrades: K-5Distance: 0.3 mi
- 9/10Robert Frost Middle SchoolGrades: 6-8Distance: 3.5 mi
- 10/10Thomas S. Wootton High SchoolGrades: 9-12Distance: 3.6 mi
Schools provided by the listing agent
- District: Montgomery County Public Schools
Source: Bright MLS. This data may not be complete. We recommend contacting the local school district to confirm school assignments for this home.
Get a cash offer in 3 minutes
Find out how much your home could sell for in as little as 3 minutes with a no-obligation cash offer.
Estimated market value
$790,700
Get a cash offer in 3 minutes
Find out how much your home could sell for in as little as 3 minutes with a no-obligation cash offer.
Estimated market value
$790,700
- Maryland
- Montgomery County
- North Potomac
- 20878
- 14908 Chestnut Ridge Ct
