Tucked away yet minutes from everything, 422 Old Ivy Path is the one you've been waiting for. Built in 1995, this 3 bedroom, 2 bath ranch delivers easy single level living with room to breathe. No carpet in sight! Luxury vinyl plank flooring runs throughout for a clean, modern look that's as low maintenance as it is stylish. The kitchen features an updated refrigerator, ready for your next grocery haul. Step out back to a spacious, fully fenced yard built for weekend cookouts, playtime, pets, and quiet evenings under the Georgia sky. A 2 car garage plus a long driveway means plenty of room for guests, extra vehicles, and everything in between. Life here keeps you close to the heart of McDonough. You're just minutes from the historic McDonough Square, where community events, local dining, and shopping are part of everyday life. I 75 is only 10 minutes away, making commutes and weekend trips a breeze. Privacy, space, and convenience all in one place. And here's the bonus: the seller is offering $10,000 in flex money! Use it for a fresh coat of paint, buy down your interest rate, or put it toward closing costs. Your choice! Welcome Home.
Active
$250,000
422 Old Ivy Path, McDonough, GA 30253
3beds
1,322sqft
Single Family Residence
Built in 1995
9,583 Square Feet Lot
$248,900 Zestimate®
$189/sqft
$-- HOA
What's special
Spacious fully fenced yardEasy single level livingUpdated refrigerator
- 1 day
- 92
- 10
Zillow last checked:
Listing updated:
Listed by:
Clarence Quarterman 404-493-3192,
Keller Williams West Atlanta
Source: GAMLS,MLS#: 10894422
Facts & features
Interior
Bedrooms & bathrooms
- Bedrooms: 3
- Bathrooms: 2
- Full bathrooms: 2
- Main level bathrooms: 2
- Main level bedrooms: 3
Rooms
- Room types: Family Room, Foyer, Laundry
Heating
- Central
Cooling
- Ceiling Fan(s), Central Air
Appliances
- Included: Dishwasher, Microwave, Oven/Range (Combo), Refrigerator
- Laundry: Laundry Closet
Features
- High Ceilings
- Flooring: Laminate
- Basement: None
- Number of fireplaces: 1
Interior area
- Total structure area: 1,322
- Total interior livable area: 1,322 sqft
- Finished area above ground: 1,322
- Finished area below ground: 0
Property
Parking
- Parking features: Garage, Garage Door Opener
- Has garage: Yes
Features
- Levels: One
- Stories: 1
- Fencing: Back Yard
Lot
- Size: 9,583 Square Feet
- Features: Level, Open Lot
Details
- Additional structures: Gazebo
- Parcel number: 071D01010000
Construction
Type & style
- Home type: SingleFamily
- Architectural style: Traditional
- Property subtype: Single Family Residence
Materials
- Wood Siding
- Roof: Composition
Condition
- Resale
- New construction: No
- Year built: 1995
Details
- Warranty included: Yes
Utilities & green energy
- Sewer: Public Sewer
- Water: Public
- Utilities for property: Cable Available, Electricity Available, High Speed Internet, Natural Gas Available, Sewer Connected
Community & HOA
Community
- Features: Playground, Pool
- Subdivision: The Vineyards @ Eagles Landing
HOA
- Has HOA: Yes
- Services included: Management Fee, Reserve Fund
Location
- Region: Mcdonough
Financial & listing details
- Price per square foot: $189/sqft
- Tax assessed value: $262,100
- Annual tax amount: $4,144
- Date on market: 11/21/2026
- Listing agreement: Exclusive Right To Sell
- Listing terms: Cash,Conventional,FHA,VA Loan
- Electric utility on property: Yes
Estimated market value
$248,900
$236,000 - $261,000
$1,813/mo
Price history
| Date | Event | Price |
|---|---|---|
| 11/21/2026 | Listed for sale | $250,000$189/sqft |
Source:  GAMLS #10894422 Report a problem | ||
| 11/20/2026 | Listing removed | $250,000$189/sqft |
Source: GAMLS #10876288 Report a problem | ||
| 11/17/2026 | Price change | $250,000-3.8%$189/sqft |
Source: GAMLS #10876288 Report a problem | ||
| 10/23/2026 | Listed for sale | $260,000+4%$197/sqft |
Source: GAMLS #10876288 Report a problem | ||
| 1/27/2026 | Listing removed | $250,000$189/sqft |
Source: GAMLS #10670658 Report a problem | ||
| 1/26/2026 | Listed for sale | $250,000$189/sqft |
Source: GAMLS #10670658 Report a problem | ||
| 1/21/2026 | Pending sale | $250,000$189/sqft |
Source: GAMLS #10670658 Report a problem | ||
| 1/12/2026 | Listed for sale | $250,000-7.4%$189/sqft |
Source:  Hive MLS #CL346597 Report a problem | ||
| 1/1/2026 | Listing removed | $270,000$204/sqft |
Source: GAMLS #10651462 Report a problem | ||
| 8/27/2025 | Price change | $270,000-1.8%$204/sqft |
Source: GAMLS #10575096 Report a problem | ||
| 5/20/2025 | Listed for sale | $275,000+63.7%$208/sqft |
Source: GAMLS #10524433 Report a problem | ||
| 4/30/2020 | Sold | $168,000-1.1%$127/sqft |
Source:  GAMLS #8767761 Report a problem | ||
| 4/17/2020 | Pending sale | $169,900$129/sqft |
Source: Woodforest Realty LLC #8767761 Report a problem | ||
| 4/8/2020 | Listed for sale | $169,900+44%$129/sqft |
Source: Woodforest Realty LLC #8767761 Report a problem | ||
| 12/6/2013 | Sold | $118,000+0.1%$89/sqft |
Source: Public Record Report a problem | ||
| 11/21/2013 | Listed for sale | $117,900$89/sqft |
Source: Irwin Realty and Company #07160511 Report a problem | ||
| 10/2/2013 | Listing removed | $117,900$89/sqft |
Source: Irwin Realty and Company #07160511 Report a problem | ||
| 9/26/2013 | Listed for sale | $117,900-1.8%$89/sqft |
Source: Irwin Realty and Company #07160511 Report a problem | ||
| 4/10/2001 | Sold | $120,000+26.4%$91/sqft |
Source: Public Record Report a problem | ||
| 4/29/1996 | Sold | $94,900$72/sqft |
Source: Public Record Report a problem | ||
Public tax history
| Year | Property taxes | Tax assessment |
|---|---|---|
| 2025 | $4,218 +0.6% | $104,840 +1.2% |
| 2024 | $4,191 +2.2% | $103,640 -1.3% |
| 2023 | $4,101 +22.1% | $105,000 +22.6% |
| 2022 | $3,358 +38.3% | $85,640 +39.5% |
| 2021 | $2,428 +8.9% | $61,400 +9.2% |
| 2020 | $2,230 +7.5% | $56,240 +7.8% |
| 2019 | $2,074 +7.3% | $52,160 +7.6% |
| 2018 | $1,933 +12.3% | $48,480 +17.8% |
| 2016 | $1,721 +4.2% | $41,160 +6.3% |
| 2015 | $1,652 +3% | $38,720 +2.7% |
| 2014 | $1,604 | $37,720 |
| 2013 | -- | -- |
| 2012 | -- | -- |
| 2011 | -- | -- |
| 2010 | -- | -- |
| 2009 | -- | -- |
| 2008 | $2,037 +1.6% | -- |
| 2007 | $2,004 +11.2% | $51,720 +7.5% |
| 2005 | $1,802 | $48,120 |
| 2004 | $1,802 +5.3% | $48,120 +4% |
| 2003 | $1,711 +6.6% | $46,280 +3% |
| 2002 | $1,606 +44.2% | $44,920 +6% |
| 2001 | $1,113 -12.7% | $42,360 +1.9% |
| 2000 | $1,276 | $41,560 |
Find assessor info on the county website
Monthly payment
Est. payment
Payment breakdown
Explore the cost of this home by adjusting the details. Changes won't be saved.Climate risks
Neighborhood: 30253
Nearby schools
Schools provided by the listing agent
- Elementary: Walnut Creek
- Middle: Eagles Landing
- High: Eagles Landing
Source: GAMLS. This data may not be complete. We recommend contacting the local school district to confirm school assignments for this home.

Similar homes
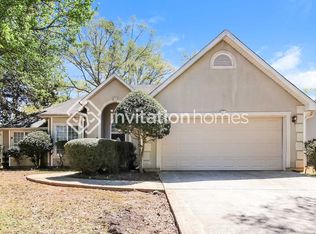
- $260,0003 bd3 ba1.7k sqft131 Jennifer Ln, McDonough, GA 30253Active
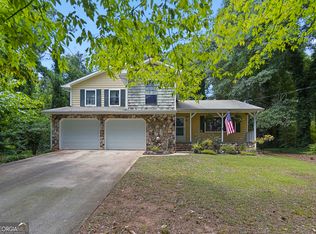
 MLS ID #10783288, Rhonda Fields, Casey Group Real Estate, LLC. GAMLS
- $265,0003 bd2 ba1.4k sqft179 Rockport Dr, McDonough, GA 30253Active
 MLS ID #10785881, Mark Spain, Mark Spain Real Estate. GAMLS
- $334,9005 bd5 ba1.7k sqft1347 Vine Cir, McDonough, GA 30253Active
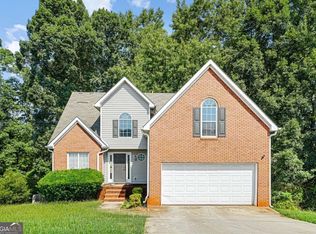 MLS ID #10888185, Kayla Dieppa, Keller Williams West Atlanta. GAMLS
- $275,0003 bd2 ba1.3k sqft317 Creek Side Ct, McDonough, GA 30252Active
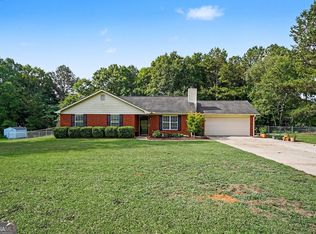 MLS ID #10784462, Mark Spain, Mark Spain Real Estate. GAMLS
- $250,0003 bd2 ba1.4k sqft4910 Ozment Ridge Ct, Lithonia, GA 30038ActiveMLS ID #10892729, Mark Spain, Mark Spain Real Estate. GAMLS
- $230,0003 bd2 ba1.9k sqft270 Wellington Dr, McDonough, GA 30252ActiveMLS ID #10866977, The Vining Team, Keller Williams Lake Oconee. GAMLS
- $302,5003 bd2 ba1.5k sqft820 Clifton Rdg, McDonough, GA 30253ActiveMLS ID #10827151, Joseph Watkins, Keller Williams Atlanta Classic. GAMLS
- $249,9003 bd2 ba1.2k sqft6324 Amberly Rd, Rex, GA 30273ActiveMLS ID #10882995, Meyaka Burke, SouthSide, REALTORS. GAMLS
- $260,0003 bd2 ba1.4k sqft75 Saratoga Way, Covington, GA 30016ActiveMLS ID #10884157, Stephanie Taylor, Self Property Advisors. GAMLS
- $239,9003 bd2 ba1.4k sqft9042 Chestnut Lake Dr, Jonesboro, GA 30236ActiveMLS ID #10832837, Robert E Salmons Jr., Entera Realty. GAMLS
- $329,9003 bd2 ba1.5k sqft370 Oakpark Ter, McDonough, GA 30253ActiveMLS ID #10780852, Angie M Burdeshaw, SouthSide, REALTORS. GAMLS
- $275,0003 bd2 ba1.3k sqft30 Chase Dr, Covington, GA 30016ActiveMLS ID #10887490, Janice Overbeck, Keller Williams Realty Atlanta North. GAMLS
- $259,9993 bd2 ba1.7k sqft112 Bridget Dr, Hampton, GA 30228ActiveMLS ID #10802596, Carlos Brown, Maximum One Realtor Partners. GAMLS
- $249,9003 bd3 ba1.8k sqft114 Copeland Ln, Stockbridge, GA 30281ActiveMLS ID #10825443, Justin Landis, Bolst. GAMLS
- $255,0003 bd2 ba1.7k sqft140 Greenleaf Dr, Hampton, GA 30228ActiveMLS ID #10875670, Shae Poole, BHGRE Metro Brokers. GAMLS
- $255,0003 bd3 ba1.4k sqft10303 Briarbay Dr, Jonesboro, GA 30238ActiveMLS ID #10839710, Whitney Hunter, Virtual Properties Realty.com. GAMLS
- $195,0003 bd3 ba1.5k sqft1720 Formosa Ln, McDonough, GA 30253ActiveMLS ID #10848278, Latoya Lyonel, High Style Realty Team. GAMLS
- $315,0003 bd2 ba1.7k sqft215 Clearview Cir, McDonough, GA 30253ActiveMLS ID #10848447, Kelli Burns, Keller Williams Realty Atl. Partners. GAMLS
- $265,0003 bd2 ba1.3k sqft60 Laurel Way, Covington, GA 30016ActiveMLS ID #10878470, Mark Spain, Mark Spain Real Estate. GAMLS
- $260,0003 bd2 ba1.3k sqft204 Crystal Ct, Hampton, GA 30228ActiveMLS ID #10871217, Priscilla Stephens, BHHS Georgia Properties. GAMLS
