Discover a rare opportunity to enjoy space, privacy and a beautiful waterfront setting in Stockbridge! Situated on approximately 3.37 acres, this charming 4-bedroom, 3-bath brick home offers more than 2,000 square feet of living space and a setting that feels worlds away while remaining convenient to everything you need. Step inside this recently renovated ranch with plenty of room to make your own. A cozy fireplace adds warmth and character, while the home's generous screened porch area invites you to slow down, relax and enjoy the surrounding scenery. Outside is where this property truly shines. The expansive acreage provides room to spread out, entertain, garden or simply enjoy the privacy of your own retreat. A gazebo adds another outdoor gathering space, and the property's picturesque water setting creates a wonderful backdrop for morning coffee, evening relaxation or weekends spent outdoors. Enjoy fishing from the private dock or enjoy swimming from your private beach. With 3.37 acres, a brick exterior, one-level living, multiple outdoor living spaces and a peaceful waterfront atmosphere, 275 Flat Shoals Church Road offers the kind of property that's increasingly difficult to find in Henry County. Bring your vision and make this special setting your own!
Active
$575,000
275 Flat Shoals Church Rd, Stockbridge, GA 30281
4beds
--sqft
Single Family Residence
Built in 1954
3.37 Acres Lot
$564,000 Zestimate®
$--/sqft
$-- HOA
What's special
Brick exteriorBeautiful waterfront settingOne-level livingMultiple outdoor living spaces
- 5 days |
- 100 |
- 4 |
Zillow last checked:
Listing updated:
Listed by:
Debra Nardy 770-527-7068,
Keller Williams Realty Atl. Partners
Source: GAMLS,MLS#: 10823949
Facts & features
Interior
Bedrooms & bathrooms
- Bedrooms: 4
- Bathrooms: 3
- Full bathrooms: 3
- Main level bathrooms: 3
- Main level bedrooms: 4
Rooms
- Room types: Family Room, Foyer
Dining room
- Features: Separate Room
Kitchen
- Features: Breakfast Bar, Solid Surface Counters
Heating
- Electric, Forced Air
Cooling
- Electric
Appliances
- Included: Dishwasher, Electric Water Heater, Microwave, Refrigerator
- Laundry: Laundry Closet
Features
- Master On Main Level, Split Bedroom Plan
- Flooring: Hardwood, Tile
- Basement: Crawl Space
- Number of fireplaces: 1
- Fireplace features: Wood Burning Stove
- Common walls with other units/homes: No Common Walls
Interior area
- Total structure area: 0
- Finished area above ground: 0
- Finished area below ground: 0
Property
Parking
- Parking features: None
Features
- Levels: One
- Stories: 1
- Patio & porch: Deck, Screened
- Exterior features: Dock
- Has view: Yes
- View description: Lake
- Has water view: Yes
- Water view: Lake
- Waterfront features: Lake
- Body of water: None
- Frontage type: Lakefront
Lot
- Size: 3.37 Acres
- Features: Private
Details
- Additional structures: Gazebo
- Parcel number: 08202031000
Construction
Type & style
- Home type: SingleFamily
- Architectural style: Brick 4 Side,Ranch,Traditional
- Property subtype: Single Family Residence
Materials
- Brick
- Foundation: Block
- Roof: Composition,Other
Condition
- Updated/Remodeled
- New construction: No
- Year built: 1954
Utilities & green energy
- Sewer: Septic Tank
- Water: Well
- Utilities for property: Electricity Available
Community & HOA
Community
- Features: None
- Security: Smoke Detector(s)
- Subdivision: None
HOA
- Has HOA: No
- Services included: None
Location
- Region: Stockbridge
Financial & listing details
- Tax assessed value: $409,100
- Annual tax amount: $6,509
- Date on market: 8/10/2026
- Cumulative days on market: 4 days
- Listing agreement: Exclusive Right To Sell
- Listing terms: Cash,Conventional
- Electric utility on property: Yes
Estimated market value
$564,000
$536,000 - $592,000
$2,083/mo
Price history
| Date | Event | Price |
|---|---|---|
| 8/11/2026 | Listed for sale | $575,000+138.1% |
Source:  FMLS GA #7819752 Report a problem FMLS GA #7819752 Report a problem | ||
| 8/6/2026 | Listed for rent | $4,500 |
Source: GAMLS #10820476 Report a problem | ||
| 12/19/2016 | Sold | $241,500-3.4% |
Source:  FMLS GA #5691507 Report a problem FMLS GA #5691507 Report a problem | ||
| 12/8/2016 | Pending sale | $250,000 |
Source: BHHS Georgia Properties-Cherokee #5691507 Report a problem | ||
| 9/12/2016 | Listed for sale | $250,000 |
Source: BHHS Georgia Properties-Cherokee #5691507 Report a problem | ||
| 9/6/2016 | Pending sale | $250,000 |
Source: BHHS Georgia Properties-Cherokee #5691507 Report a problem | ||
| 8/30/2016 | Price change | $250,000-3.8% |
Source: BHHS Georgia Properties-Cherokee #5691507 Report a problem | ||
| 8/27/2016 | Listed for sale | $260,000 |
Source: BHHS Georgia Properties-Cherokee #5691507 Report a problem | ||
| 8/9/2016 | Pending sale | $260,000 |
Source: BHHS Georgia Properties-Cherokee #5691507 Report a problem | ||
| 7/24/2016 | Price change | $260,000-5.5% |
Source: BHHS Georgia Properties-Cherokee #5691507 Report a problem | ||
| 5/15/2016 | Listed for sale | $275,000+120% |
Source: BHHS Georgia Properties-Cherokee #5691507 Report a problem | ||
| 10/23/2003 | Sold | $125,000+181.5% |
Source: Public Record Report a problem | ||
| 5/19/1997 | Sold | $44,400 |
Source: Public Record Report a problem | ||
Public tax history
| Year | Property taxes | Tax assessment |
|---|---|---|
| 2025 | $6,509 +15.1% | $163,640 +15.8% |
| 2024 | $5,656 +3.2% | $141,360 -0.3% |
| 2023 | $5,481 +14.6% | $141,840 +14.7% |
| 2022 | $4,784 +26.3% | $123,680 +26.6% |
| 2021 | $3,787 +7.1% | $97,680 +7.2% |
| 2020 | $3,537 +4.9% | $91,160 +4.9% |
| 2019 | $3,373 +5.9% | $86,880 +6% |
| 2018 | $3,185 | $82,000 +23.9% |
| 2016 | -- | $66,200 +11.2% |
| 2015 | $2,579 +7.7% | $59,520 +3.3% |
| 2014 | $2,394 | $57,640 |
| 2013 | -- | -- |
| 2012 | -- | -- |
| 2011 | -- | -- |
| 2010 | -- | -- |
| 2009 | -- | -- |
| 2008 | $3,177 +2.8% | -- |
| 2007 | $3,090 +66.7% | $81,320 +5.8% |
| 2005 | $1,853 | $76,840 +53.2% |
| 2004 | $1,853 +11.9% | $50,160 +10.4% |
| 2003 | $1,656 +6.6% | $45,440 +2.9% |
| 2002 | $1,554 +1.3% | $44,160 |
| 2001 | $1,535 +10.2% | $44,160 +10.2% |
| 2000 | $1,393 | $40,080 |
Find assessor info on the county website
Monthly payment
Est. payment
Payment breakdown
Explore the cost of this home by adjusting the details. Changes won't be saved.Climate risks
Neighborhood: 30281
Nearby schools
GreatSchools rating
- 6/10Austin Road Elementary SchoolGrades: PK-5Distance: 0.9 mi
- 7/10Austin Road Middle SchoolGrades: 6-8Distance: 1 mi
- 4/10Woodland High SchoolGrades: 9-12Distance: 2.6 mi
Schools provided by the listing agent
- Elementary: Austin Road
- Middle: Austin Road
- High: Woodland
Source: GAMLS. This data may not be complete. We recommend contacting the local school district to confirm school assignments for this home.
- $277,9003 bd2 ba1.6k sqft277 Flat Shoals Church Rd, Stockbridge, GA 30281Off Market
- $375,3003 bd2 ba2k sqft279 Flat Shoals Church Rd, Stockbridge, GA 30281Off Market
- $385,0003 bd2 ba2k sqft312 Flat Shoals Church Rd, Stockbridge, GA 30281Sold
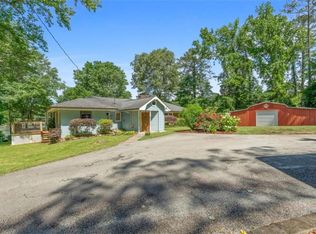
- $585,0002 bd5 ba2.9k sqft255 Flat Shoals Church Rd, Stockbridge, GA 30281Off Market
- $580,1003 bd2 ba2.8k sqft285 Flat Shoals Church Rd, Stockbridge, GA 30281Off Market
- $347,6003 bd2 ba1.4k sqft300 Sorrow Rd, Stockbridge, GA 30281Off Market
- $766,1005 bd6 ba5.4k sqft293 Flat Shoals Church Rd, Stockbridge, GA 30281Off Market
- $693,8003 bd4 ba3.8k sqft247 Flat Shoals Church Rd, Stockbridge, GA 30281Off Market
A local agent can set up tours, give advice and negotiate with sellers.
Similar homes
- $289,9994 bd3 ba2.1k sqft103 Blake Ct, Stockbridge, GA 30281For Sale By Owner
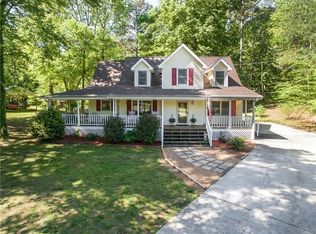
- $575,0006 bd5 ba3.9k sqft101 Talon Pl, McDonough, GA 30253Active
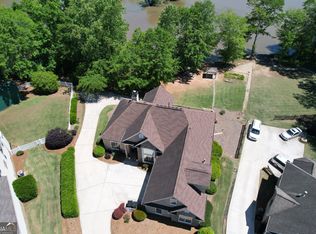
 MLS ID #10812736, Margo Gore-Berry, Georgia Dream Homes Realty. GAMLS
 - $689,0005 bd4 ba6.2k sqft6582 Aquila Dr, Morrow, GA 30260Active
 MLS ID #10822117, Corey Williams, Keller Williams West Atlanta. GAMLS
 - $426,2505 bd3 ba3.1k sqft3500 Daniel Bridge Rd SW, Conyers, GA 30094Active
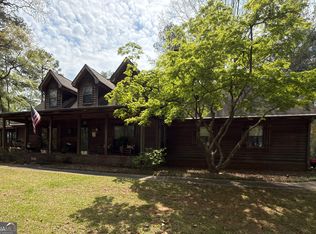 MLS ID #10810101, Gracie Payne, HomeSmart. GAMLS
 - $599,9006 bd4 ba2.1k sqft122 E Knight Rd, McDonough, GA 30252ActiveMLS ID #10817133, Lori C Gray, Chapman Group Realty, Inc.. GAMLS
- $599,9005 bd3 ba3.7k sqft4421 Lucerne Pl SW, Lilburn, GA 30047ActiveMLS ID #10805011, Donna R Knowles, Keller Williams River Cities. GAMLS
- $499,0002 bd2 ba1.4k sqft6169 Hillvale Rd, Lithonia, GA 30058ActiveMLS ID #10821673, Michelle McKeon, eXp Realty. GAMLS
- $525,0004 bd3 ba2.9k sqft5045 Fox Forest Dr, Lilburn, GA 30047Active Under ContractMLS ID #10771371, Kelly Willoughby, Southern Classic Realtors. GAMLS
- $550,0005 bd4 ba2.6k sqft140 Austin Dr, McDonough, GA 30252ActiveMLS ID #10810199, Catherine A Robertson, Self Property Advisors. GAMLS
- $469,0003 bd4 ba2.9k sqft1420 Donnelly Ave SW, Atlanta, GA 30310For Sale
 MLS ID #7821392, Theresa Lopez, Dalton Wade, Inc.. FMLS GA
 - $820,0004 bd3 ba3k sqft3115 E Fairview Rd, McDonough, GA 30252ActiveMLS ID #10797604, Matt Glander, Whitetail Properties Real Estate. GAMLS
- $307,9004 bd3 ba2.1k sqft177 Country Mill Ln, Stockbridge, GA 30281ActiveMLS ID #10803972, Debra Crews, Real Estate Sales Atlanta. GAMLS
- $399,5005 bd3 ba3k sqft869 April Dr SW, Conyers, GA 30094ActiveMLS ID #10821599, Audrey Moore, Virtual Properties Realty.Net. GAMLS
- $610,0005 bd4 ba2.9k sqft1599 Lower River Rd, Covington, GA 30016ActiveMLS ID #10567699, Karen Ashley, Keller Williams Realty Atl. Partners. GAMLS
- $575,0002 bd3 ba1.9k sqft1012 King Mill Rd, McDonough, GA 30252ActiveMLS ID #10674502, Mike Baker, Chapman Hall Premier, Realtors. GAMLS
- $615,0005 bd3 ba5.7k sqft1959 Stroud Rd, McDonough, GA 30252ActiveMLS ID #10736340, Jessica P Epps, HomeSmart. GAMLS
- $519,9994 bd4 ba2.9k sqft125 Clear Spring Ln, Oxford, GA 30054ActiveMLS ID #10794416, Mick Brown, A-Plus Properties Realty, Inc.. GAMLS
- $529,9004 bd3 ba2.5k sqft403 Old Rosser Rd, Stone Mountain, GA 30087ActiveMLS ID #10795960, JK Team, REMAX Around Atlanta. GAMLS
- $715,0004 bd4 ba4.7k sqft1444 Doe Valley Dr, Lithonia, GA 30058ActiveMLS ID #10762607, Alicia Fletcher, Virtual Properties Realty.Net. GAMLS
- $443,5004 bd4 ba2.8k sqft428 Oscar Ct, McDonough, GA 30252ActiveMLS ID #10821071, Stephanie Delay, Maximum One Realtor Partners. GAMLS
