Exceptional custom-built one-level luxury home situated on 10 scenic acres with panoramic views of open pasture and countryside. Designed with extensive trim work, crown molding, hardwood flooring, ceramic tile, Venetian plaster accents, shiplap details, designer lighting, and custom cabinetry throughout, this home offers quality craftsmanship in every space. The floor plan includes 4 bedrooms, 3.5 baths, and two private en suite suites positioned on opposite ends of the home—ideal for guests or a mother-in-law setup. The main living room features custom built-ins and a gas fireplace, while a secondary family living area sits just off the kitchen. The chef's kitchen is a standout with cabinetry to the ceiling, double islands including a walnut butcher block island top, quartz countertops, farmhouse sink, tile backsplash, Sub-Zero integrated refrigerator, and a FiveStar 6-burner gas range with griddle and double ovens. Additional features include a premium utility room with custom cabinetry and quartz surfaces, large custom pantry shelving, central vacuum system, whole-house audio storage, tankless water heater, generator, and new HVAC systems in 2024. The spacious primary suite offers two walk-in closets, including one with custom cabinetry and island storage, plus a luxury bath with double vanities, air tub, and oversized custom tile shower with dual sprays. Outdoor living is truly exceptional with multiple cedar pergolas and covered structures, expansive patio space, stone outdoor fireplace, and a professional grilling station with integrated DCS gas grill overlooking the 40-foot saltwater pool complete with waterfall, waterslide, and diving board. The property also includes two large shops measuring approximately 50x50 and 50x30, both with power, three large roll-up doors, and lean-to storage on both sides - perfect for equipment, hobbies, vehicles, or additional storage. The attached 3-car garage includes custom cabinetry, and the third bay is heated and cooled with a mini-split system and currently used as a gym. Located in Haywood County in West Tennessee, this exceptional 10-acre property offers beautiful scenic views, peaceful country living, and quick access to I-40 with convenient proximity to Jackson, Brownsville, and Memphis. A rare opportunity to own a truly complete luxury estate with privacy, acreage, premium amenities, and exceptional craftsmanship. For more details, contact Alan Castleman at 731-414-5862.
Sold for $900,000
$900,000
1491 Burrhight Rd, Bells, TN 38006
4beds
3,400sqft
Single Family Residence
Built in 2007
10 Acres Lot
$897,000 Zestimate®
$265/sqft
$3,922 Estimated rent
Home value
$897,000
Estimated sales range
Not available
$3,922/mo
Zestimate® history
Owner options
List your home for rent
$3,922/mo
Rent Zestimate®
Find your next renter with Zillow Rental Manager. Plus, with online applications, you can quickly screen prospective tenants – for free.
$3,922/mo
Rent Zestimate®
Refinance and save
$5,765/mo
Est. payment
Refinancing to a lower rate could help reduce your monthly payments and save thousands over the life of the loan.
$5,765/mo
Est. payment
Explore your selling options
Work with a Zillow partner agent
Leverage their expertise and Zillow's premium Showcase listings to get your home seen by more buyers.
Get startedList with your own agent
Get your home in front of millions of buyers by listing it on Zillow.
Learn how to do itSell it yourself
Take full control of how buyers see your home on Zillow by listing For Sale by Owner (FSBO).
List your homeWhat's special
Gas fireplaceShiplap detailsCabinetry to the ceilingFarmhouse sinkSub-zero integrated refrigeratorStone outdoor fireplaceCustom cabinetry throughout
Zillow last checked:
Listing updated:
Listed by:
Alan Sharp Castleman,
Hickman Realty Group Inc.-Jack
Bought with:
Brad Dale Lindsey, 296252
Hickman Realty Group, Inc.-Hum
Source: CWTAR,MLS#: 2602513
Facts & features
Interior
Bedrooms & bathrooms
- Bedrooms: 4
- Bathrooms: 4
- Full bathrooms: 3
- 1/2 bathrooms: 1
- Main level bathrooms: 4
- Main level bedrooms: 4
Primary bedroom
- Level: Main
- Area: 306
- Dimensions: 18.0 x 17.0
Bedroom
- Description: Ensuite - In-Law Suite/Guest Suite
- Level: Main
- Area: 294
- Dimensions: 21.0 x 14.0
Bedroom
- Level: Main
- Area: 168
- Dimensions: 14.0 x 12.0
Bedroom
- Level: Main
- Area: 132
- Dimensions: 12.0 x 11.0
Primary bathroom
- Level: Main
- Area: 170
- Dimensions: 17.0 x 10.0
Other
- Description: Bar
- Level: Main
- Area: 42
- Dimensions: 7.0 x 6.0
Breakfast nook
- Level: Main
- Area: 105
- Dimensions: 15.0 x 7.0
Dining room
- Level: Main
- Area: 204
- Dimensions: 17.0 x 12.0
Family room
- Level: Main
- Area: 266
- Dimensions: 19.0 x 14.0
Foyer
- Level: Main
- Area: 88
- Dimensions: 11.0 x 8.0
Kitchen
- Level: Main
- Area: 195
- Dimensions: 15.0 x 13.0
Laundry
- Level: Main
- Area: 165
- Dimensions: 15.0 x 11.0
Living room
- Level: Main
- Area: 224
- Dimensions: 16.0 x 14.0
Heating
- Central, Forced Air, Heat Pump, Natural Gas, Other, See Remarks
Cooling
- Ceiling Fan(s), Central Air, Multi Units
Appliances
- Included: Dishwasher, Double Oven, Exhaust Fan, Gas Range, Ice Maker, Microwave, Range Hood, Refrigerator, Tankless Water Heater
- Laundry: Electric Dryer Hookup, Laundry Room, Main Level, Sink, Washer Hookup
Features
- Bookcases, Butcher Block Counters, Ceiling Fan(s), Central Vacuum, Ceramic Tile Shower, Commode Room, Crown Molding, Double Vanity, Eat-in Kitchen, Entrance Foyer, Granite Counters, High Ceilings, In-Law Floorplan, Kitchen Island, Knocked Down Ceilings, Open Floorplan, Pantry, Master Downstairs, Sound System, Walk-In Closet(s)
- Flooring: Ceramic Tile, Engineered Hardwood
- Windows: Double Pane Windows, Vinyl Frames
- Has fireplace: Yes
- Fireplace features: Gas Log, Great Room, Wood Burning
Interior area
- Total interior livable area: 3,400 sqft
Property
Parking
- Total spaces: 10
- Parking features: Garage Door Opener, Garage Faces Side, Parking Pad, Shared Driveway
- Attached garage spaces: 3
Features
- Levels: One
- Patio & porch: Covered, Patio
- Exterior features: Outdoor Grill, Rain Gutters
- Has private pool: Yes
- Pool features: Slide, Diving Board, In Ground, Liner, Private, Salt Water
- Fencing: Back Yard
Lot
- Size: 10 Acres
- Dimensions: 10ac
- Features: Level, Pasture
Details
- Additional structures: Pergola, RV/Boat Storage, Workshop
- Parcel number: 053 015.02
- Special conditions: Standard
- Other equipment: Generator
Construction
Type & style
- Home type: SingleFamily
- Property subtype: Single Family Residence
Materials
- Brick, Vinyl Siding
- Foundation: Slab
- Roof: Shingle
Condition
- false
- New construction: No
- Year built: 2007
Utilities & green energy
- Electric: 200+ Amp Service, 220 Volts in Laundry, 220 Volts in Workshop, Circuit Breakers, Generator, Underground
- Sewer: Septic Tank
- Water: Well
- Utilities for property: Electricity Connected, Fiber Optic Available, Phone Available, Propane, Underground Utilities
Community & HOA
Community
- Security: Security System, Smoke Detector(s)
- Subdivision: None
HOA
- Has HOA: No
Location
- Region: Bells
Financial & listing details
- Price per square foot: $265/sqft
- Tax assessed value: $675,800
- Annual tax amount: $3,258
- Date on market: 5/29/2026
- Road surface type: Chip And Seal
Price history
| Date | Event | Price |
|---|---|---|
| 8/5/2026 | Sold | $900,000-3.7%$265/sqft |
Source:  CWTAR #2602513 Report a problem CWTAR #2602513 Report a problem | ||
| 6/16/2026 | Pending sale | $935,000$275/sqft |
Source: CWTAR #2602513 Report a problem | ||
| 5/29/2026 | Listed for sale | $935,000$275/sqft |
Source: CWTAR #2602513 Report a problem | ||
Public tax history
| Year | Property taxes | Tax assessment |
|---|---|---|
| 2025 | $3,258 | $168,950 |
| 2024 | $3,258 +14.1% | $168,950 +63% |
| 2023 | $2,856 | $103,625 |
| 2022 | $2,856 | $103,625 |
| 2021 | $2,856 | $103,625 |
| 2020 | $2,856 +13.8% | $103,625 +13.8% |
| 2019 | $2,510 -1.2% | $91,050 +3.1% |
| 2018 | $2,539 +0% | $88,325 |
| 2017 | $2,539 +8.5% | $88,325 |
| 2016 | $2,341 +10.6% | $88,325 |
| 2015 | $2,116 | $88,325 |
| 2014 | $2,116 | $88,325 +3.2% |
| 2013 | -- | $85,550 |
| 2012 | $2,103 | $85,550 +5% |
| 2011 | $2,103 +8.4% | $81,499 |
| 2010 | $1,940 | $81,499 |
| 2009 | $1,940 +9.2% | $81,499 |
| 2008 | $1,777 +7.4% | $81,499 +7.4% |
| 2007 | $1,654 -9.2% | $75,872 |
| 2006 | $1,821 +1298.6% | $75,872 +1298.6% |
| 2005 | $130 | $5,425 |
Find assessor info on the county website
Neighborhood: 38006
Nearby homes
- $412,100-- bd3 ba2.1k sqft1479 Burr Hight Rd, Bells, TN 38006Off Market
- $350,0003 bd3 ba2.6k sqft1463 Burr Hight Rd, Bells, TN 38006Sold
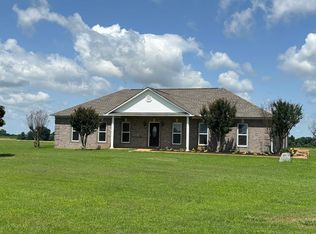
- $688,600-- bd3 ba4k sqft1505 Burr Hight Rd, Bells, TN 38006Off Market
- $17,800-- bd-- ba-- sqft1505 Burr Hight Rd, Bells, TN 38006Off Market
- $323,400-- bd-- ba-- sqft1505 Burr Hight Rd, Bells, TN 38006Off Market
- $---- bd-- ba-- sqft1463 Burr Hight Rd, Bells, TN 38006Off Market
- $175,300-- bd2 ba2.2k sqft1474 Burr Hight Rd, Bells, TN 38006Off Market
- $237,600-- bd2 ba1.2k sqft1528 Burr Hight Rd, Bells, TN 38006Off Market
Nearby schools
GreatSchools rating
- 3/10East Side Elementary SchoolGrades: 3-4Distance: 9.9 mi
- 4/10Haywood Jr High SchoolGrades: 7-8Distance: 11.6 mi
- 3/10Haywood High SchoolGrades: 9-12Distance: 9.8 mi
Schools provided by the listing agent
- District: Haywood County Schools
Source: CWTAR. This data may not be complete. We recommend contacting the local school district to confirm school assignments for this home.


Get pre-qualified for a loan
At Zillow Home Loans, we can pre-qualify you in as little as 5 minutes with no impact to your credit score.An equal housing lender. NMLS #10287.
- Tennessee
- Haywood County
- Bells
- 38006
- 1491 Burrhight Rd
