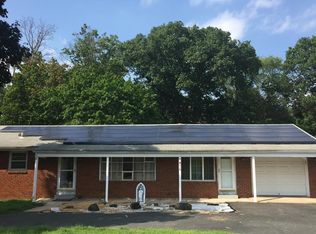
Custom-built and designed for both comfortable living and effortless entertaining, this exceptional 4-bedroom, 2.5-bath home offers generous living spaces inside and out. A detached 3-car garage with separate office and 2 half baths and expansive driveway provide ample parking and storage. The heart of the home is the spacious great room, featuring a cozy fireplace and French doors that open to a large, covered deck, seamlessly blending indoor and outdoor living. The chef’s kitchen overlooks the great room, creating the perfect gathering space for family and guests. Formal living and dining rooms provide additional areas for entertaining, while a convenient powder room and mudroom with direct access to the backyard complete the main level. Upstairs, you'll find four generously sized bedrooms, including a private primary suite with an ensuite bath and abundant closet space. Three additional bedrooms share a well-appointed hall bathroom. The fully finished basement is an entertainer’s dream, offering an expansive recreation area centered around a large island with ample seating, plus a wet bar featuring a sink, dishwasher, and abundant storage. Whether hosting game days, celebrations, or casual get-togethers, this space is designed to impress. An unfinished section provides excellent storage and includes a Bilco door with direct access to the side yard. Outside, enjoy the large covered deck overlooking the backyard, creating the perfect setting for outdoor dining, relaxation, and entertaining. With abundant parking, versatile living spaces, and thoughtful custom features throughout, this home truly has it all.
Under contract
$725,000
1491 Kuser Rd, Hamilton, NJ 08619
4beds
3,290sqft
Single Family Residence
Built in 1999
0.47 Acres Lot
$729,600 Zestimate®
$220/sqft
$-- HOA
What's special
Cozy fireplaceFully finished basementAbundant parkingConvenient powder roomFour generously sized bedroomsWell-appointed hall bathroomLarge covered deck
- 23 days |
- 770 |
- 31 |
Zillow last checked:
Listing updated:
Listed by:
Susan Thompson 609-638-7700,
Corcoran Sawyer Smith - Pennington
Source: Bright MLS,MLS#: NJME2077616
Facts & features
Interior
Bedrooms & bathrooms
- Bedrooms: 4
- Bathrooms: 4
- Full bathrooms: 2
- 1/2 bathrooms: 2
- Main level bathrooms: 1
Rooms
- Room types: Living Room, Dining Room, Primary Bedroom, Bedroom 2, Bedroom 3, Bedroom 4, Kitchen, Family Room, Great Room, Laundry, Primary Bathroom, Full Bath, Half Bath
Primary bedroom
- Level: Upper
Bedroom 2
- Level: Upper
Bedroom 3
- Level: Upper
Bedroom 4
- Level: Upper
Primary bathroom
- Level: Upper
Dining room
- Level: Main
Family room
- Level: Main
Other
- Level: Upper
Great room
- Features: Wet Bar
- Level: Lower
Half bath
- Level: Main
Kitchen
- Level: Main
Laundry
- Level: Main
Living room
- Level: Main
Heating
- Forced Air, Natural Gas
Cooling
- Central Air, Electric
Appliances
- Included: Gas Water Heater
- Laundry: Main Level, Laundry Room
Features
- Flooring: Ceramic Tile, Hardwood
- Basement: Exterior Entry,Partially Finished
- Number of fireplaces: 1
- Fireplace features: Brick
Interior area
- Total structure area: 3,290
- Total interior livable area: 3,290 sqft
- Finished area above ground: 3,290
- Finished area below ground: 0
Property
Parking
- Total spaces: 3
- Parking features: Garage Faces Side, Oversized, Storage, Asphalt, Detached
- Garage spaces: 3
- Has uncovered spaces: Yes
Accessibility
- Accessibility features: None
Features
- Levels: Two
- Stories: 2
- Patio & porch: Deck
- Pool features: None
Lot
- Size: 0.47 Acres
- Dimensions: 82.00 x 250.00
Details
- Additional structures: Above Grade, Below Grade, Outbuilding
- Parcel number: 030215600013
- Zoning: RES
- Special conditions: Standard
Construction
Type & style
- Home type: SingleFamily
- Architectural style: Traditional
- Property subtype: Single Family Residence
Materials
- Other
- Foundation: Concrete Perimeter
Condition
- Excellent
- New construction: No
- Year built: 1999
Utilities & green energy
- Sewer: Public Sewer
- Water: Public
Community & HOA
Community
- Subdivision: None Available
HOA
- Has HOA: No
Location
- Region: Hamilton
- Municipality: HAMILTON TWP
Financial & listing details
- Price per square foot: $220/sqft
- Tax assessed value: $369,800
- Annual tax amount: $13,712
- Date on market: 6/15/2026
- Listing agreement: Exclusive Right To Sell
- Inclusions: All Appliances As Exists, 2 Safes In The Basement, 2 Safes In The Garage Office Space
- Exclusions: Personal Possessions
- Ownership: Fee Simple
Estimated market value
$729,600
$693,000 - $766,000
$4,642/mo
Price history
| Date | Event | Price |
|---|---|---|
| 7/3/2026 | Contingent | $725,000$220/sqft |
Source: | ||
| 6/15/2026 | Listed for sale | $725,000+3.6%$220/sqft |
Source: | ||
| 8/29/2022 | Listing removed | -- |
Source: | ||
| 6/23/2022 | Price change | $699,999-4.1%$213/sqft |
Source: | ||
| 6/12/2022 | Price change | $729,999-2.7%$222/sqft |
Source: | ||
| 6/4/2022 | Listed for sale | $749,999-23.1%$228/sqft |
Source: | ||
| 2/14/2022 | Listing removed | -- |
Source: | ||
| 9/2/2021 | Price change | $975,000-2.4%$296/sqft |
Source: | ||
| 7/8/2021 | Listed for sale | $999,000$304/sqft |
Source: | ||
Public tax history
| Year | Property taxes | Tax assessment |
|---|---|---|
| 2025 | $13,032 | $369,800 |
| 2024 | $13,032 +8% | $369,800 |
| 2023 | $12,067 | $369,800 |
| 2022 | $12,067 +4.1% | $369,800 |
| 2021 | $11,586 +2.2% | $369,800 |
| 2020 | $11,334 +0.9% | $369,800 |
| 2019 | $11,235 +2.6% | $369,800 |
| 2018 | $10,953 +2.7% | $369,800 |
| 2017 | $10,665 +10.3% | $369,800 |
| 2016 | $9,672 +1.7% | $369,800 +77.4% |
| 2015 | $9,510 +4.4% | $208,500 |
| 2014 | $9,107 +3.2% | $208,500 |
| 2012 | $8,822 -1.3% | $208,500 |
| 2011 | $8,934 +1.6% | $208,500 |
| 2010 | $8,795 | $208,500 |
| 2009 | -- | $208,500 |
| 2008 | $7,798 +3.6% | $208,500 |
| 2007 | $7,527 | $208,500 |
| 2006 | -- | $208,500 |
| 2005 | -- | $208,500 |
| 2004 | $2,749 | $208,500 |
| 2003 | -- | $208,500 +7.8% |
| 2002 | -- | $193,400 |
| 2001 | -- | $193,400 |
Find assessor info on the county website
Monthly payment
Est. payment$--/mo
Payment breakdown
Explore the cost of this home by adjusting the details. Changes won't be saved.All calculations are estimates and provided by Zillow, Inc. for informational purposes only. Actual amounts may vary.
HOA fees may include property taxes on listings classified as Co-Ops. Contact the listing agent and/or owner for fee details.
Mortgage interest rates are dependent on a number of factors, including credit score, down payment, and repayment length. Interest rate data provided by Zillow Group Marketplace, Inc. as of 1/1/1970 from various mortgage lenders with which we have lead or other similar arrangements; the Estimated Payment is an average of those rates.
See how much you could borrow to make a competitive offer.
Climate risks
Neighborhood: 08619
Nearby schools
GreatSchools rating
- 5/10McGalliard Elementary SchoolGrades: K-5Distance: 0.9 mi
- 4/10Albert E Grice Middle SchoolGrades: 6-8Distance: 0.6 mi
- 2/10Hamilton West-Watson High SchoolGrades: 9-12Distance: 1.5 mi
Schools provided by the listing agent
- District: Hamilton Township
Source: Bright MLS. This data may not be complete. We recommend contacting the local school district to confirm school assignments for this home.
A local agent can set up tours, give advice and negotiate with sellers.
A local lender can help you make sure your offer is ready when you are.
- New Jersey
- Mercer County
- Trenton
- 08619
- 1491 Kuser Rd