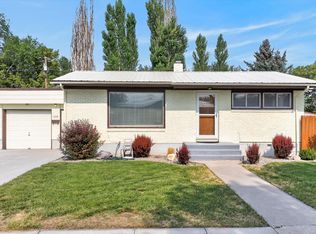
THIS IS A BEAUTIFUL, WELL-KEPT HOME. BUILT IN 2023, IT STILL LOOKS NEW! THIS IS A ONE-LEVEL HOME WITH NO BASEMENT, AND NO STAIRS INSIDE. IT HAS A LARGE KITCHEN WITH CUSTOM BUILT CABINETS AND GRANITE COUNTER TOPS. THE KITCHEN APPLIANCES ARE INCLUDED FOR THE BUYER. THIS HOME HAS THE POPULAR OPEN CONCEPT FLOOR PLAN WITH THE KITCHEN, DINING AREA, AND LIVING ROOM COMBO. 3 BEDROOMS AND 2 BATHROOMS. THERE IS A PRIMARY BEDROOM WITH ATTACHED BATHROOM AND A WALK-IN CLOSET. 2 CAR GARAGE. GAS HEAT AND CENTRAL A/C. METAL ROOF. LOW-TRAFFIC LOCATION NEAR THE HIGHLAND GOLF COURSE. 0.19 ACRE LOT. THIS LOT HAS A BACK AREA THAT CAN BE LEFT AS NATURAL VEGETATION, OR USED FOR A GARDEN AREA, OR A NICE PLACE TO PUT A BENCH OR GAZEBO TO LOOK AT THE NEARBY GOLF COURSE. THERE IS AN HOA OF $10 PER MONTH. COME TAKE A LOOK AT THIS GREAT HOME!
Active
$385,000
1491 Surprise Valley Rd, Pocatello, ID 83201
3beds
1,272sqft
Single Family Residence
Built in 2023
8,276 Square Feet Lot
$388,300 Zestimate®
$303/sqft
$10/mo HOA
What's special
Metal roofWalk-in closetGranite countertops
- 45 days
- 301
- 16
Likely to sell faster than
Zillow last checked:
Listing updated:
Listed by:
Greg Johnston 208-680-4734,
Premier Properties Real Estate Co.
Source: PCTMLS,MLS#: 583288
Facts & features
Interior
Bedrooms & bathrooms
- Bedrooms: 3
- Bathrooms: 2
- Full bathrooms: 2
- Main level bathrooms: 2
- Main level bedrooms: 3
Kitchen
- Description: Main Level Kitchen(s): 1
- Level: Main
Living room
- Description: Main Level Living Room(s): 1
- Level: Main
Heating
- Natural Gas, Forced Air
Cooling
- Central Air
Appliances
- Included: Range/Oven, Refrigerator, Dishwasher, Microwave
- Laundry: Main Level
Features
- Walk-In Closet(s)
- Basement: Crawl Space
- Has fireplace: No
Interior area
- Total structure area: 1,272
- Total interior livable area: 1,272 sqft
Property
Parking
- Total spaces: 2
- Parking features: Attached, Driveway
- Attached garage spaces: 2
Features
- Levels: One
- Patio & porch: One, Patio
- Fencing: Partial
Lot
- Size: 8,276 Square Feet
- Features: Low Traffic, Near Golf Course, Sprinkler-Auto, Sprinkler System-Partial, Established Lawn
Details
- Additional structures: Shed(s)
- Parcel number: RPRPCOR001900
- Zoning description: City Zoning: Residential,County Zoning: Residential Suburban
Construction
Type & style
- Home type: SingleFamily
- Property subtype: Single Family Residence
Materials
- Stucco, Hardboard/Composition, Frame
- Foundation: Concrete Perimeter
- Roof: Metal
Condition
- New construction: No
- Year built: 2023
Utilities & green energy
- Electric: Idaho Power, Circuit Breakers
- Sewer: Public Sewer
- Water: Public
Community & HOA
Community
- Subdivision: Copper Creek
HOA
- Has HOA: Yes
- Amenities included: Common Area
- HOA fee: $10 monthly
Location
- Region: Pocatello
Financial & listing details
- Price per square foot: $303/sqft
- Tax assessed value: $334,782
- Annual tax amount: $2,046
- Date on market: 8/6/2026
- Listing terms: Cash,Conventional,FHA,VA Loan,IFHA
- Electric utility on property: Yes
Estimated market value
$388,300
$369,000 - $408,000
$1,920/mo
Price history
| Date | Event | Price |
|---|---|---|
| 8/6/2026 | Listed for sale | $385,000+0%$303/sqft |
Source:  PCTMLS #583288 Report a problem PCTMLS #583288 Report a problem | ||
| 6/9/2025 | Sold | -- |
Source: Agent Provided Report a problem | ||
| 4/29/2025 | Pending sale | $384,900$303/sqft |
Source: PCTMLS #578271 Report a problem | ||
| 4/10/2025 | Price change | $384,900-1.3%$303/sqft |
Source:  SRMLS #2172999 Report a problem SRMLS #2172999 Report a problem | ||
| 2/26/2025 | Listed for sale | $389,900$307/sqft |
Source: PCTMLS #578271 Report a problem | ||
| 2/22/2025 | Pending sale | $389,900$307/sqft |
Source: PCTMLS #578271 Report a problem | ||
| 1/18/2025 | Listed for sale | $389,900+14.7%$307/sqft |
Source: PCTMLS #578271 Report a problem | ||
| 9/29/2023 | Sold | -- |
Source: Agent Provided Report a problem | ||
| 9/13/2023 | Pending sale | $339,900$267/sqft |
Source: PCTMLS #573479 Report a problem | ||
| 8/22/2023 | Price change | $339,900-5.6%$267/sqft |
Source: PCTMLS #573479 Report a problem | ||
| 6/2/2023 | Listed for sale | $360,000$283/sqft |
Source: PCTMLS #573479 Report a problem | ||
Public tax history
| Year | Property taxes | Tax assessment |
|---|---|---|
| 2025 | $2,124 +3.9% | $334,782 +10.4% |
| 2024 | $2,045 +84.7% | $303,114 +206.2% |
| 2023 | $1,108 +19.2% | $99,000 +30.2% |
| 2022 | $929 -0.4% | $76,050 +35.2% |
| 2021 | $933 | $56,250 |
Find assessor info on the county website
Monthly payment
Est. payment
Payment breakdown
Explore the cost of this home by adjusting the details. Changes won't be saved.Climate risks
Neighborhood: 83201
Nearby schools
Schools provided by the listing agent
- Elementary: Edahow
- Middle: Franklin
- High: Highland
Source: PCTMLS. This data may not be complete. We recommend contacting the local school district to confirm school assignments for this home.
- $99,000-- bd-- ba-- sqft1497 Surprise Valley Rd, Pocatello, ID 83201Off Market
- $383,5003 bd2 ba1.4k sqft1479 Surprise Valley Rd, Pocatello, ID 83201Off Market
- $99,000-- bd-- ba-- sqft1503 Surprise Valley Rd, Pocatello, ID 83201Off Market
- $99,000-- bd-- ba-- sqft1509 Surprise Valley Rd, Pocatello, ID 83201Off Market
Similar homes
- $--4 bd2 ba1.6k sqft2005 Diane Ln, Pocatello, ID 83201Auction
 Auction.com 2
 - $389,9003 bd2 ba1.8k sqft1119 Meadowbrook Ln, Pocatello, ID 83201ACTIVE
 MLS ID #583537, Omar Perez, ReMax Country Real Estate. PCTMLS
 - $340,0003 bd3 ba1.8k sqft1637 Glacier St, Pocatello, ID 83201For Sale
 MLS ID #2188854, Matthew Hansen, Keller Williams Realty East Idaho. SRMLS
 - $357,9004 bd2 ba1.7k sqft830 Mount McGuire Dr, Pocatello, ID 83201ACTIVE
 MLS ID #583592, Kara Scovil, Silvercreek Realty Group. PCTMLS
