Enjoy peaceful country living with room to spread out! This one-level brick home sits on nearly 4 acres and offers wide-open views with incredible privacy and no neighbors in sight. Inside, you'll find a beautifully renovated kitchen, new LVP flooring, vinyl replacement windows, and a newer roof. The property also features a fenced backyard and a detached two-car wired workshop with its own separate entrance, perfect for hobbies, storage, equipment, or projects. With plenty of usable land and beautiful country views, this property offers a rare opportunity to create the homestead you've been dreaming of while still enjoying the comfort of an updated, move-in-ready home. Come enjoy the space, privacy, and possibilities!
For sale
$325,000
1491 Union Ridge Rd, Burlington, NC 27217
3beds
1,444sqft
Stick/Site Built, Residential, Single Family Residence
Built in 1961
3.94 Acres Lot
$314,400 Zestimate®
$--/sqft
$-- HOA
What's special
Beautiful country viewsBeautifully renovated kitchenWide-open viewsIncredible privacyOne-level brick homePlenty of usable landFenced backyard
- 1 day
- 275
- 19
Zillow last checked:
Listing updated:
Listed by:
James Howard 336-212-1054,
Elevation Realty
Source: Triad MLS,MLS#: 1237680
Facts & features
Interior
Bedrooms & bathrooms
- Bedrooms: 3
- Bathrooms: 1
- Full bathrooms: 1
- Main level bathrooms: 1
Primary bedroom
- Level: Main
- Dimensions: 11.67 x 12.17
Bedroom 2
- Level: Main
- Dimensions: 13.25 x 12.17
Bedroom 3
- Level: Main
- Dimensions: 11.83 x 11.75
Dining room
- Level: Main
- Dimensions: 11.67 x 11.75
Kitchen
- Level: Main
- Dimensions: 11.67 x 16.17
Living room
- Level: Main
- Dimensions: 18 x 11.75
Heating
- Forced Air, Propane
Cooling
- Central Air
Appliances
- Included: Dishwasher, Free-Standing Range, Electric Water Heater
- Laundry: Main Level
Features
- Ceiling Fan(s), Kitchen Island
- Flooring: Laminate, Vinyl, Wood
- Basement: Crawl Space
- Attic: Pull Down Stairs
- Has fireplace: No
Interior area
- Total structure area: 1,444
- Total interior livable area: 1,444 sqft
- Finished area above ground: 1,444
Property
Parking
- Total spaces: 3
- Parking features: Carport, Driveway, Garage, Gravel, Attached Carport, Detached
- Attached garage spaces: 3
- Has carport: Yes
- Has uncovered spaces: Yes
Features
- Levels: One
- Stories: 1
- Pool features: None
- Fencing: Fenced
Lot
- Size: 3.94 Acres
Details
- Parcel number: 0075000000320000
- Zoning: R
- Special conditions: Owner Sale
Construction
Type & style
- Home type: SingleFamily
- Property subtype: Stick/Site Built, Residential, Single Family Residence
Materials
- Brick
Condition
- Year built: 1961
Utilities & green energy
- Sewer: Private Sewer
- Water: Private
Community & HOA
HOA
- Has HOA: No
Location
- Region: Burlington
Financial & listing details
- Tax assessed value: $159,120
- Annual tax amount: $1,197
- Date on market: 10/2/2026
- Listing agreement: Exclusive Right To Sell
- Listing terms: Cash,Conventional,FHA,USDA Loan,VA Loan
- Exclusions: Chicken Coop
Estimated market value
$314,400
$299,000 - $330,000
$1,413/mo
Price history
| Date | Event | Price |
|---|---|---|
| 10/2/2026 | Listed for sale | $325,000+47.7%$225/sqft |
Source:  Doorify MLS #10196199 Report a problem Doorify MLS #10196199 Report a problem | ||
| 5/27/2021 | Sold | $220,000+4.8% |
Source:  Triad MLS #1019033 Report a problem Triad MLS #1019033 Report a problem | ||
| 4/26/2021 | Pending sale | $210,000$145/sqft |
Source: Doorify MLS #2376381 Report a problem | ||
| 4/23/2021 | Listed for sale | $210,000$145/sqft |
Source: Doorify MLS #2376381 Report a problem | ||
| 4/12/2021 | Pending sale | $210,000 |
Source: Triad MLS #1019033 Report a problem | ||
| 4/8/2021 | Listed for sale | $210,000 |
Source: Triad MLS #1019033 Report a problem | ||
Public tax history
| Year | Property taxes | Tax assessment |
|---|---|---|
| 2025 | $1,180 +6.5% | $159,120 |
| 2024 | $1,108 +2.9% | $159,120 +27.4% |
| 2023 | $1,077 | $124,931 |
| 2022 | $1,077 -0.5% | $124,931 |
| 2021 | $1,083 +5.1% | -- |
| 2020 | $1,030 | -- |
| 2019 | -- | -- |
| 2018 | $1,029 +4.9% | -- |
| 2017 | $981 | -- |
| 2016 | -- | -- |
| 2015 | $917 -1.6% | -- |
| 2014 | $932 | -- |
| 2013 | -- | -- |
| 2012 | -- | -- |
| 2010 | $912 | -- |
Find assessor info on the county website
Monthly payment
Est. payment
Payment breakdown
Explore the cost of this home by adjusting the details. Changes won't be saved.Climate risks
Neighborhood: 27217
- $582,6893 bd1 ba1.1k sqft1262 Union Ridge Rd, Burlington, NC 27217Off Market
- $343,300-- bd1 ba5.5k sqft10150 Chandler Ave, Burlington, NC 27217Off Market
- $429,3234 bd2 ba1.5k sqft231 Kerrs Chapel Rd, Burlington, NC 27217Off Market
- $257,1003 bd2 ba2k sqft1205 Union Ridge Rd, Burlington, NC 27217Off Market
Similar homes
- $319,9003 bd2 ba1.5k sqft3472 Mine Creek Rd, Burlington, NC 27217For Sale

 MLS ID #10196428, Vivian Sweatt. Doorify MLS
 - $298,0003 bd2 ba1.1k sqft5310 Oscar Gammon Rd, Mebane, NC 27302For Sale
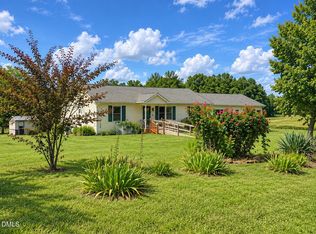 MLS ID #10193565, Scott Cobb. Doorify MLS
 - $--2 bd1 ba1.2k sqft1437 Sandy Cross Rd, Burlington, NC 27217Auction
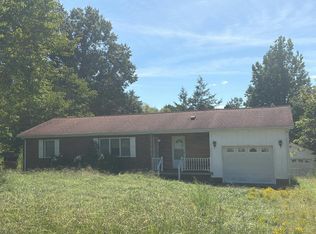 Auction.com 2
 - $330,0003 bd2 ba1.2k sqft3947 N State Highway 119, Mebane, NC 27302For Sale
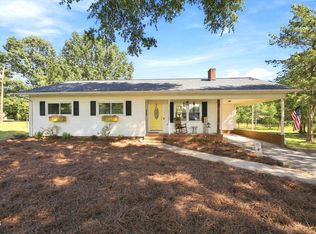 MLS ID #10196414, Lori Porter. Doorify MLS
 - $179,9003 bd2 ba1.6k sqft7769 N State Highway 62, Burlington, NC 27217For Sale
 MLS ID #1237160, Kylie Madden. Triad MLS
 - $274,9003 bd3 ba1.3k sqft2108 W Simpson Rd, Burlington, NC 27217For SaleMLS ID #1237145, Natalie Bree. Triad MLS
- $275,0003 bd2 ba1.2k sqft2321 Willie Pace Rd, Burlington, NC 27217For SaleMLS ID #10183256, Alison Miller. Doorify MLS
- $364,0003 bd2 ba1.7k sqft908 Boone Rd, Burlington, NC 27217For SaleMLS ID #1226659, Dino Stewart. Triad MLS
- $300,0003 bd2 ba1.5k sqft719 Greenwood Dr, Burlington, NC 27217For SaleMLS ID #1228652, Lauren Gibson. Triad MLS
- $475,0003 bd2 ba1.3k sqft4108 Union Ridge Rd, Burlington, NC 27217For SaleMLS ID #1236122, Kristy Smith. Triad MLS
- $220,0003 bd2 ba1.5k sqft4398 Chuckie Dr, Burlington, NC 27217For SaleMLS ID #10192439, Daniel Eberwein. Doorify MLS
- $326,5004 bd2 ba1.8k sqft644 Greenwood Dr, Burlington, NC 27217For SaleMLS ID #1212689, Gary Garvey. Triad MLS
- $254,0002 bd2 ba1.1k sqft2487 Glencoe St, Burlington, NC 27217For SaleMLS ID #10195400, Lisa Janes. Doorify MLS
- $289,9003 bd2 ba1.6k sqft614 Ridgeway Dr, Burlington, NC 27217For SaleMLS ID #1217185, Amanda Kirk. Triad MLS
- $185,0003 bd1 ba1k sqft625 Holly St, Burlington, NC 27217For SaleMLS ID #1237585, Gary Holmes. Triad MLS
- $265,0002 bd1 ba750 sqft2265 Johnson Rd, Burlington, NC 27217For SaleMLS ID #1237086, Hope Moody. Triad MLS
- $278,0003 bd2 ba1.7k sqft8235 N State Highway 62 Hwy, Burlington, NC 27217For SaleMLS ID #1230720, Kent Piper. Triad MLS
- $330,0003 bd3 ba2k sqft118 Brassfield Dr, Burlington, NC 27217For SaleMLS ID #10186704, Tiffany Howard. Doorify MLS
- $270,0003 bd1 ba1.2k sqft216 Underwood Rd, Elon, NC 27244For SaleMLS ID #1233944, Tamica Williams. Triad MLS
- $285,0003 bd2 ba1.3k sqft911 S Ridge Rd, Burlington, NC 27217For SaleMLS ID #10186659, Lucinda M Vetter. Doorify MLS
