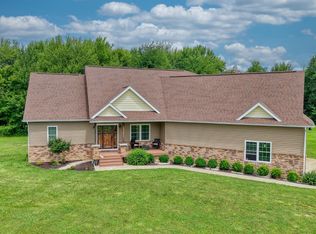
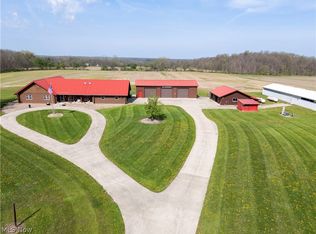
Secluded upscale county living on 50acre property with 42acres of park like woods, hasn't been timbered since the 1920's, w/4 wheeler/walking trails. Property features approx 700' road frontage, 43 min to CLE Airport and 55min commute to downtown. Everything is upgraded, professionally installed drainage throughout, 2acres stocked pond, over water gazebo, slate fire feature, elevated 1/2mile dog walking trail surrounds the yard area. Extra deep 4+ car heated finished garage(additional 200amp service available), upstairs rec room/ in-law suit, Full Bath, English Pub canopy bar. Service barn has 2 stalls w/dutch doors and fenced in horse corral. White Cedar 3 bed 4 full bathroom Therm-a-log home built is built on 2x6 conventional frame providing exceptional R-values without the settling issues of traditional log construction. All buildings have 3 coats of wood guard exterior stain. Home includes wrap around (10'back, 8' front) deep porches, drop down sun shades, covered outdoor grilling/kitchen area and swinging porch bed. Main house boasts first floor master, vaulted ceilings, loft w/full bath, Granite countertops w/ custom backsplash, stainless steel appliances. Full 13 course block basement includes bedroom, full bathroom, egress exit stairs, dual HVAC systems w/ April air. Check out 3D tour for additional amenities and upgrades to numerous to mention here. As a rural retreat or full time country lifestyle this unque property is a must see!
Active
$1,300,000
1491 Vesta Rd, Wakeman, OH 44889
3beds
1,900sqft
Single Family Residence
Built in 1999
50 Acres Lot
$-- Zestimate®
$684/sqft
$-- HOA
What's special
Over water gazeboVaulted ceilingsStainless steel appliancesGranite countertopsDual hvac systemsSlate fire featureApril air
- 778 days |
- 681 |
- 30 |
Zillow last checked:
Listing updated:
Listed by:
Mathew P Chase matt@chasegrouprealestate.com440-452-2000,
Keller Williams Greater Metropolitan,
Christopher M Chase 440-554-6631,
Keller Williams Greater Metropolitan
Source: MLS Now,MLS#: 5032842 Originating MLS: Akron Cleveland Association of REALTORS
Originating MLS: Akron Cleveland Association of REALTORSLoading...
Facts & features
Interior
Bedrooms & bathrooms
- Bedrooms: 3
- Bathrooms: 4
- Full bathrooms: 4
- Main level bathrooms: 2
- Main level bedrooms: 1
Heating
- Forced Air, Propane
Cooling
- Central Air
Appliances
- Included: Dryer, Dishwasher, Humidifier, Microwave, Range, Refrigerator, Washer
Features
- Basement: Full,Partially Finished,Walk-Out Access,Sump Pump
- Number of fireplaces: 2
Interior area
- Total structure area: 1,900
- Total interior livable area: 1,900 sqft
- Finished area above ground: 1,900
Video & virtual tour
Property
Parking
- Total spaces: 8
- Parking features: Drain, Detached Carport, Electricity, Heated Garage, Water Available
- Garage spaces: 4
- Carport spaces: 4
- Covered spaces: 8
Features
- Levels: One and One Half
- Patio & porch: Deck, Porch
- Has view: Yes
- View description: Trees/Woods
Lot
- Size: 50 Acres
- Features: Additional Land Available, Pond on Lot, Wooded
Details
- Additional structures: Outbuilding, Stable(s)
- Parcel number: 060030010030000
- Special conditions: Standard
Construction
Type & style
- Home type: SingleFamily
- Architectural style: Other
- Property subtype: Single Family Residence
Materials
- Log
- Roof: Asphalt,Fiberglass,Metal
Condition
- Year built: 1999
Utilities & green energy
- Sewer: Septic Tank
- Water: Public
Community & HOA
Community
- Security: Smoke Detector(s)
HOA
- Has HOA: No
Location
- Region: Wakeman
Financial & listing details
- Price per square foot: $684/sqft
- Tax assessed value: $554,200
- Annual tax amount: $4,864
- Date on market: 4/24/2024
- Cumulative days on market: 623 days
- Listing terms: Cash,Conventional
Estimated market value
Not available
Estimated sales range
Not available
Not available
Price history
| Date | Event | Price |
|---|---|---|
| 9/9/2024 | Listed for sale | $1,300,000$684/sqft |
Source:  MLS Now #5032842 Report a problem MLS Now #5032842 Report a problem | ||
| 8/27/2024 | Contingent | $1,300,000$684/sqft |
Source: MLS Now #5032842 Report a problem | ||
| 4/24/2024 | Listed for sale | $1,300,000+1900%$684/sqft |
Source: MLS Now #5032842 Report a problem | ||
| 3/29/1996 | Sold | $65,000$34/sqft |
Source: Public Record Report a problem | ||
Public tax history
| Year | Property taxes | Tax assessment |
|---|---|---|
| 2024 | $4,864 +63.2% | $193,970 +46.1% |
| 2023 | $2,981 -0.2% | $132,740 |
| 2022 | $2,988 -0.1% | $132,740 |
| 2021 | $2,990 -1.2% | $132,740 +8% |
| 2020 | $3,026 -0.5% | $122,870 -2.7% |
| 2019 | $3,041 +0% | $126,300 |
| 2018 | $3,040 | $126,300 +4.6% |
| 2017 | $3,040 +4.6% | $120,740 |
| 2016 | $2,905 +1.8% | $120,740 +30.4% |
| 2015 | $2,855 | $92,610 +6.6% |
| 2014 | $2,855 | $86,850 |
Find assessor info on the county website
Monthly payment
Est. payment$--/mo
Payment breakdown
Explore the cost of this home by adjusting the details. Changes won't be saved.All calculations are estimates and provided by Zillow, Inc. for informational purposes only. Actual amounts may vary.
HOA fees may include property taxes on listings classified as Co-Ops. Contact the listing agent and/or owner for fee details.
Mortgage interest rates are dependent on a number of factors, including credit score, down payment, and repayment length. Interest rate data provided by Zillow Group Marketplace, Inc. as of 1/1/1970 from various mortgage lenders with which we have lead or other similar arrangements; the Estimated Payment is an average of those rates.
See how much you could borrow to make a competitive offer.
Climate risks
Neighborhood: 44889
Nearby schools
GreatSchools rating
- 4/10New London Elementary SchoolGrades: PK-5Distance: 7.1 mi
- 5/10New London Middle SchoolGrades: 6-8Distance: 7.1 mi
- 5/10New London High SchoolGrades: 9-12Distance: 7.1 mi
Schools provided by the listing agent
- District: New London LSD - 3903
Source: MLS Now. This data may not be complete. We recommend contacting the local school district to confirm school assignments for this home.
A local agent can set up tours, give advice and negotiate with sellers.
A local lender can help you make sure your offer is ready when you are.

- Ohio
- Huron County
- Wakeman
- 44889
- 1491 Vesta Rd
Nearby cities
Nearby neighborhoods
Nearby zip codes
Other Wakeman Topics
