Don't miss this 5-bed, 3-bath home in the Orion School District offering nearly an acre of land, extensive updates, & an impressive amount of space inside & out. Completely renovated in 2021-2022, this character-filled 2.5-story home blends timeless charm with modern conveniences, including updated roof, siding, windows, HVAC, & water heater. The spacious main floor features a convenient laundry & multiple gathering spaces. The 2nd level offers a primary suite with a private en suite bathroom, 2 additional bedrooms and a full bath, while the finished attic serves as a private bedroom suite. The finished basement adds even more living space with a rec room featuring a dry bar, a 5th bedroom, & additional storage. Outside, the property continues to impress with a large deck overlooking the expansive yard & garage space for 5 vehicles, including an attached 3-car garage, detached 2-car garage, & an additional 1-car garage ideal for storage, hobbies, or equipment. Additional highlights include zoned heating & cooling, an owned Culligan water softener, water filtration system, reverse osmosis system, & 2 sump pumps. With nearly an acre of land, modern updates throughout, & exceptional space both inside & out, this is a rare opportunity in the Orion School District. Schedule your showing today!
Active
$420,000
14910 Osco Rd, Osco, IL 61274
5beds
2,405sqft
Single Family Residence
Built in 1918
0.73 Acres Lot
$407,100 Zestimate®
$175/sqft
$-- HOA
What's special
Updated roofMultiple gathering spacesSpacious main floorConvenient laundry
- --
- 490
- views
- 35
- saves
Zillow last checked:
Listing updated:
Listed by:
Richard Bassford, CRS 309-292-3681,
RE/MAX Concepts Bettendorf,
Tim Holevoet 309-269-4859,
RE/MAX Concepts Bettendorf
Source: MRED as distributed by MLS GRID,MLS#: 12665214
Facts & features
Interior
Bedrooms & bathrooms
- Bedrooms: 5
- Bathrooms: 3
- Full bathrooms: 3
Rooms
- Room types: Bedroom 5, Office, Recreation Room, Utility Room-Lower Level, Enclosed Porch, Mud Room, Storage
Primary bedroom
- Features: Flooring (Hardwood), Bathroom (Full, Double Sink)
- Level: Second
- Area: 144 Square Feet
- Dimensions: 12X12
Bedroom 2
- Features: Flooring (Hardwood)
- Level: Second
- Area: 132 Square Feet
- Dimensions: 12X11
Bedroom 3
- Features: Flooring (Hardwood)
- Level: Second
- Area: 99 Square Feet
- Dimensions: 11X9
Bedroom 4
- Features: Flooring (Luxury Vinyl)
- Level: Attic
- Area: 288 Square Feet
- Dimensions: 18X16
Bedroom 5
- Features: Flooring (Carpet)
- Level: Basement
- Area: 180 Square Feet
- Dimensions: 12X15
Dining room
- Features: Flooring (Hardwood)
- Level: Main
- Area: 204 Square Feet
- Dimensions: 12X17
Enclosed porch
- Features: Flooring (Hardwood)
- Level: Main
- Area: 216 Square Feet
- Dimensions: 9X24
Kitchen
- Features: Kitchen (Eating Area-Breakfast Bar, Eating Area-Table Space, Island, Country Kitchen, SolidSurfaceCounter, Updated Kitchen), Flooring (Hardwood)
- Level: Main
- Area: 156 Square Feet
- Dimensions: 13X12
Laundry
- Features: Flooring (Ceramic Tile)
- Level: Main
- Area: 63 Square Feet
- Dimensions: 7X9
Living room
- Features: Flooring (Hardwood)
- Level: Main
- Area: 224 Square Feet
- Dimensions: 16X14
Mud room
- Features: Flooring (Luxury Vinyl)
- Level: Main
- Area: 198 Square Feet
- Dimensions: 9X22
Office
- Features: Flooring (Hardwood)
- Level: Main
- Area: 108 Square Feet
- Dimensions: 9X12
Recreation room
- Features: Flooring (Carpet)
- Level: Basement
- Area: 390 Square Feet
- Dimensions: 15X26
Storage
- Level: Basement
- Area: 56 Square Feet
- Dimensions: 8X7
Other
- Features: Flooring (Other)
- Level: Basement
- Area: 169 Square Feet
- Dimensions: 13X13
Heating
- Propane, Forced Air, Sep Heating Systems - 2+
Cooling
- Central Air, Zoned
Appliances
- Included: Range, Microwave, Dishwasher, Refrigerator, Washer, Dryer, Stainless Steel Appliance(s), Wine Refrigerator, Water Softener Owned, Electric Cooktop, Front Controls on Range/Cooktop, Electric Oven, Electric Water Heater
- Laundry: Main Level, Electric Dryer Hookup
Features
- Dry Bar, 1st Floor Full Bath, Beamed Ceilings
- Flooring: Carpet, Wood
- Doors: French Doors
- Windows: Drapes, Blinds
- Basement: Finished,Crawl Space,Egress Window,Rec/Family Area,Sleeping Area,Storage Space,Partial
- Attic: Dormer,Finished,Interior Stair
- Number of fireplaces: 2
- Fireplace features: Electric, Basement, Other
Interior area
- Total structure area: 2,895
- Total interior livable area: 2,405 sqft
- Finished area below ground: 400
Property
Parking
- Total spaces: 5
- Parking features: Asphalt, Side Driveway, Garage Door Opener, Garage, Yes, Attached, Detached
- Attached garage spaces: 5
- Has uncovered spaces: Yes
Accessibility
- Accessibility features: No Disability Access
Features
- Stories: 2.5
- Patio & porch: Deck, Patio
- Exterior features: Fire Pit
Lot
- Size: 0.73 Acres
- Dimensions: 143x244x133x244
- Features: Level
Details
- Additional structures: Garage(s)
- Parcel number: 1221100001
- Special conditions: None
- Other equipment: Water-Softener Owned, Ceiling Fan(s), Sump Pump, Backup Sump Pump;
Construction
Type & style
- Home type: SingleFamily
- Architectural style: Victorian,Tudor
- Property subtype: Single Family Residence
Materials
- Vinyl Siding, Stucco, Combination
- Foundation: Brick/Mortar
- Roof: Asphalt
Condition
- New construction: No
- Year built: 1918
Utilities & green energy
- Sewer: Septic Tank
- Water: Well
Community & HOA
Community
- Features: Street Paved
- Security: Closed Circuit Camera(s)
HOA
- Services included: None
Location
- Region: Osco
Financial & listing details
- Price per square foot: $175/sqft
- Tax assessed value: $362,346
- Annual tax amount: $8,787
- Date on market: 6/2/2026
- Ownership: Fee Simple
Estimated market value
$407,100
$387,000 - $427,000
$1,930/mo
Price history
| Date | Event | Price |
|---|---|---|
| 9/8/2023 | Sold | $405,000+1.3%$168/sqft |
Source:  MRED as distributed by MLS GRID #QC4244815 Report a problem MRED as distributed by MLS GRID #QC4244815 Report a problem | ||
| 8/11/2023 | Contingent | $399,900$166/sqft |
Source:  RMLS Alliance as distributed by MLS GRID #QC4244815 Report a problem RMLS Alliance as distributed by MLS GRID #QC4244815 Report a problem | ||
| 7/20/2023 | Listed for sale | $399,9000%$166/sqft |
Source: RMLS Alliance as distributed by MLS GRID #QC4244815 Report a problem | ||
| 12/5/2022 | Sold | $400,000-5.9%$166/sqft |
Source: Public Record Report a problem | ||
| 10/21/2022 | Pending sale | $425,000$177/sqft |
Source: RMLS Alliance as distributed by MLS GRID #QC4235657 Report a problem | ||
| 9/19/2022 | Price change | $425,000-5.6%$177/sqft |
Source: RMLS Alliance as distributed by MLS GRID #QC4235657 Report a problem | ||
| 8/25/2022 | Price change | $450,000-5.3%$187/sqft |
Source: RMLS Alliance as distributed by MLS GRID #QC4235657 Report a problem | ||
| 8/10/2022 | Price change | $475,000-5%$198/sqft |
Source: RMLS Alliance as distributed by MLS GRID #QC4235657 Report a problem | ||
| 8/2/2022 | Listed for sale | $500,000+843.4%$208/sqft |
Source: RMLS Alliance as distributed by MLS GRID #QC4235657 Report a problem | ||
| 1/28/2019 | Sold | $53,000-24.2%$22/sqft |
Source: Public Record Report a problem | ||
| 10/9/2018 | Price change | $69,900-6.7%$29/sqft |
Source: RE/MAX RIVER CITIES #4196928 Report a problem | ||
| 9/12/2018 | Price change | $74,900-9.2%$31/sqft |
Source: RE/MAX RIVER CITIES #4192654 Report a problem | ||
| 8/9/2018 | Price change | $82,500-8.2%$34/sqft |
Source: RE/MAX RIVER CITIES #4192654 Report a problem | ||
| 7/11/2018 | Price change | $89,900-5.3%$37/sqft |
Source: RE/MAX RIVER CITIES #4192654 Report a problem | ||
| 6/15/2018 | Price change | $94,900-5%$39/sqft |
Source: RE/MAX RIVER CITIES #4192654 Report a problem | ||
| 5/22/2018 | Listed for sale | $99,900-41.6%$42/sqft |
Source: RE/MAX RIVER CITIES #4192654 Report a problem | ||
| 12/31/2007 | Sold | $171,000$71/sqft |
Source: Public Record Report a problem | ||
Public tax history
| Year | Property taxes | Tax assessment |
|---|---|---|
| 2024 | $8,588 +5.7% | $120,782 +8.4% |
| 2023 | $8,126 +1.1% | $111,423 +8.6% |
| 2022 | $8,041 +333.9% | $102,600 +340.7% |
| 2021 | $1,853 +1.7% | $23,280 +0.5% |
| 2020 | $1,822 +38.8% | $23,165 +3.8% |
| 2019 | $1,312 -61.8% | $22,317 -54.1% |
| 2018 | $3,433 -17.3% | $48,603 -13.5% |
| 2017 | $4,151 +0.6% | $56,178 +0.5% |
| 2016 | $4,128 -3.6% | $55,898 |
| 2015 | $4,283 | $55,898 -5.6% |
| 2013 | $4,283 -12.5% | $59,203 +7.5% |
| 2007 | $4,897 +81.4% | $55,075 -13.5% |
| 2006 | $2,700 | $63,683 |
Find assessor info on the county website
Monthly payment
Est. payment
Payment breakdown
Explore the cost of this home by adjusting the details. Changes won't be saved.Climate risks
Neighborhood: 61274
Nearby schools
Schools provided by the listing agent
- District: 223
Source: MRED as distributed by MLS GRID. This data may not be complete. We recommend contacting the local school district to confirm school assignments for this home.
Similar homes
- $399,9004 bd5 ba2.7k sqft644 Schroeder Rd, Coal Valley, IL 61240Active
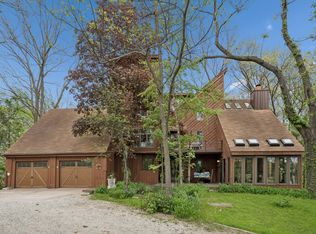 MLS ID #12715761, Brad Boeye, CRS,e-PRO, BUY SELL BUILD QC - Real Broker, LLC. MRED as distributed by MLS GRID
 - $459,0004 bd4 ba2k sqft834 Stone Church Ln, Geneseo, IL 61254Active
 MLS ID #12760476, Penny Egert, GRI, Ruhl&Ruhl REALTORS Moline. MRED as distributed by MLS GRID
 - $415,0004 bd2 ba2.6k sqft7811 29th St, Milan, IL 61264Active
 MLS ID #12747478, Robert Strupp, Home Marketor, Inc.. MRED as distributed by MLS GRID
 - $380,0004 bd3 ba2.8k sqft11 Brookside Ct, Bettendorf, IA 52722Active
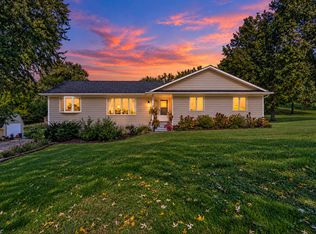 MLS ID #12776172, Richard Bassford, CRS, RE/MAX Concepts Bettendorf. MRED as distributed by MLS GRID
 - $420,0004 bd2 ba2.3k sqft186 E 1850th St, Galva, IL 61434For Sale
 MLS ID #CA1046438, Chase Burns, LandGuys, LLC of Illinois. RMLS Alliance as distributed by MLS GRID
