Escape to the Northwoods without giving up modern comfort. Built in 2023 and tucked into nearly 3 private wooded acres, this beautifully crafted 3-bedroom, 2-bath retreat offers privacy, quality construction and year-round recreation just outside your door. Approximately 200 feet of natural shoreline on peaceful Spider Lake adds to the secluded setting, while direct access to miles of ATV/UTV and snowmobile trails makes this an ideal base for every season.
Inside, polished concrete floors and in-floor radiant heat create a warm, comfortable feel, complemented by spray-foam insulated exterior walls, R-74 attic insulation and an on-demand water heater with recirculation loop. One of the home's highlights is the large screened porch with vaulted ceiling—a perfect place for morning coffee, evening gatherings or simply enjoying the woods and wildlife.
A large insulated storage shed provides plenty of space for recreational gear and equipment. Whether you're looking for a private Northwoods getaway, year-round home or a property with established short-term rental history, this one offers a rare combination of newer construction, acreage, privacy and direct access to outdoor recreation.
Active
Price cut: $20K (9/9)
$599,000
14910 S Black Widow Rd, Gordon, WI 54838
3beds
1,440sqft
Single Family
Built in 2023
2.93 Acres Lot
$-- Zestimate®
$416/sqft
$-- HOA
What's special
Large insulated storage shedSpray-foam insulated exterior wallsIn-floor radiant heat
- 95 days
- 873
- 45
Zillow last checked:
Listing updated:
Listed by:
Elizabeth A Berry 651-470-1643,
715 Real Estate
Source: NorthstarMLS as distributed by MLS GRID,MLS#: 7114373
Facts & features
Interior
Bedrooms & bathrooms
- Bedrooms: 3
- Bathrooms: 2
- Full bathrooms: 1
- 3/4 bathrooms: 1
Bedroom
- Level: Main
- Area: 130 Square Feet
- Dimensions: 13x10
Bedroom 2
- Level: Main
- Area: 110 Square Feet
- Dimensions: 11x10
Bedroom 3
- Level: Main
- Area: 110 Square Feet
- Dimensions: 11x10
Primary bathroom
- Level: Main
- Area: 67.2 Square Feet
- Dimensions: 7x9.6
Bathroom
- Level: Main
- Area: 60 Square Feet
- Dimensions: 6x10
Kitchen
- Level: Main
- Area: 266 Square Feet
- Dimensions: 19x14
Laundry
- Level: Main
- Area: 48 Square Feet
- Dimensions: 5x9.6
Living room
- Level: Main
- Area: 340 Square Feet
- Dimensions: 17x20
Screened porch
- Level: Main
- Area: 400 Square Feet
- Dimensions: 20x20
Heating
- Boiler, Ductless Mini-Split, Fireplace(s), Heat Pump, Hot Water, In-Floor Heating, Radiant, Zoned
Cooling
- Ductless Mini-Split
Features
- Basement: None
- Number of fireplaces: 1
Interior area
- Total structure area: 1,440
- Total interior livable area: 1,440 sqft
- Finished area above ground: 1,440
- Finished area below ground: 0
Video & virtual tour
Property
Parking
- Parking features: Gravel
Accessibility
- Accessibility features: Doors 36"+, Hallways 42"+, No Stairs External, No Stairs Internal, Partially Wheelchair, Smart Technology, Soaking Tub
Features
- Levels: One
- Stories: 1
- Patio & porch: Covered, Enclosed, Screened
- Has view: Yes
- View description: Lake
- Has water view: Yes
- Water view: Lake
- Waterfront features: Lake Front, Lake Bottom(Undeveloped)
- Frontage length: Water Frontage: 200
Lot
- Size: 2.93 Acres
- Dimensions: 468 x 530 x 205 x 501
- Features: Corner Lot, Irregular Lot, Tree Coverage - Heavy
Details
- Foundation area: 1440
- Parcel number: WA0320243900
- Zoning description: Residential-Single Family
Construction
Type & style
- Home type: SingleFamily
- Property subtype: Single Family
Materials
- Roof: Metal
Condition
- New construction: No
- Year built: 2023
Utilities & green energy
- Gas: Electric, Propane
- Sewer: Tank with Drainage Field
- Water: Well
Community & HOA
Community
- Subdivision: Spider Lake Estate
HOA
- Has HOA: No
Location
- Region: Gordon
Financial & listing details
- Price per square foot: $416/sqft
- Tax assessed value: $387,500
- Annual tax amount: $2,766
- Date on market: 7/22/2026
- Road surface type: Unimproved
Estimated market value
Not available
Estimated sales range
Not available
Not available
Price history
| Date | Event | Price |
|---|---|---|
| 9/9/2026 | Price change | $599,000-3.2%$416/sqft |
Source:  NorthstarMLS as distributed by MLS GRID #7114373 Report a problem NorthstarMLS as distributed by MLS GRID #7114373 Report a problem | ||
| 8/9/2026 | Listed for sale | $619,000+1248.6%$430/sqft |
Source: NorthstarMLS as distributed by MLS GRID #7114373 Report a problem | ||
| 4/22/2019 | Sold | $45,900$32/sqft |
Source: Public Record Report a problem | ||
Public tax history
| Year | Property taxes | Tax assessment |
|---|---|---|
| 2025 | $2,766 +18.7% | $365,700 +110.3% |
| 2024 | $2,330 +82.4% | $173,900 +54% |
| 2023 | $1,277 +63.3% | $112,900 +77.8% |
| 2022 | $782 +4.3% | $63,500 |
| 2021 | $750 +0.7% | $63,500 +11.6% |
| 2020 | $744 +28.3% | $56,900 +16.1% |
| 2019 | $580 -2.7% | $49,000 |
| 2018 | $596 -1.2% | $49,000 |
| 2017 | $603 +5674.1% | $49,000 |
| 2016 | $10 | $49,000 |
| 2015 | -- | $49,000 |
| 2014 | $606 +1.4% | $49,000 |
| 2013 | $597 -10.4% | $49,000 |
| 2012 | $667 +4.8% | $49,000 |
| 2011 | $636 +18.5% | $49,000 +12.6% |
| 2010 | $537 +0.1% | $43,500 |
| 2009 | $536 | $43,500 |
| 2008 | -- | $43,500 |
| 2007 | $521 +30.9% | $43,500 +143% |
| 2006 | $398 +2.6% | $17,900 |
| 2005 | $388 +2.2% | $17,900 |
| 2004 | $380 +6.7% | $17,900 |
| 2003 | $356 +13.1% | $17,900 |
| 2002 | $314 +8.4% | $17,900 |
| 2001 | $290 +39.5% | $17,900 +98.9% |
| 2000 | $208 | $9,000 |
Find assessor info on the county website
Monthly payment
Est. payment
Payment breakdown
Explore the cost of this home by adjusting the details. Changes won't be saved.Climate risks
Neighborhood: 54838
Similar homes
- $495,0003 bd1 ba1k sqft6218 E Crotte Brook Road, Gordon, WI 54838For Sale

 MLS ID #1605818, Kevin Brisky. NWWMLS
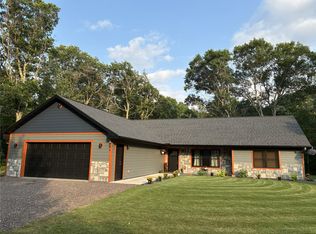
 - $575,0003 bd2 ba1.8k sqft9068 E Open Gate Drive, Solon Springs, WI 54873For Sale
 MLS ID #1605942, Joe Hermanson. NWWMLS
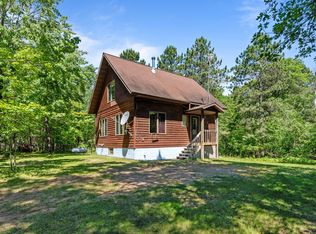
 - $449,9002 bd1 ba1k sqft12997 E Mail Road, Gordon, WI 54838For Sale
 MLS ID #1602637, Scott Nelson. NWWMLS
 - $425,0002 bd1 ba1.2k sqftN11489 Acorn Road, Trego, WI 54888For Sale
 MLS ID #1604638, Kyle Pierce. NWWMLS
 - $404,9002 bd1 ba804 sqftW8804 Deeper Lake Rd, Minong, WI 54859For Sale
 MLS ID #7156701, Kevin R Brisky, Lakewoods Real Estate. NorthstarMLS as distributed by MLS GRID
 - $699,0001 bd1 ba720 sqft12499 N Brooklyn Road, Minong, WI 54859For SaleMLS ID #1603102, Brooke Damaske. NWWMLS
- $379,9002 bd2 ba1k sqftN12103 Middle Road, Minong, WI 54859For SaleMLS ID #1603758, Matt Albrecht. NWWMLS
- $359,9001 bd2 ba1.4k sqftN12395 Eagle View Court, Minong, WI 54859For SaleMLS ID #1598344, Christina Widiker Team. NWWMLS
