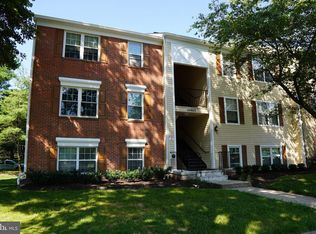
PRICE REDUCTION!!! Seller is very serious! BACK ON THE MARKET due to Buyer's financials. You are invited to experience a bit of luxury, peace & quiet not only in this welcoming community, but especially in this well appointed *2 BRM/ 2 BATH home awaiting your presence..... You are offered a comfortable *ENTRY FOYER, with a nicely sized coal closet. Proceed to an expansive *LIVING ROOM with an ***EXQUISITE FIREPLACE & SPACIOUS DINING AREA with gorgeous windows sporting ***NEW 2" BLINDS......Not to mention, those ***GORGEOUS HARDWOOD FLOORS. The ***SPACIOUS NEWLY UPDATED KITCHEN & LARGE BREAKFAST AREA/DEN offers you FABULOUS NEWLY INSTALLED QUARTZ COUNTERTOPS. ***THIS ENTIRE HOME WAS NEWLY PAINTED . ***BATHROOMS FLOORS, MIRRORS, LIGHTING REPLACED, ***NEWLY CARPETED BEDROOMS & 2" BLINDS & ***NEW HOT WATER HEATER.....come & experience what we have done for you. Thanks for your interest!!!
Under contract
Price cut: $4.9K (9/22)
$210,000
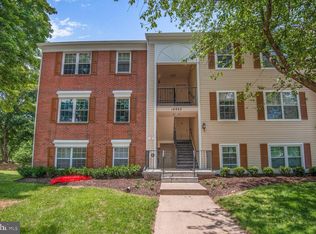
14913 Cleese Ct #4AF, Silver Spring, MD 20906
2beds
922sqft
Condominium
Built in 1988
-- sqft lot
$-- Zestimate®
$228/sqft
$615/mo HOA
What's special
Exquisite fireplaceCoal closetEntry foyerGorgeous hardwood floorsGorgeous windowsSpacious dining areaLighting replaced
- 96 days
- 138
- 8
Zillow last checked:
Listing updated:
Listed by:
Juanita Dawkins-Smart 202-251-8843,
RE/MAX Excellence Realty 301-445-5900
Source: Bright MLS,MLS#: MDMC2246470
Facts & features
Interior
Bedrooms & bathrooms
- Bedrooms: 2
- Bathrooms: 2
- Full bathrooms: 2
- Main level bathrooms: 2
- Main level bedrooms: 2
Rooms
- Room types: Living Room, Dining Room, Kitchen, Foyer, Other, Utility Room
Dining room
- Level: Main
Foyer
- Level: Main
Kitchen
- Level: Main
Living room
- Level: Main
Other
- Level: Main
Utility room
- Level: Main
Heating
- Central, Forced Air, Electric
Cooling
- Central Air, Electric
Appliances
- Included: Electric Water Heater
- Laundry: In Unit
Features
- Has basement: No
- Has fireplace: No
Interior area
- Total structure area: 922
- Total interior livable area: 922 sqft
- Finished area above ground: 922
- Finished area below ground: 0
Property
Parking
- Parking features: Assigned, Unassigned, Parking Lot
- Details: Assigned Parking, Assigned Space #: 4AF
Accessibility
- Accessibility features: Other
Features
- Levels: One
- Stories: 1
- Pool features: Community
Details
- Additional structures: Above Grade, Below Grade
- Parcel number: 161302810478
- Zoning: R
- Special conditions: Standard
Construction
Type & style
- Home type: Condo
- Architectural style: Other
- Property subtype: Condominium
- Attached to another structure: Yes
Materials
- Brick, Vinyl Siding
Condition
- New construction: No
- Year built: 1988
Utilities & green energy
- Sewer: Public Sewer
- Water: Public
Community & HOA
Community
- Condo and coop fee: $615 monthly
- Subdivision: Longmead Crossing
HOA
- Has HOA: No
- Amenities included: Pool, Tot Lots/Playground
- Services included: Common Area Maintenance, Maintenance Structure, Insurance, Maintenance Grounds, Snow Removal, Road Maintenance, Reserve Funds, Recreation Facility, Pool(s), Sewer
Location
- Region: Silver Spring
Financial & listing details
- Price per square foot: $228/sqft
- Tax assessed value: $220,000
- Annual tax amount: $2,505
- Date on market: 7/19/2026
- Listing agreement: Exclusive Right To Sell
- Listing terms: Cash,Conventional,FHA,VA Loan
- Ownership: Condominium
Estimated market value
Not available
Estimated sales range
Not available
Not available
Price history
| Date | Event | Price |
|---|---|---|
| 10/17/2026 | Contingent | $210,000$228/sqft |
Source:  Bright MLS #MDMC2246470 Report a problem Bright MLS #MDMC2246470 Report a problem | ||
| 9/22/2026 | Price change | $210,000-2.3%$228/sqft |
Source: Bright MLS #MDMC2246470 Report a problem | ||
| 9/5/2026 | Price change | $214,850-1.8%$233/sqft |
Source: Bright MLS #MDMC2246470 Report a problem | ||
| 7/28/2026 | Price change | $218,850-2.7%$237/sqft |
Source: Bright MLS #MDMC2246470 Report a problem | ||
| 7/19/2026 | Listed for sale | $224,850+177.6%$244/sqft |
Source: Bright MLS #MDMC2246470 Report a problem | ||
| 10/27/2000 | Sold | $81,000$88/sqft |
Source: Public Record Report a problem | ||
Public tax history
| Year | Property taxes | Tax assessment |
|---|---|---|
| 2026 | $2,632 +5.1% | $220,000 +4.8% |
| 2025 | $2,505 +8.8% | $210,000 +5% |
| 2024 | $2,302 +5.2% | $200,000 +5.3% |
| 2023 | $2,189 +10.2% | $190,000 +5.6% |
| 2022 | $1,986 +6% | $180,000 +5.9% |
| 2021 | $1,874 +5.1% | $170,000 +5.2% |
| 2020 | $1,784 +11.5% | $161,667 +11.5% |
| 2019 | $1,599 -0.2% | $145,000 |
| 2018 | $1,602 +2.7% | $145,000 +8.8% |
| 2017 | $1,560 +35.2% | $133,333 +9.6% |
| 2016 | $1,153 | $121,667 +10.6% |
| 2015 | $1,153 | $110,000 |
| 2014 | $1,153 | $110,000 |
| 2013 | -- | $110,000 -29% |
| 2012 | -- | $155,000 |
| 2011 | -- | $155,000 |
| 2010 | -- | $155,000 -35.4% |
| 2009 | -- | $240,000 +13.4% |
| 2008 | -- | $211,666 +15.5% |
| 2007 | -- | $183,333 +18.3% |
| 2006 | -- | $155,000 +18.9% |
| 2005 | -- | $130,332 +23.3% |
| 2004 | -- | $105,666 +30.5% |
| 2003 | -- | $81,000 |
| 2002 | -- | $81,000 |
| 2001 | -- | $81,000 |
Find assessor info on the county website
Monthly payment
Est. payment
Payment breakdown
Explore the cost of this home by adjusting the details. Changes won't be saved.Climate risks
Neighborhood: 20906
Nearby schools
Schools provided by the listing agent
- District: Montgomery County Public Schools
Source: Bright MLS. This data may not be complete. We recommend contacting the local school district to confirm school assignments for this home.
Similar homes
- $200,0002 bd2 ba1k sqft15210 Elkridge Way #91-2J, Silver Spring, MD 20906For Sale

 MLS ID #MDMC2239660, Glenn Clevenger, RLAH @properties. Bright MLS
 - $184,9002 bd2 ba922 sqft2501 McVeary Ct #11C-C, Silver Spring, MD 20906For Sale
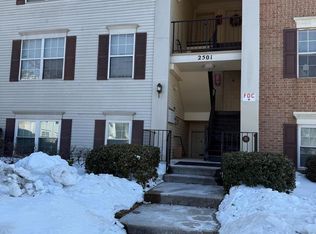 MLS ID #MDMC2215612, Stella Bonilla, Smart Realty, LLC. Bright MLS
 - $199,9002 bd2 ba1.2k sqftThe Greens At Leisure World,the Greens, Silver Spring, MD 20906For Sale
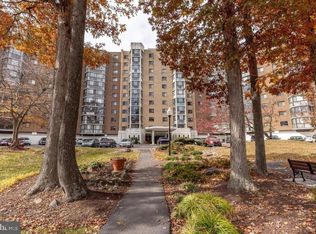 MLS ID #MDMC2226568, Brittany Broussard, Fathom Realty. Bright MLS
 - $260,0002 bd2 ba937 sqftWintergate At Longmead Codm, Silver Spring, MD 20906For Sale
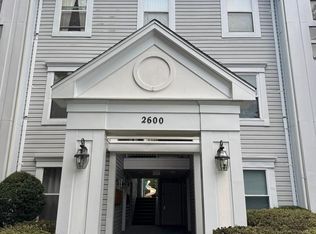 MLS ID #MDMC2258996, HANNAH OSHIN, Neighborhood Assistance Corporation of America. Bright MLS
 - $249,9992 bd2 ba1k sqft15300 Beaverbrook Ct #88-2B, Silver Spring, MD 20906For SaleMLS ID #MDMC2180836, Howard Wallach, Wallach Realty. Bright MLS
- $279,9002 bd2 ba1k sqftOverlook At Leisuire World, Silver Spring, MD 20906For SaleMLS ID #MDMC2259470, DIANA CARRASCO, RLAH @properties. Bright MLS
- $210,0002 bd1 ba940 sqftSierra Landing Codm, Wheaton, MD 20902For SaleMLS ID #MDMC2244162, Cydni Gilliam, R.E. Shilow Realty Investors, Inc.. Bright MLS
- $265,0002 bd2 ba1.3k sqft15107 Interlachen Dr #2-517, Silver Spring, MD 20906For SaleMLS ID #MDMC2248446, Betty Darnell, Weichert, REALTORS. Bright MLS
- $200,0001 bd1 ba750 sqft2305 Greenery Ln #3-204, Silver Spring, MD 20906For SaleMLS ID #MDMC2238904, Annette Caranto, Weichert, REALTORS. Bright MLS
- $225,0002 bd2 ba897 sqft17821 Buehler Rd APT 101, Olney, MD 20832For SaleMLS ID #MDMC2255854, Trina Larson, Pearson Smith Realty, LLC. Bright MLS
- $159,0001 bd1 ba860 sqft15101 Interlachen Dr #1-1002, Silver Spring, MD 20906For SaleMLS ID #MDMC2249984, Young Kang, Trademark Realty, Inc. Bright MLS
- $215,0003 bd2 ba996 sqftCamelback Village, Olney, MD 20832For SaleMLS ID #MDMC2253780, Suzanne Barry, RE/MAX Realty Centre, Inc.. Bright MLS
- $230,0002 bd2 ba1k sqftUniversity Towers Codm, Silver Spring, MD 20902For SaleMLS ID #MDMC2253556, Mekonnen Abebe, Samson Properties. Bright MLS
- $218,0002 bd1 ba840 sqftBethesda Park, Rockville, MD 20852For SaleMLS ID #MDMC2258752, Jasmin Zadegan, Long & Foster Real Estate, Inc.. Bright MLS
- $149,5001 bd1 ba896 sqft2900 N Leisure World Blvd APT 212, Silver Spring, MD 20906For SaleMLS ID #MDMC2223750, Priscilla Platnik, Long & Foster Real Estate, Inc.. Bright MLS
- $215,0002 bd1 ba1k sqft12205 Academy Way #199-15, Rockville, MD 20852For SaleMLS ID #MDMC2255440, Andy Werner, RE/MAX Realty Services. Bright MLS
- $225,0002 bd1 ba1k sqftNorth Creek Place Codm, Rockville, MD 20853For SaleMLS ID #MDMC2258692, Mohssen Kabirbaik, Heymann Realty, LLC. Bright MLS
- $230,0002 bd2 ba1.2k sqft4 Monroe St APT 210, Rockville, MD 20850For SaleMLS ID #MDMC2255576, Linda Zhang, Evergreen Properties. Bright MLS
- $239,8752 bd1 ba1k sqftNorth Creek Place Codm, Rockville, MD 20853For SaleMLS ID #MDMC2253274, Wicca J Davidson, Long & Foster Real Estate, Inc.. Bright MLS
- $185,0001 bd1 ba710 sqft11903 Parklawn Dr APT T2, Rockville, MD 20852For SaleMLS ID #MDMC2260676, Gabby Ortega, Spring Hill Real Estate, LLC.. Bright MLS
