JOIN US - OPEN HOUSE - 10/03/2026 10am-12pm.Welcome home! This raised ranch offers the convenience of one-level living with the added flexibility of a spacious lower level. The main floor features three bedrooms, 1.5 baths, and plenty of room to settle in and make the space your own. Downstairs, a large recreation room provides endless possibilities; create a home office, game room, workout space, or gathering area to fit your lifestyle.Step outside and enjoy the peaceful setting from the porch, where the views offer a quiet place to unwind. Also, enjoy a generous yard, convenient storage in the shed, and a beautiful nature view from the porch.
For sale
$247,500
14915 Dimock To Nicholson Rd, Hop Bottom, PA 18824
3beds
1,761sqft
Residential, Single Family Residence
Built in 1985
0.96 Acres Lot
$242,200 Zestimate®
$141/sqft
$-- HOA
What's special
One-level livingGenerous yardLarge recreation roomSpacious lower levelThree bedrooms
- 19 hours
- 205
- 27
Zillow last checked:
Listing updated:
Listed by:
The Nadine Krisa Peckins Team,
Keller Williams Real Estate-Clarks Summit 570-585-5800
Source: GSBR as distributed by MLS GRID,MLS#: SC264857
Facts & features
Interior
Bedrooms & bathrooms
- Bedrooms: 3
- Bathrooms: 2
- Full bathrooms: 1
- 1/2 bathrooms: 1
Rooms
- Room types: Bathroom 1, Utility Room, Living Room, Kitchen, Four Season Room, Dining Room, Bonus Room, Bedroom 3, Bedroom 2, Bedroom 1, Bathroom 2
Bedroom 1
- Area: 239.94 Square Feet
- Dimensions: 20.42 x 11.75
Bedroom 2
- Area: 133.76 Square Feet
- Dimensions: 14.08 x 9.5
Bedroom 3
- Area: 131.56 Square Feet
- Dimensions: 10.67 x 12.33
Bathroom 1
- Area: 82.25 Square Feet
- Dimensions: 7 x 11.75
Bathroom 2
- Area: 88.41 Square Feet
- Dimensions: 7.17 x 12.33
Bonus room
- Description: Rec Room
- Area: 420.97 Square Feet
- Dimensions: 27.75 x 15.17
Dining room
- Area: 127.94 Square Feet
- Dimensions: 10.17 x 12.58
Other
- Area: 75.72 Square Feet
- Dimensions: 9.67 x 7.83
Kitchen
- Area: 147.87 Square Feet
- Dimensions: 10.08 x 14.67
Living room
- Area: 232.05 Square Feet
- Dimensions: 19.5 x 11.9
Utility room
- Area: 256.08 Square Feet
- Dimensions: 10.67 x 24
Heating
- Hot Water, Propane
Cooling
- Ceiling Fan(s)
Appliances
- Included: Range, Refrigerator
Features
- Ceiling Fan(s)
- Flooring: Carpet, Tile, Hardwood
- Basement: Full,Partially Finished
- Attic: Crawl Opening
Interior area
- Total structure area: 1,761
- Total interior livable area: 1,761 sqft
- Finished area above ground: 1,134
- Finished area below ground: 627
Property
Parking
- Parking features: Driveway, Off Street
- Has uncovered spaces: Yes
Features
- Stories: 1
- Patio & porch: Rear Porch
- Exterior features: Private Yard, Storage
- Frontage length: 205.00
Lot
- Size: 0.96 Acres
- Dimensions: 205 x 337 x 244 x 311
- Features: Back Yard, Not In Development
Details
- Additional structures: Shed(s)
- Parcel number: 220.002,028.00,000.
- Zoning: none
Construction
Type & style
- Home type: SingleFamily
- Architectural style: Ranch
- Property subtype: Residential, Single Family Residence
Materials
- Vinyl Siding
- Foundation: Block, Raised
- Roof: Shingle
Condition
- New construction: No
- Year built: 1985
Utilities & green energy
- Electric: 100 Amp Service, Circuit Breakers
- Sewer: Septic Tank
- Water: Well
- Utilities for property: Sewer Connected, Water Connected
Community & HOA
HOA
- Has HOA: No
Location
- Region: Hop Bottom
Financial & listing details
- Price per square foot: $141/sqft
- Tax assessed value: $28,700
- Annual tax amount: $1,966
- Date on market: 9/29/2026
- Listing terms: Cash,Conventional
- Road surface type: Paved
Estimated market value
$242,200
$230,000 - $254,000
$1,462/mo
Price history
| Date | Event | Price |
|---|---|---|
| 9/29/2026 | Listed for sale | $247,500+209.4%$141/sqft |
Source:  GSBR as distributed by MLS GRID #SC264857 Report a problem GSBR as distributed by MLS GRID #SC264857 Report a problem | ||
| 4/15/2015 | Sold | $80,000$45/sqft |
Source: Public Record Report a problem | ||
Public tax history
| Year | Property taxes | Tax assessment |
|---|---|---|
| 2025 | $1,938 +6.7% | $28,700 |
| 2024 | $1,816 +2.8% | $28,700 |
| 2023 | $1,767 +1.6% | $28,700 -2% |
| 2022 | $1,740 +2.6% | $29,300 |
| 2021 | $1,695 +2.3% | $29,300 |
| 2020 | $1,656 +10311.6% | $29,300 |
| 2019 | $16 +2.1% | $29,300 |
| 2018 | $16 | $29,300 |
| 2017 | -- | $29,300 |
| 2016 | $29,300 +9423.8% | $29,300 |
| 2015 | $308 | $29,300 |
| 2014 | -- | $29,300 |
| 2013 | -- | $29,300 |
| 2012 | -- | $29,300 |
| 2011 | -- | $29,300 |
| 2010 | -- | $29,300 |
Find assessor info on the county website
Monthly payment
Est. payment
Payment breakdown
Explore the cost of this home by adjusting the details. Changes won't be saved.Climate risks
Neighborhood: 18824
- $198,000-- bd-- ba-- sqft14879 Dimock To Nicholson Rd, Hop Bottom, PA 18824Off Market
- $240,500-- bd-- ba-- sqft14825 Dimock To Nicholson Rd, Hop Bottom, PA 18824Off Market
- $40,200-- bd-- ba-- sqft14748 Dimock To Nicholson Rd, Hop Bottom, PA 18824Off Market
- $21,200-- bd-- ba-- sqft14681 Dimock To Nicholson Rd, Hop Bottom, PA 18824Off Market
Similar homes
- $219,0003 bd3 ba2.2k sqft184 Smokies Mountain Ln, Falls, PA 18615For Sale
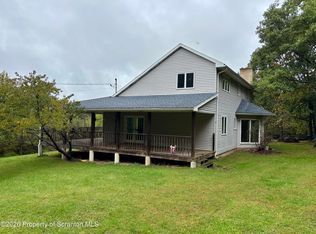
 MLS ID #SC264858, Ryan J. Rhett Butler, Next Door Real Estate LLC. GSBR as distributed by MLS GRID
 - $249,7004 bd2 ba2.3k sqft150 Wells Rd, Greenfield Township, PA 18407For Sale
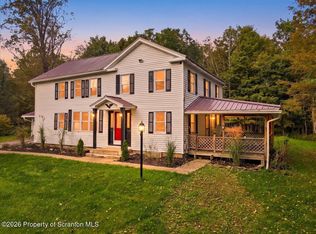 MLS ID #SC264792, The Nadine Krisa Peckins Team, Keller Williams Real Estate-Clarks Summit. GSBR as distributed by MLS GRID
 - $265,0003 bd2 ba1.7k sqft374 Raylean Rd, Montrose, PA 18801For Sale
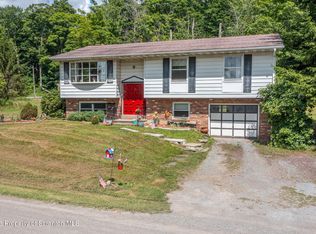 MLS ID #SC263395, Donald Cunningham, Bluestone Realty Group, LLC. GSBR as distributed by MLS GRID
 - $220,0003 bd1 ba1.5k sqft698 Hinkley Rd, Meshoppen, PA 18630For Sale
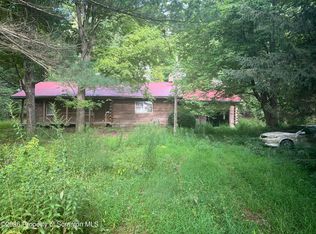 MLS ID #SC264134, Daisy Menjivar Rodriguez, EXP Realty LLC. GSBR as distributed by MLS GRID
 - $279,9003 bd1 ba1.3k sqft163 Old State Rd, Falls, PA 18615For SaleMLS ID #SC264694, MICHELLE VALVANO, CLASSIC PROPERTIES. GSBR as distributed by MLS GRID
- $179,9004 bd4 ba2.3k sqft252 Church St, New Milford, PA 18834For SaleMLS ID #SC264853, The Karissa Chamberlain & Benny Diaz Team, Coldwell Banker Town & Country Properties Montrose. GSBR as distributed by MLS GRID
- $249,0004 bd1 ba1.8k sqft1501 Forest Acres Dr, Clarks Summit, PA 18411For SaleMLS ID #SC264069, Brady Joel Funkhouser, Revolve Real Estate. GSBR as distributed by MLS GRID
- $225,0003 bd1 ba1.2k sqft34 Dean St, Montrose, PA 18801For SaleMLS ID #SC264516, JEFFREY R STROHL, Coldwell Banker Town & Country Properties Montrose. GSBR as distributed by MLS GRID
- $274,9993 bd1 ba1.8k sqft10034 Bridge Ln, Clarks Summit, PA 18411For SaleMLS ID #SC264677, Rita Tischler, Christian Saunders Real Estate C.S. Branch. GSBR as distributed by MLS GRID
- $199,0006 bd2 ba1.8k sqft1778 Ernest Marcy Rd, Springville, PA 18844For SaleMLS ID #SC264028, Amanda Wilson, EXP Realty LLC. GSBR as distributed by MLS GRID
- $249,0005 bd2 ba1.5k sqft1309 Layton Rd, Clarks Summit, PA 18411For SaleMLS ID #SC263643, Brady Joel Funkhouser, Revolve Real Estate. GSBR as distributed by MLS GRID
- $249,0004 bd3 ba2.1k sqft70 Elm St, Tunkhannock, PA 18657For SaleMLS ID #SC263161, CONNIE LEARN, ERA Brady Associates. GSBR as distributed by MLS GRID
- $349,5003 bd1 ba1.6k sqft1475 State Highway 2002, Nicholson, PA 18446For SaleMLS ID #SC264241, Kelli Yeakel, Howard Hanna Real Estate. GSBR as distributed by MLS GRID
- $265,0003 bd2 ba1.2k sqft327 Melrose Ave, Clarks Summit, PA 18411For SaleMLS ID #SC264650, Xiaohong Whitiak, Dwell Real Estate C.S. Branch Office. GSBR as distributed by MLS GRID
- $309,0003 bd3 ba1.9k sqft655 Elkview Dr, Clifford Township, PA 18421For SaleMLS ID #SC264754, Valerie Johnson, Century 21 Jackson Real Estate - Montrose. GSBR as distributed by MLS GRID
- $215,0005 bd2 ba2k sqft499 Cherry St, Montrose, PA 18801For SaleMLS ID #SC263736, Sara Levy, Levy Realty Group. GSBR as distributed by MLS GRID
