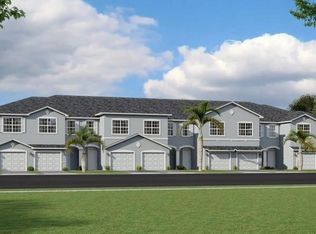
Welcome to 14915 White Pearl Rd in Tucker’s Cove, one of Babcock Ranch’s fastest-growing and soon-to-be premier communities.
This beautifully designed 3-bedroom, 2.5-bath townhome offers the perfect blend of comfort, functionality, and lifestyle. The open-concept main floor is built for entertaining, with a seamless flow between the kitchen, dining, and living areas. Whether you’re hosting friends or enjoying a quiet night in, the space feels connected, bright, and inviting.
Upstairs, all three bedrooms are thoughtfully positioned for added privacy, creating a clear separation between living and sleeping spaces. The spacious primary suite offers a peaceful retreat, while the additional bedrooms provide flexibility for guests, a home office, or growing needs.
Step outside to your open lanai with a privacy fence — ideal for morning coffee, evening unwinding, or letting pets enjoy their own secure space. Impact windows throughout provide peace of mind, energy efficiency, and storm protection. A one-car garage adds convenience and additional storage.
As an added bonus, select downstairs furnishings (sofas, chairs, dining set) are included in the sale, making this an easy move-in opportunity.
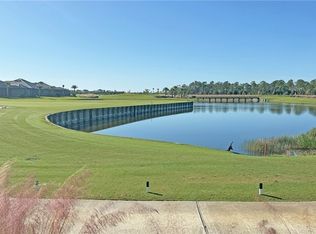
Tucker’s Cove is set to become one of the most sought-after neighborhoods in Babcock Ranch once the amenity campus is complete by 2027. Planned features include a full-service restaurant, lazy river, water slides, resort-style pools, pickleball and tennis courts, and more — delivering a true Florida lifestyle experience right outside your door.
If you’re looking for low-maintenance living with high-level amenities in one of Southwest Florida’s most innovative communities, this is the one to see.
Active
Price cut: $2K (4/30)
$225,000
14915 White Pearl Rd, Punta Gorda, FL 33982
3beds
1,879sqft
Est.:
Townhouse
Built in 2025
2,613.6 Square Feet Lot
$220,900 Zestimate®
$120/sqft
$437/mo HOA
What's special
Privacy fenceOpen-concept main floor
- 89 days |
- 1,329 |
- 73 |
Zillow last checked:
Listing updated:
Listed by:
John Garuti 941-216-6405,
EXP Realty LLC,
Gregory Healing 561-602-6658,
EXP Realty LLC
Source: Florida Gulf Coast MLS,MLS#: 2026009579 Originating MLS: Florida Gulf Coast
Originating MLS: Florida Gulf CoastTour with a local agent
Facts & features
Interior
Bedrooms & bathrooms
- Bedrooms: 3
- Bathrooms: 3
- Full bathrooms: 2
- 1/2 bathrooms: 1
Rooms
- Room types: Bathroom, Guest Quarters, Great Room
Primary bedroom
- Description: Master Bedroom
- Dimensions: 15.00 x 15.00
Bedroom
- Description: Bedroom
- Dimensions: 11.00 x 12.00
Bedroom
- Description: Bedroom
- Dimensions: 11.00 x 12.00
Dining room
- Description: Dining Room
Family room
- Description: Family Room
- Dimensions: 15.00 x 18.00
Garage
- Description: Garage
- Dimensions: 12.00 x 20.00
Kitchen
- Description: Kitchen
Screened porch
- Description: Lanai
- Dimensions: 16.00 x 6.00
Heating
- Central, Electric
Cooling
- Central Air, Ceiling Fan(s), Electric
Appliances
- Included: Dryer, Dishwasher, Freezer, Disposal, Microwave, Range, Refrigerator, Tankless Water Heater, Washer
- Laundry: Inside
Features
- Breakfast Bar, Built-in Features, Dual Sinks, Family/Dining Room, Living/Dining Room, Pantry, Shower Only, Separate Shower, Upper Level Primary, Walk-In Pantry, Walk-In Closet(s), Window Treatments, High Speed Internet, Bathroom, Guest Quarters, Great Room
- Flooring: Carpet, Tile
- Windows: Impact Glass, Window Coverings
Interior area
- Total structure area: 2,202
- Total interior livable area: 1,879 sqft
Video & virtual tour
Property
Parking
- Total spaces: 1
- Parking features: Attached, Driveway, Garage, Paved, Electric Vehicle Charging Station(s), Garage Door Opener
- Attached garage spaces: 1
- Has uncovered spaces: Yes
Features
- Levels: Two
- Stories: 2
- Patio & porch: Open, Patio, Porch
- Exterior features: Fence, Security/High Impact Doors, Sprinkler/Irrigation, Patio, Storage, Privacy Wall
- Pool features: Community
- Waterfront features: None
Lot
- Size: 2,613.6 Square Feet
- Dimensions: 20 x 120 x 20 x 120
- Features: Rectangular Lot, Sprinklers Automatic
Details
- Parcel number: 422616351160
- Lease amount: $0
Construction
Type & style
- Home type: Townhouse
- Architectural style: Other,Two Story
- Property subtype: Townhouse
Materials
- Block, Metal Frame, Concrete, Stucco
- Roof: Shingle
Condition
- Resale
- Year built: 2025
Utilities & green energy
- Sewer: Public Sewer
- Water: Public
- Utilities for property: Cable Not Available, High Speed Internet Available, Underground Utilities
Community & HOA
Community
- Features: Gated, Street Lights
- Security: Security Gate, Gated with Guard, Gated Community, Key Card Entry, Security Guard, Smoke Detector(s)
- Condo and coop fee: $685 quarterly
- Membership fee: $0
- Subdivision: TUCKERS COVE
HOA
- Has HOA: Yes
- Amenities included: Basketball Court, Bocce Court, Boat Ramp, Bike Storage, Cabana, Clubhouse, Dog Park, Barbecue, Picnic Area, Pier, Playground, Pickleball, Park, Pool, Sidewalks, Tennis Court(s), Trail(s), Management
- Services included: Association Management, Internet, Maintenance Grounds, Pest Control, Recreation Facilities, Reserve Fund, Road Maintenance, Street Lights, Security, Trash
- HOA fee: $408 quarterly
- HOA phone: 941-347-1055
- Second HOA fee: $220 quarterly
Location
- Region: Punta Gorda
Financial & listing details
- Price per square foot: $120/sqft
- Tax assessed value: $49,500
- Annual tax amount: $2,247
- Date on market: 2/25/2026
- Cumulative days on market: 90 days
- Listing terms: All Financing Considered,Cash,FHA,VA Loan
- Ownership: Single Family
- Road surface type: Paved
Estimated market value
$220,900
$210,000 - $232,000
$2,578/mo
Price history
| Date | Event | Price |
|---|---|---|
| 4/30/2026 | Price change | $225,000-0.9%$120/sqft |
Source: eXp Realty #2026009579 Report a problem | ||
| 3/19/2026 | Price change | $227,000-3.8%$121/sqft |
Source: eXp Realty #2026009579 Report a problem | ||
| 2/25/2026 | Listed for sale | $235,900+9.7%$126/sqft |
Source:  Florida Gulf Coast MLS #2026009579 Report a problem Florida Gulf Coast MLS #2026009579 Report a problem | ||
| 12/1/2025 | Sold | $215,000$114/sqft |
Source: Public Record Report a problem | ||
Public tax history
| Year | Property taxes | Tax assessment |
|---|---|---|
| 2025 | $2,247 | $42,075 |
Find assessor info on the county website
Monthly payment
Est. payment$--/mo
Payment breakdown
Explore the cost of this home by adjusting the details. Changes won't be saved.
All calculations are estimates and provided by Zillow, Inc. for informational purposes only. Actual amounts may vary.
HOA fees may include property taxes on listings classified as Co-Ops. Contact the listing agent and/or owner for fee details.
Mortgage interest rates are dependent on a number of factors, including credit score, down payment, and repayment length. Interest rate data provided by Zillow Group Marketplace, Inc. as of 1/1/1970 from various mortgage lenders with which we have lead or other similar arrangements; the Estimated Payment is an average of those rates.
See how much you could borrow to make a competitive offer.
Climate risks
Neighborhood: 33982
Nearby schools
GreatSchools rating
- 5/10East Elementary SchoolGrades: PK-5Distance: 19.3 mi
- 4/10Punta Gorda Middle SchoolGrades: 6-8Distance: 20.7 mi
- 4/10Charlotte High SchoolGrades: 9-12Distance: 20.8 mi
A local agent can set up tours, give advice and negotiate with sellers.


- Florida
- Charlotte County
- Punta Gorda
- 33982
- 14915 White Pearl Rd
Nearby cities
Nearby zip codes
Other Punta Gorda Topics
