Welcome home to the Woods of Lake Dow! Nestled on a spacious cul-de-sac lot in the highly sought-after Ola School District, this beautiful brick-front split-foyer is designed for comfortable living and memorable gatherings. This inviting main level features an open-concept design where the welcoming living/family room, with a cozy fireplace, flows seamlessly into the kitchen- ideal for everyday living and entertaining. The kitchen showcases distinctive butcher block countertops, a breakfast bar, a sunny breakfast area with charming window seating overlooking the backyard and deck/patio, and a single-basin farmhouse sink. The spacious owner's suite offers a relaxing sitting area and a generous ensuite bath. Two additional secondary bedrooms with vaulted ceilings and ample closet space complete the upper level. The super sized finished lower level provides flexible space for a bedroom, media room, home office, fitness/recreation area or man cave. Endless opportunities on the lower level! Outside, the oversized fenced backyard is perfect for entertaining, relaxing, or simply enjoying the outdoors. The playset is included! Come experience all this exceptional home has to offer.
Coming soon 08/31
$359,900
218 Oakwood Ct, McDonough, GA 30252
4beds
2,966sqft
Single Family Residence
Built in 1997
3,049 Square Feet Lot
$338,100 Zestimate®
$121/sqft
$13/mo HOA
What's special
- --
- on Zillow |
- 222
- views |
- 15
- saves |
Zillow last checked:
Listing updated:
Listed by:
Wanda Lowe-Merritt 404-788-6695,
Coldwell Banker Realty
Source: GAMLS,MLS#: 10823596
Facts & features
Interior
Bedrooms & bathrooms
- Bedrooms: 4
- Bathrooms: 2
- Full bathrooms: 2
Rooms
- Room types: Laundry, Other
Kitchen
- Features: Breakfast Area, Pantry
Heating
- Central, Forced Air, Natural Gas, Zoned
Cooling
- Ceiling Fan(s), Central Air, Zoned
Appliances
- Included: Dishwasher, Gas Water Heater, Microwave
- Laundry: Upper Level
Features
- Other
- Flooring: Hardwood, Tile
- Windows: Double Pane Windows
- Basement: None
- Number of fireplaces: 1
- Fireplace features: Factory Built, Gas Starter, Living Room
- Common walls with other units/homes: No Common Walls
Interior area
- Total structure area: 2,966
- Total interior livable area: 2,966 sqft
- Finished area above ground: 2,966
- Finished area below ground: 0
Property
Parking
- Total spaces: 1
- Parking features: Attached, Garage, Garage Door Opener, Side/Rear Entrance
- Has attached garage: Yes
Features
- Levels: Multi/Split
- Patio & porch: Deck
- Fencing: Back Yard,Fenced,Wood
- Body of water: None
Lot
- Size: 3,049 Square Feet
- Features: Private
Details
- Parcel number: 123E01004000
- Special conditions: As Is
Construction
Type & style
- Home type: SingleFamily
- Architectural style: Brick Front,Traditional
- Property subtype: Single Family Residence
Materials
- Vinyl Siding
- Foundation: Slab
- Roof: Composition
Condition
- Resale
- New construction: No
- Year built: 1997
Utilities & green energy
- Sewer: Septic Tank
- Water: Public
- Utilities for property: Cable Available, Electricity Available, Natural Gas Available, Underground Utilities, Water Available
Community & HOA
Community
- Features: None
- Security: Smoke Detector(s)
- Subdivision: Woods of Lake Dow
HOA
- Has HOA: Yes
- Services included: Other
- HOA fee: $150 annually
Location
- Region: Mcdonough
Financial & listing details
- Price per square foot: $121/sqft
- Tax assessed value: $365,620
- Annual tax amount: $5,861
- Date on market: 8/31/2026
- Listing agreement: Exclusive Right To Sell
- Listing terms: Cash,Conventional,FHA
- Electric utility on property: Yes
Estimated market value
$338,100
$321,000 - $355,000
$2,512/mo
Price history
| Date | Event | Price |
|---|---|---|
| 4/17/2020 | Sold | $238,900$81/sqft |
Source:  GAMLS #8739712 Report a problem GAMLS #8739712 Report a problem | ||
| 3/1/2020 | Pending sale | $238,900$81/sqft |
Source: SouthSide, REALTORS #8739712 Report a problem | ||
| 2/27/2020 | Listed for sale | $238,900$81/sqft |
Source: SouthSide, REALTORS #8739712 Report a problem | ||
| 2/23/2020 | Pending sale | $238,900$81/sqft |
Source: SouthSide, REALTORS #8739712 Report a problem | ||
| 2/20/2020 | Listed for sale | $238,900+15.4%$81/sqft |
Source: SouthSide, REALTORS #8739712 Report a problem | ||
| 6/20/2017 | Sold | $207,000+1%$70/sqft |
Source: Public Record Report a problem | ||
| 5/9/2017 | Pending sale | $205,000$69/sqft |
Source: Keller Williams Rlty Atl. Part #8182007 Report a problem | ||
| 5/4/2017 | Listed for sale | $205,000+6.8%$69/sqft |
Source: Keller Williams Rlty Atl. Part #8182007 Report a problem | ||
| 2/9/2017 | Sold | $192,000-0.5%$65/sqft |
Source: Public Record Report a problem | ||
| 1/11/2017 | Pending sale | $192,900$65/sqft |
Source: Keller Williams - Atlanta - Stockbridge #8113286 Report a problem | ||
| 12/31/2016 | Listed for sale | $192,900+29.9%$65/sqft |
Source: KELLER WILLIAMS RLTY ATL. PART #8113286 Report a problem | ||
| 7/7/1999 | Sold | $148,500-0.5%$50/sqft |
Source: Public Record Report a problem | ||
| 9/10/1998 | Sold | $149,200$50/sqft |
Source: Public Record Report a problem | ||
Public tax history
| Year | Property taxes | Tax assessment |
|---|---|---|
| 2025 | $5,861 -0.8% | $146,248 -0.3% |
| 2024 | $5,908 +8.5% | $146,680 +4.8% |
| 2023 | $5,447 +21.1% | $139,920 +21.5% |
| 2022 | $4,497 +20.1% | $115,160 +20.5% |
| 2021 | $3,745 +23.7% | $95,560 +5.8% |
| 2020 | $3,029 +8% | $90,320 +11.8% |
| 2019 | $2,804 +5.2% | $80,800 +7.8% |
| 2018 | $2,666 -8.3% | $74,960 +9% |
| 2016 | $2,908 +18.9% | $68,760 +10.8% |
| 2015 | $2,446 +8.9% | $62,080 +5.1% |
| 2014 | $2,247 | $59,040 |
| 2013 | -- | -- |
| 2012 | -- | -- |
| 2011 | -- | -- |
| 2010 | -- | -- |
| 2009 | -- | -- |
| 2008 | $2,384 -1.1% | -- |
| 2007 | $2,410 +6.7% | $79,080 |
| 2005 | $2,259 | $79,080 +4.2% |
| 2004 | $2,259 +8.6% | $75,880 +9.1% |
| 2003 | $2,080 +7.5% | $69,560 +3.6% |
| 2002 | $1,935 +16.3% | $67,120 +15.8% |
| 2001 | $1,663 -7.1% | $57,960 +3.2% |
| 2000 | $1,790 | $56,160 |
Find assessor info on the county website
Monthly payment
Est. payment
Payment breakdown
Explore the cost of this home by adjusting the details. Changes won't be saved.Climate risks
Neighborhood: 30252
Nearby schools
GreatSchools rating
- 7/10Ola Elementary SchoolGrades: PK-5Distance: 3.4 mi
- 7/10Ola Middle SchoolGrades: 6-8Distance: 2.8 mi
- 7/10Ola High SchoolGrades: 9-12Distance: 3.1 mi
Schools provided by the listing agent
- Elementary: Ola
- Middle: Ola
- High: Ola
Source: GAMLS. This data may not be complete. We recommend contacting the local school district to confirm school assignments for this home.
- $335,7003 bd2 ba1.8k sqft224 Oakwood Ct, McDonough, GA 30252Off Market
- $363,2003 bd2 ba2.8k sqft212 Oakwood Ct, McDonough, GA 30252Off Market
- $315,9004 bd2 ba1.8k sqft1230 Lake Dow Rd, McDonough, GA 30252Sold
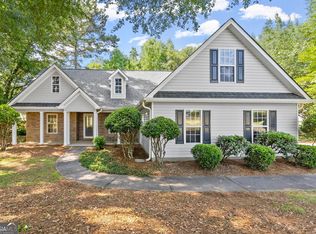
- $299,3003 bd2 ba1.8k sqft206 Oakwood Ct, McDonough, GA 30252Off Market
- $329,8003 bd2 ba2.1k sqft225 Oakwood Ct, McDonough, GA 30252Off Market
- $60,0003 bd6 ba1.7k sqft1275 Lake Dow Rd, McDonough, GA 30252Sold
- $286,0003 bd2 ba1.6k sqft213 Oakwood Ct, McDonough, GA 30252Off Market
- $291,7003 bd2 ba1.9k sqft219 Oakwood Ct, McDonough, GA 30252Off Market
A local agent can set up tours, give advice and negotiate with sellers.
Similar homes
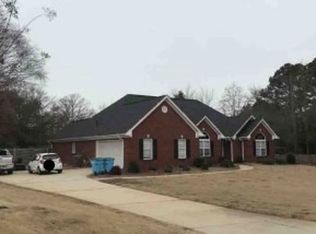
- $--3 bd2 ba2.3k sqft827 Archie Dr, McDonough, GA 30252Auction
 Xome
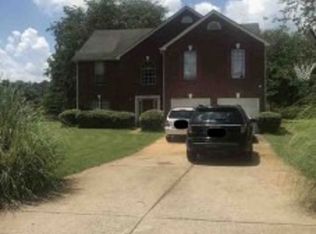
Xome - $--4 bd3 ba2.9k sqft1225 Raleigh Dr, McDonough, GA 30252Auction
 Xome
Xome - $247,5005 bd3 ba3.3k sqft1420 Saphire Dr, McDonough, GA 30252Auction
 Xome
Xome - $--4 bd3 ba2.9k sqft6468 Bellevue Dr SW, Conyers, GA 30094Auction
 Auction.com 1
 - $--3 bd2 ba1.9k sqft1200 Mount Carmel Rd, McDonough, GA 30253AuctionAuction.com 2
- $--4 bd2 ba2.7k sqft12103 N Hill Ct, Hampton, GA 30228AuctionAuction.com 2
- $399,9003 bd2 ba2k sqft517 Hamlin Rd, Jackson, GA 30233Active
 MLS ID #10819380, Savanah Black, Watkins Real Estate Associates. GAMLS
 - $--4 bd3 ba2.5k sqft1102 Saint Phillips Ct, Locust Grove, GA 30248AuctionAuction.com 2
- $--3 bd2 ba1.9k sqft140 Greenway Park Dr, McDonough, GA 30253AuctionAuction.com 1
- $--3 bd3 ba1.6k sqft303 Stones Throw Dr, McDonough, GA 30253AuctionAuction.com 2
- $--3 bd2 ba2k sqft20 Alley Cir, Covington, GA 30016AuctionAuction.com 2
- $369,0004 bd3 ba2.5k sqft2043 Reserve Pkwy, McDonough, GA 30253ActiveMLS ID #10776864, Victoria Brakefield, MOT-J. GAMLS
- $--4 bd3 ba2.7k sqft1009 SE McCoy Dr, Conyers, GA 30094AuctionAuction.com 2
- $--4 bd3 ba2.2k sqft35 Windy Ct, Covington, GA 30016AuctionAuction.com 2
- $--4 bd4 ba2.9k sqft2693 Harvest Dr SE, Conyers, GA 30013AuctionXome
- $--4 bd3 ba2.3k sqft241 Klinetop Dr, McDonough, GA 30253AuctionXome
- $--4 bd3 ba1.8k sqft1520 Queen Elizabeth Dr, Locust Grove, GA 30248AuctionAuction.com 2
- $--4 bd3 ba2.4k sqft12612 Simmons Rd, Hampton, GA 30228AuctionXome
- $--4 bd3 ba2.3k sqft745 Sugar Creek Trl SE, Conyers, GA 30094AuctionAuction.com 2
- $--4 bd3 ba2.6k sqft4828 Eagles Creek Cir, Lithonia, GA 30038AuctionXome
