Welcome to 115 Laney Ct, a beautiful ranch-style home tucked away in McDonough. Thoughtfully updated and designed for comfortable everyday living, this home offers a spacious layout, versatile living spaces, and a private backyard with room to make it your own. Inside, the open-concept floor plan creates an easy flow between the kitchen, dining area, and family room—ideal for entertaining or simply enjoying time at home. A bright sunroom extends the living space and fills the home with natural light, providing the perfect spot for morning coffee, a home office, or a cozy sitting area. The home features four bedrooms, including a versatile fourth bedroom created from the former garage conversion. The additional living space also includes a convenient mudroom and spacious laundry area, adding functionality where it matters most. Throughout the home, you'll find recessed lighting, fresh interior paint, crown molding, trey ceilings, updated hardware, and newer carpet that give the interiors a clean, polished feel. The primary suite offers a peaceful retreat with a beautiful bay window overlooking the expansive fenced backyard and a generously sized walk-in closet with excellent organization potential. Outside, the fenced-in backyard provides privacy and flexibility for pets, play, gardening, entertaining, or simply relaxing. An exterior-entry basement adds another layer of versatility, offering substantial storage and an ideal workshop space for projects, hobbies, or equipment. Additional improvements include fresh exterior paint on the porch and fencing and a newer water heater, helping provide added comfort and peace of mind. Located in desirable Henry County with convenient access to McDonough's shopping, dining, schools, parks, and major commuter routes, 115 Laney Ct offers the opportunity to enjoy a well-maintained and thoughtfully updated home in an established neighborhood. Come see the space, updates, and versatility for yourself—this McDonough ranch is ready for its next chapter.
Active
$375,000
115 Laney Ct, McDonough, GA 30252
4beds
2,264sqft
Single Family Residence, Residential
Built in 1993
1.25 Acres Lot
$371,100 Zestimate®
$166/sqft
$-- HOA
What's special
Exterior-entry basementCrown moldingBright sunroomPrivate backyardOpen-concept floor planFenced-in backyard provides privacyVersatile living spaces
- 5 days |
- 93 |
- 12 |
Likely to sell faster than
Zillow last checked:
Listing updated:
Listed by:
Jaquon Robinson,
Norluxe Realty Atlanta 470-223-1981,
Jasmine Robinson,
Norluxe Realty Atlanta
Source: FMLS GA,MLS#: 7820199
Facts & features
Interior
Bedrooms & bathrooms
- Bedrooms: 4
- Bathrooms: 2
- Full bathrooms: 2
- Main level bathrooms: 2
- Main level bedrooms: 4
Rooms
- Room types: Basement, Bonus Room, Den, Kitchen, Laundry, Master Bathroom, Sun Room, Workshop
Primary bedroom
- Features: Master on Main, Sitting Room, Split Bedroom Plan
- Level: Master on Main, Sitting Room, Split Bedroom Plan
Bedroom
- Features: Master on Main, Sitting Room, Split Bedroom Plan
Primary bathroom
- Features: Separate Tub/Shower, Soaking Tub
Dining room
- Features: None
Kitchen
- Features: Cabinets White, Kitchen Island, Stone Counters
Heating
- Central
Cooling
- Ceiling Fan(s), Central Air
Appliances
- Included: Dishwasher, Disposal, Gas Cooktop, Refrigerator, Tankless Water Heater
- Laundry: Laundry Room, Main Level
Features
- Beamed Ceilings
- Flooring: Hardwood, Stone
- Windows: None
- Basement: Exterior Entry,Partial
- Number of fireplaces: 1
- Fireplace features: Family Room, Gas Starter, Masonry
- Common walls with other units/homes: No Common Walls
Interior area
- Total structure area: 2,264
- Total interior livable area: 2,264 sqft
Video & virtual tour
Property
Parking
- Parking features: Driveway, Kitchen Level
- Has uncovered spaces: Yes
Accessibility
- Accessibility features: None
Features
- Levels: One
- Stories: 1
- Patio & porch: Deck, Front Porch
- Exterior features: Rear Stairs
- Pool features: None
- Spa features: None
- Fencing: Back Yard
- Has view: Yes
- View description: Neighborhood
- Waterfront features: None
- Body of water: None
Lot
- Size: 1.25 Acres
- Features: Back Yard, Front Yard, Sloped
Details
- Additional structures: Greenhouse
- Parcel number: 142B02070000
- Other equipment: None
- Horse amenities: None
Construction
Type & style
- Home type: SingleFamily
- Architectural style: Ranch,Traditional
- Property subtype: Single Family Residence, Residential
Materials
- Vinyl Siding
- Foundation: Pillar/Post/Pier
- Roof: Composition
Condition
- Resale
- New construction: No
- Year built: 1993
Utilities & green energy
- Electric: 110 Volts
- Sewer: Septic Tank
- Water: Public
- Utilities for property: Cable Available, Electricity Available, Natural Gas Available, Phone Available, Water Available
Green energy
- Energy efficient items: Appliances
- Energy generation: None
Community & HOA
Community
- Features: None
- Security: Closed Circuit Camera(s), Security System Owned, Smoke Detector(s)
- Subdivision: Laney
HOA
- Has HOA: No
Location
- Region: Mcdonough
Financial & listing details
- Price per square foot: $166/sqft
- Tax assessed value: $324,460
- Annual tax amount: $5,204
- Date on market: 8/10/2026
- Cumulative days on market: 5 days
- Electric utility on property: Yes
- Road surface type: Asphalt
Estimated market value
$371,100
$353,000 - $390,000
$2,116/mo
Price history
| Date | Event | Price |
|---|---|---|
| 8/12/2026 | Listed for sale | $375,000+11.9%$166/sqft |
Source:  FMLS GA #7820199 Report a problem FMLS GA #7820199 Report a problem | ||
| 7/29/2024 | Sold | $335,000$148/sqft |
Source:  GAMLS #10323507 Report a problem GAMLS #10323507 Report a problem | ||
| 7/2/2024 | Pending sale | $335,000$148/sqft |
Source: FMLS GA #7407162 Report a problem | ||
| 6/27/2024 | Contingent | $335,000$148/sqft |
Source: GAMLS #10323507 Report a problem | ||
| 6/21/2024 | Listed for sale | $335,000+15.5%$148/sqft |
Source: FMLS GA #7407162 Report a problem | ||
| 3/6/2023 | Sold | $290,000$128/sqft |
Source: Public Record Report a problem | ||
| 1/14/2023 | Pending sale | $290,000$128/sqft |
Source: GAMLS #10118538 Report a problem | ||
| 1/9/2023 | Listed for sale | $290,000$128/sqft |
Source: GAMLS #10118538 Report a problem | ||
| 1/4/2023 | Pending sale | $290,000$128/sqft |
Source: GAMLS #10118538 Report a problem | ||
| 12/30/2022 | Listed for sale | $290,000+87.1%$128/sqft |
Source: GAMLS #10118538 Report a problem | ||
| 7/13/2006 | Sold | $155,000+10.8%$68/sqft |
Source: Public Record Report a problem | ||
| 7/29/2004 | Sold | $139,900$62/sqft |
Source: Public Record Report a problem | ||
Public tax history
| Year | Property taxes | Tax assessment |
|---|---|---|
| 2025 | $5,204 +11.1% | $129,784 +11.9% |
| 2024 | $4,682 +50.2% | $116,000 -5.6% |
| 2023 | $3,117 +18.1% | $122,840 +39.9% |
| 2022 | $2,639 +10.6% | $87,800 +13.8% |
| 2021 | $2,386 +10.8% | $77,120 +14.6% |
| 2020 | $2,154 +1.2% | $67,280 +1.7% |
| 2019 | $2,127 +13% | $66,160 +18.6% |
| 2018 | $1,883 +1.2% | $55,800 +14.8% |
| 2016 | $1,860 +11.6% | $48,600 +24.6% |
| 2015 | $1,667 +25.6% | $39,000 +17.3% |
| 2014 | $1,327 | $33,240 |
| 2013 | -- | -- |
| 2012 | -- | -- |
| 2011 | -- | -- |
| 2010 | -- | -- |
| 2009 | -- | -- |
| 2008 | $1,568 +3.4% | -- |
| 2007 | $1,516 -21.6% | $53,280 +3% |
| 2005 | $1,935 | $51,720 |
| 2004 | $1,935 +385.6% | $51,720 +8.7% |
| 2003 | $398 +6% | $47,600 +3.4% |
| 2002 | $376 +0.8% | $46,040 +4.5% |
| 2001 | $373 -43.6% | $44,040 +4.9% |
| 2000 | $661 | $42,000 |
Find assessor info on the county website
Monthly payment
Est. payment
Payment breakdown
Explore the cost of this home by adjusting the details. Changes won't be saved.Climate risks
Neighborhood: 30252
Nearby schools
GreatSchools rating
- 8/10New Hope Elementary SchoolGrades: PK-5Distance: 2.8 mi
- 4/10Locust Grove Middle SchoolGrades: 6-8Distance: 4.5 mi
- 3/10Locust Grove High SchoolGrades: 9-12Distance: 4.2 mi
Schools provided by the listing agent
- Elementary: New Hope - Henry
- Middle: Locust Grove
- High: Locust Grove
Source: FMLS GA. This data may not be complete. We recommend contacting the local school district to confirm school assignments for this home.
- $244,1003 bd2 ba1.6k sqft125 Laney Ct, McDonough, GA 30252Off Market
- $240,2003 bd1 ba1.5k sqft263 Laney Dr, McDonough, GA 30252Off Market
- $265,0003 bd2 ba1.5k sqft263 Laney Rd, McDonough, GA 30252Off Market
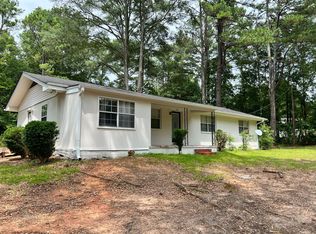
- $305,0003 bd2 ba1.5k sqft105 Laney Ct, McDonough, GA 30252Sold
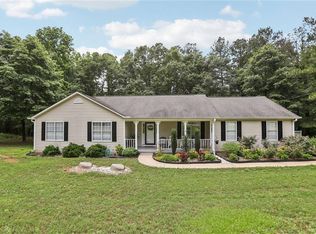
- $272,2003 bd2 ba1.5k sqft105 Laney Ct #1, McDonough, GA 30252Off Market
- $331,6003 bd2 ba1.9k sqft135 Laney Ct, McDonough, GA 30252Off Market
- $320,7003 bd2 ba1.7k sqft110 Laney Ct, McDonough, GA 30252Off Market
- $---- bd-- ba-- sqft120 Laney Ct, McDonough, GA 30252Off Market
A local agent can set up tours, give advice and negotiate with sellers.
Similar homes
- $358,9004 bd2 ba1.9k sqft145 Michael Ln, McDonough, GA 30252Active

 MLS ID #10809339, Lance Real Estate Group, Bolst, Inc.. GAMLS
 - $389,9003 bd2 ba1.8k sqft1830 King Mill Rd, McDonough, GA 30252Active
 MLS ID #10822123, Angela J Moss, BHGRE Metro Brokers. GAMLS
 - $--3 bd2 ba2.3k sqft827 Archie Dr, McDonough, GA 30252Auction
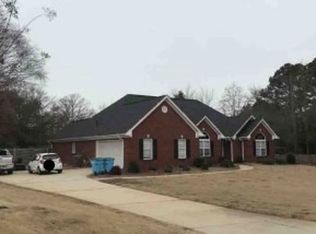 Xome
Xome - $379,5004 bd3 ba2.5k sqft224 Vernon Walk, McDonough, GA 30252Active
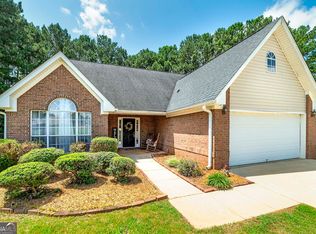 MLS ID #10800724, Stephanie R Burt, YesiRealty. GAMLS
 - $399,9004 bd4 ba3.2k sqft280 Wilson Dr, McDonough, GA 30252ActiveMLS ID #10815407, Scott Patrick, Real Broker, LLC. GAMLS
- $395,9004 bd3 ba2k sqft373 Laney Rd, McDonough, GA 30252ActiveMLS ID #10805631, Beau J Kelley, Buddy Kelley Properties. GAMLS
- $390,0004 bd3 ba2.8k sqft819 N Bethany Rd, McDonough, GA 30252ActiveMLS ID #10784235, Judith B O'Rear, Coldwell Banker Realty. GAMLS
- $399,0003 bd2 ba2.3k sqft219 Darwish Dr, McDonough, GA 30252ActiveMLS ID #10807670, Aleaha Whitus, Chapman Group Realty, Inc.. GAMLS
- $299,0004 bd2 ba1.8k sqft172 Crown Forest Dr, McDonough, GA 30252ActiveMLS ID #10821744, Mark Spain, Mark Spain Real Estate. GAMLS
- $330,0003 bd2 ba1.7k sqft290 Airline Rd, McDonough, GA 30252ActiveMLS ID #10818696, Susan H Ayers, Clickit Realty Inc.. GAMLS
- $439,9004 bd3 ba2.7k sqft4301 Gladys Ct, McDonough, GA 30252ActiveMLS ID #10822102, Diane O'Cain, SouthSide, REALTORS. GAMLS
- $414,9004 bd4 ba2.6k sqft1625 Lake Dow Rd, McDonough, GA 30252ActiveMLS ID #10800658, Chance Adamson, Southern Classic Realtors. GAMLS
- $360,0003 bd2 ba1.8k sqft1405 Lake Dow Rd, McDonough, GA 30252ActiveMLS ID #10790328, Melissa Pou, Ansley Real Estate | Christie's Int. GAMLS
- $378,9503 bd2 ba2.1k sqft1035 Upchurch Rd, McDonough, GA 30252ActiveMLS ID #10706180, Elizabeth Lacey, BHGRE Metro Brokers. GAMLS
- $329,0003 bd2 ba1.9k sqft120 River Park Cir, McDonough, GA 30252ActiveMLS ID #10807706, Jake Ayers, Southern Classic Realtors. GAMLS
- $439,9003 bd3 ba2.7k sqft105 Tiffany Ct, Locust Grove, GA 30248ActiveMLS ID #10825070, Steve Freeman The Homesource Group, Real Broker, LLC. GAMLS
- $390,0003 bd4 ba2.9k sqft316 Tussahaw Trl, Locust Grove, GA 30248ActiveMLS ID #10817231, David Pope, SouthSide, REALTORS. GAMLS
- $419,9004 bd3 ba2.4k sqft363 Laney Rd, McDonough, GA 30252ActiveMLS ID #10714264, Beau J Kelley, Buddy Kelley Properties. GAMLS
- $355,0003 bd2 ba1.7k sqft513 Cody Ln, McDonough, GA 30252ActiveMLS ID #10703753, Amanda N Hall, Joe Stockdale Real Estate. GAMLS
- $402,2984 bd3 ba2.6k sqft252 Delilah St, McDonough, GA 30252ActiveGAMLS
