Welcome to Tucker's Cove at Babcock Ranch, where modern living meets an incredible resort-style lifestyle! This beautifully designed two-story townhome features an open-concept floor plan that seamlessly connects the kitchen, dining, and living areas, creating an inviting space for everyday living and entertaining. The kitchen offers quartz countertops, modern cabinetry, a gas range, and ample workspace. The first floor features tile flooring throughout, while the upstairs living spaces provide added privacy and comfort. The spacious owner's suite is conveniently located upstairs and features an adjoining private bathroom and walk-in closet. Additional bedrooms offer flexibility for guests, family, or a home office. Enjoy outdoor relaxation on the screened lanai, perfect for taking in the Florida sunshine. Additional highlights include impact-resistant windows, a one-car attached garage, natural gas, a tankless water heater, and smart-home features including a Ring video doorbell, Wi-Fi thermostat, and smart front door lock. Tucker's Cove offers an exceptional amenity-rich lifestyle with a water park-inspired amenity center featuring a lazy river, water slides, resort-style pools, a luau beach, fitness center, clubhouse, dog park, fishing pier, pickleball, tennis, basketball, and walking and biking paths. Enjoy the convenience of living in Babcock Ranch, known for its beautiful surroundings, community atmosphere, and growing selection of shopping, dining, and entertainment. Experience the perfect blend of modern comfort and resort-style living!
For sale
$230,000
14919 White Pearl RD, PUNTA GORDA, FL 33982
3beds
1,879sqft
Townhouse
Built in 2025
2,400 Square Feet Lot
$224,900 Zestimate®
$122/sqft
$450/mo HOA
What's special
- 23 hours
- 55
- 9
Zillow last checked:
Listing updated:
Listed by:
Monica Bernd (763)760-8478,
DomainRealty.com LLC,
Lindsey Moffat 863-368-0598,
DomainRealty.com LLC
Source: SWFLMLS,MLS#: 226041644 Originating MLS: Bonita Springs
Facts & features
Interior
Bedrooms & bathrooms
- Bedrooms: 3
- Bathrooms: 3
- Full bathrooms: 2
- 1/2 bathrooms: 1
Rooms
- Room types: Open Porch/Lanai, 3 Bed
Dining room
- Features: Dining - Living
Heating
- Central
Cooling
- Central Air
Appliances
- Included: Cooktop, Dishwasher, Disposal, Dryer, Microwave, Refrigerator/Freezer, Self Cleaning Oven, Washer
- Laundry: Inside
Features
- Built-In Cabinets, Smoke Detectors, Walk-In Closet(s), Laundry in Residence, Open Porch/Lanai
- Flooring: Carpet, Tile
- Doors: Impact Resistant Doors
- Windows: Impact Resistant Windows
- Has fireplace: No
Interior area
- Total structure area: 2,462
- Total interior livable area: 1,879 sqft
Video & virtual tour
Property
Parking
- Total spaces: 1
- Parking features: Attached
- Attached garage spaces: 1
Features
- Levels: Two
- Stories: 2
- Patio & porch: Patio, Open Porch/Lanai
- Pool features: Community
- Fencing: Fenced
- Has view: Yes
- Waterfront features: None
Lot
- Size: 2,400 Square Feet
- Features: Regular
Details
- Additional structures: Tennis Court(s)
- Parcel number: 422616351159
Construction
Type & style
- Home type: Townhouse
- Property subtype: Townhouse
Materials
- Block, Stucco
- Foundation: Concrete Block
- Roof: Shingle
Condition
- New construction: No
- Year built: 2025
Utilities & green energy
- Gas: Natural
- Water: Central
Community & HOA
Community
- Features: Clubhouse, Park, Pool, Dog Park, Fitness Center, Fishing, Restaurant, Sidewalks, Street Lights, Tennis Court(s), Gated
- Security: Smoke Detector(s), Gated Community
- Subdivision: TUCKERS COVE
HOA
- Has HOA: Yes
- Amenities included: Basketball Court, Barbecue, Bike And Jog Path, Bike Storage, Business Center, Clubhouse, Community Boat Ramp, Park, Pool, Community Room, Dog Park, Electric Vehicle Charging, Fitness Center, Fishing Pier, Internet Access, Pickleball, Play Area, Restaurant, Shopping, Shuffleboard Court, Sidewalk, Streetlight, Tennis Court(s), Underground Utility, Volleyball
- HOA fee: $5,394 annually
Location
- Region: Punta Gorda
Financial & listing details
- Price per square foot: $122/sqft
- Tax assessed value: $49,500
- Annual tax amount: $2,247
- Date on market: 11/17/2026
- Lease term: Buyer Finance/Cash,FHA,VA
- Road surface type: Paved
Estimated market value
$224,900
$214,000 - $236,000
$3,874/mo
Price history
| Date | Event | Price |
|---|---|---|
| 11/17/2026 | Listed for sale | $230,000+4.5%$122/sqft |
Source:  Stellar MLS #A4713265 Report a problem | ||
| 11/28/2025 | Sold | $220,000-10.7%$117/sqft |
Source:  SWFLMLS #225078652 Report a problem | ||
| 11/24/2025 | Pending sale | $246,348$131/sqft |
Source: SWFLMLS #225078652 Report a problem | ||
| 11/14/2025 | Price change | $246,348+1%$131/sqft |
Source: SWFLMLS #225078652 Report a problem | ||
| 11/6/2025 | Price change | $244,000-1%$130/sqft |
Source: SWFLMLS #225078652 Report a problem | ||
| 10/22/2025 | Listed for sale | $246,348$131/sqft |
Source:  Lennar Homes Report a problem | ||
Public tax history
| Year | Property taxes | Tax assessment |
|---|---|---|
| 2025 | $2,247 | $42,075 |
Find assessor info on the county website
Monthly payment
Est. payment
Payment breakdown
Explore the cost of this home by adjusting the details. Changes won't be saved.Climate risks
Neighborhood: 33982
Nearby schools
Schools provided by the listing agent
- Elementary: Babcock Ranch Neighborhood Schools
- Middle: Babcock Ranch Neighborhood Schools
- High: Babcock Ranch Neighborhood Schools
Source: SWFLMLS. This data may not be complete. We recommend contacting the local school district to confirm school assignments for this home.
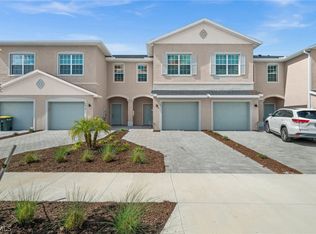
Similar homes
- $215,0002 bd2 ba1.1k sqft43030 Greenway BLVD #434, PUNTA GORDA, FL 33982For Sale
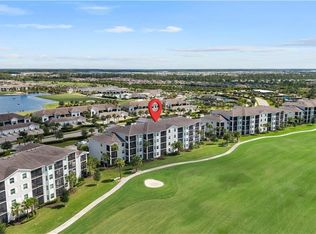
 MLS ID #226038959, Dali Mihajlovic, Realty One Group MVP. SWFLMLS
- $344,1963 bd2 ba1.6k sqft14847 Bluewater RD, PUNTA GORDA, FL 33982New Construction
 MLS ID #226018704, Jessica Martin, Lennar Realty Inc. SWFLMLS
- $245,1982 bd2 ba1.3k sqft15495 Green Acres AVE #2622, PUNTA GORDA, FL 33982For Sale
 MLS ID #226032501, Scott Schilling, Compass Florida LLC. SWFLMLS
- $259,5973 bd2 ba1.4k sqft45055 Pipevine CIR, PUNTA GORDA, FL 33982New Construction
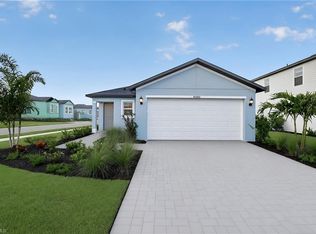 SWFLMLS
- $235,0003 bd3 ba1.3k sqft14010 Oviedo Pl, Fort Myers, FL 33905For Sale
 MLS ID #2026041329, Gloria Tate, Raso Realty Inc. Florida Gulf Coast MLS
- $239,0003 bd3 ba1.3k sqft14053 Oviedo PL, FORT MYERS, FL 33905For SaleMLS ID #226028909, Christopher Reetz, PA, Premiere Plus Realty Company. SWFLMLS
- $299,0003 bd2 ba1.4k sqft44415 Diamond TRL, PUNTA GORDA, FL 33982For SaleMLS ID #226028229, Dali Mihajlovic, Realty One Group MVP. SWFLMLS
- $299,9003 bd2 ba1.4k sqft44125 Frontier Dr, Punta Gorda, FL 33982For SaleMLS ID #2026034835, Jonathan Semple, RE/MAX Realty Team. Florida Gulf Coast MLS
- $299,0002 bd2 ba1.6k sqft43051 Greenway BLVD #818, PUNTA GORDA, FL 33982For SaleMLS ID #226017972, Dali Mihajlovic, Realty One Group MVP. SWFLMLS
- $295,0003 bd2 ba1.2k sqft44197 Frontier DR, PUNTA GORDA, FL 33982For SaleMLS ID #226024376, Jodi Kaplan, PA, Coldwell Banker Realty. SWFLMLS
- $339,0004 bd2 ba1.6k sqft43744 Cattleman DR, Babcock Ranch, FL 33982For SaleMLS ID #226032450, Lindsey Moffat, DomainRealty.com LLC. SWFLMLS
- $337,9983 bd2 ba2.1k sqft16365 WILLOWGREEN ROAD #1522, PUNTA GORDA, FL 33982New Construction
 Stellar MLS
- $247,5003 bd3 ba1.3k sqft14195 Oviedo Pl, Fort Myers, FL 33905For SaleMLS ID #2026032995, Dawn Klimkewicz, Berkshire Hathaway Florida. Florida Gulf Coast MLS
- $239,0003 bd3 ba1.3k sqft14267 Oviedo PL, FORT MYERS, FL 33905For SaleMLS ID #226013699, Steven Zalunardo, Treviso Realty. SWFLMLS
- $244,9003 bd3 ba1.4k sqft14275 Oviedo Pl, Fort Myers, FL 33905For SaleMLS ID #2026019465, Melinda Noel, Realty One Group MVP. Florida Gulf Coast MLS
- $250,0003 bd3 ba1.5k sqft6381 Brant Bay BLVD #102, NORTH FORT MYERS, FL 33917For SaleMLS ID #226031832, Catherine Matyola, Coldwell Banker Realty. SWFLMLS
- $225,0003 bd3 ba1.5k sqft3806 Clearbrook LN, FORT MYERS, FL 33966For SaleMLS ID #226019178, Kevin Shelly, Kevin Shelly Realty Inc.. SWFLMLS
- $229,0003 bd2 ba1.3k sqft2819 43rd ST W, LEHIGH ACRES, FL 33971For SaleMLS ID #226039159, Yasmina Santana Ramirez, Marzucco Real Estate. SWFLMLS
- $243,0003 bd3 ba1.8k sqft3846 Cherrybrook LOOP, FORT MYERS, FL 33966For SaleMLS ID #226032128, Mack Elliott, Berkshire Hathaway Florida Realty. SWFLMLS
- $229,9002 bd2 ba1.1k sqft15375 Green Acres Ave #2236, Punta Gorda, FL 33982New ConstructionMLS ID #2026013673, Nina Bennett, Worth Clark Realty. Florida Gulf Coast MLS
