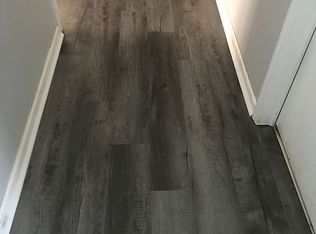
MOVE IN READY !! BLINDS, FRIDGE & WASHER/DRYER INCLUDED ! FENCED & SODDED YARD !! Welcome to Stout Cottages and the Freelance home plan by Dream Finders Homes! Located in the city of Dunn, Stout Cottages, is just under a 40-minute drive to Raleigh and Fayetteville. This home exemplifies classic charm with a thoughtfully designed open-concept main level featuring 9-foot ceilings throughout. The corner kitchen serves as the heart of the home, showcasing granite countertops, a large island, and a walk-in pantry for ample storage. A spacious dining area, inviting family room, and convenient half bath complete the main floor. Upstairs, all four bedrooms are thoughtfully situated to provide privacy and comfort, along with a conveniently located hallway laundry closet. This home plan offers the perfect blend of traditional style and modern functionality, creating a lifestyle of beauty and ease. Outside, enjoy your sodded backyard, perfect for pets, play, or relaxing evenings, along with the convenience of an included parking pad. Blending comfort, functionality, and timeless style, the Freelance plan delivers easy living in a peaceful community designed for modern homeowners. Stout Cottages is where quiet charm meets everyday convenience.
Sold for $265,000
Zillow last checked:
Listing updated:
Bought with:
Non Member Agent, none
NON MEMBER COMPANY
Source: LPRMLS,MLS#: 759261 Originating MLS: Longleaf Pine Realtors
Originating MLS: Longleaf Pine RealtorsPrice history
| Date | Event | Price |
|---|---|---|
| 9/29/2026 | Sold | $265,000-1.8%$138/sqft |
Source:  LPRMLS #759261 Report a problem LPRMLS #759261 Report a problem | ||
| 8/27/2026 | Pending sale | $269,990$140/sqft |
Source:  Doorify MLS #10140677 Report a problem Doorify MLS #10140677 Report a problem | ||
| 8/11/2026 | Price change | $269,990-1.8%$140/sqft |
Source: Doorify MLS #10140677 Report a problem | ||
| 7/28/2026 | Price change | $274,991-0.7%$143/sqft |
Source:  Dream Finders Homes Report a problem Dream Finders Homes Report a problem | ||
| 7/19/2026 | Price change | $276,990+0.7%$144/sqft |
Source: LPRMLS #759261 Report a problem | ||
| 6/3/2026 | Price change | $274,990-4.5%$143/sqft |
Source: LPRMLS #759261 Report a problem | ||
| 5/26/2026 | Price change | $287,990+0.3%$150/sqft |
Source: LPRMLS #759261 Report a problem | ||
| 4/2/2026 | Price change | $286,990-3%$149/sqft |
Source: Doorify MLS #10140677 Report a problem | ||
| 3/30/2026 | Price change | $295,990-4.2%$154/sqft |
Source: Doorify MLS #10140677 Report a problem | ||
| 3/19/2026 | Price change | $308,990-0.3%$161/sqft |
Source: Doorify MLS #10140677 Report a problem | ||
| 1/19/2026 | Price change | $309,990-1%$161/sqft |
Source: Doorify MLS #10140677 Report a problem | ||
| 10/18/2025 | Price change | $313,100-1.7%$163/sqft |
Source: Dream Finders Homes Report a problem | ||
| 10/17/2025 | Price change | $318,612+0.5%$166/sqft |
Source: Dream Finders Homes Report a problem | ||
| 9/8/2025 | Listed for sale | $317,100$165/sqft |
Source: Dream Finders Homes Report a problem | ||
Get a cash offer in 3 minutes
Find out how much your home could sell for in as little as 3 minutes with a no-obligation cash offer.
Estimated market value
$302,300
