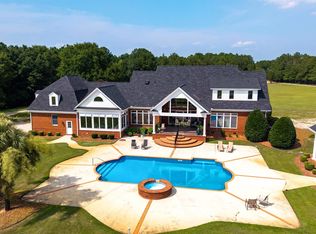
Welcome home to timeless charm and peaceful country living! Nestled on an incredible 85 acres, this beautifully renovated traditional home offers the perfect blend of elegance, comfort, and space. Enjoy breathtaking views of a stunning private pond, relax by the sparkling swimming pool, and take in the beauty of your own personal retreat. The property also features a separate workshop/barn - ideal for hobbies, storage, equipment, or endless possibilities. With gorgeous updates, including recently updated kitchen with new quartz countertops, throughout and room to roam, this one of a kind property delivers privacy, beauty, and the lifestyle you have been dreaming of. Disclaimer: CMLS has not reviewed and, therefore, does not endorse vendors who may appear in listings.
Contingent
$2,300,000
1492 Fulmer Rd, Blythewood, SC 29016
4beds
4,538sqft
Single Family Residence
Built in 1993
85 Acres Lot
$2,151,300 Zestimate®
$507/sqft
$-- HOA
What's special
Sparkling swimming poolTimeless charmBeautifully renovated traditional home
- 27 days
- 1,151
- 81
Zillow last checked:
Listing updated:
Listed by:
Deborah Eadon Blair,
Coldwell Banker Realty
Source: Consolidated MLS,MLS#: 643851
Facts & features
Interior
Bedrooms & bathrooms
- Bedrooms: 4
- Bathrooms: 4
- Full bathrooms: 3
- 1/2 bathrooms: 1
- Partial bathrooms: 1
- Main level bathrooms: 2
Primary bedroom
- Features: Bay Window, Bidet, Double Vanity, Bath-Private, Separate Shower, Sitting Room, Walk-In Closet(s), Built-in Features, Ceiling Fan(s), Floors-Hardwood, Recessed Lighting, Separate Water Closet
- Level: Main
Bedroom 2
- Features: Bath-Shared, Walk-In Closet(s), Ceiling Fan(s), Closet-Private
- Level: Second
Bedroom 3
- Features: Bath-Shared, Walk-In Closet(s), Tray Ceiling(s), Closet-Private
- Level: Second
Bedroom 4
- Features: Balcony-Deck, Bath-Private, Ceiling Fan(s), Closet-Private
- Level: Lower
Dining room
- Features: Bay Window, Floors-Hardwood, Molding
- Level: Main
Great room
- Level: Lower
Kitchen
- Features: Bar, Bay Window, Eat-in Kitchen, Floors-Hardwood, Kitchen Island, Pantry, Granite Counters, Backsplash-Tiled, Cabinets-Painted, Prep Sink, Recessed Lighting, Second Kitchen
- Level: Main
Living room
- Features: Books, Fireplace, French Doors, Floors-Hardwood, Molding, Ceiling Fan
- Level: Main
Heating
- Central, Heat Pump 1st Lvl, Heat Pump 2nd Lvl, Split System, Zoned, Multiple Units
Cooling
- Central Air, Heat Pump 1st Lvl, Heat Pump 2nd Lvl, Split System, Zoned, Multi Units
Appliances
- Included: Dishwasher, Pot Filler, Stove Exhaust Vented Exte, Tankless Water Heater
- Laundry: Heated Space, Main Level
Features
- Ceiling Fan(s), Central Vacuum, Wet Bar, Built-in Features
- Flooring: Hardwood, Tile
- Doors: French Doors
- Windows: Bay Window(s)
- Has basement: Yes
- Attic: Storage
- Number of fireplaces: 1
- Fireplace features: Outside
Interior area
- Total structure area: 4,538
- Total interior livable area: 4,538 sqft
Property
Parking
- Total spaces: 4
- Parking features: Garage Door Opener
- Attached garage spaces: 4
Features
- Stories: 3
- Patio & porch: Deck, Patio
- Exterior features: Landscape Lighting, Gutters - Full
- Has private pool: Yes
- Fencing: Partial
Lot
- Size: 85 Acres
- Features: Sprinkler, Horse OK
Details
- Additional structures: Workshop
- Parcel number: 124000305
- Horses can be raised: Yes
Construction
Type & style
- Home type: SingleFamily
- Architectural style: Traditional
- Property subtype: Single Family Residence
Materials
- Brick-All Sides-AbvFound
- Foundation: Slab
Condition
- New construction: No
- Year built: 1993
Utilities & green energy
- Sewer: Septic Tank
- Water: Well
- Utilities for property: Cable Available, Electricity Connected
Community & HOA
Community
- Security: Smoke Detector(s)
- Subdivision: NONE
HOA
- Has HOA: No
Location
- Region: Blythewood
Financial & listing details
- Price per square foot: $507/sqft
- Tax assessed value: $332,200
- Annual tax amount: $3,067
- Date on market: 9/26/2026
- Listing agreement: Exclusive Right To Sell
- Road surface type: Paved
Estimated market value
$2,151,300
$2.04M - $2.26M
$2,622/mo
Price history
| Date | Event | Price |
|---|---|---|
| 10/23/2026 | Contingent | $2,300,000$507/sqft |
Source:  Consolidated MLS #643851 Report a problem Consolidated MLS #643851 Report a problem | ||
| 9/27/2026 | Listed for sale | $2,300,000+55.9%$507/sqft |
Source: Consolidated MLS #643851 Report a problem | ||
| 9/2/2026 | Listing removed | $1,475,000$325/sqft |
Source: Consolidated MLS #635218 Report a problem | ||
| 8/25/2026 | Price change | $1,475,000-1.7%$325/sqft |
Source: Consolidated MLS #635218 Report a problem | ||
| 6/17/2026 | Price change | $1,500,000-6.3%$331/sqft |
Source: Consolidated MLS #635218 Report a problem | ||
| 5/29/2026 | Listed for sale | $1,600,000+0%$353/sqft |
Source: Consolidated MLS #635218 Report a problem | ||
| 6/21/2024 | Listing removed | -- |
Source: Consolidated MLS #582726 Report a problem | ||
| 5/21/2024 | Pending sale | $1,599,900$353/sqft |
Source: Consolidated MLS #582726 Report a problem | ||
| 5/6/2024 | Contingent | $1,599,900$353/sqft |
Source: Consolidated MLS #582726 Report a problem | ||
| 4/17/2024 | Listed for sale | $1,599,900$353/sqft |
Source: Consolidated MLS #582726 Report a problem | ||
| 4/16/2024 | Contingent | $1,599,900$353/sqft |
Source: Consolidated MLS #582726 Report a problem | ||
| 4/9/2024 | Listed for sale | $1,599,900-7.3%$353/sqft |
Source: Consolidated MLS #582726 Report a problem | ||
| 4/1/2024 | Listing removed | -- |
Source: Consolidated MLS #570417 Report a problem | ||
| 2/7/2024 | Price change | $1,725,000-9.2%$380/sqft |
Source: Consolidated MLS #570417 Report a problem | ||
| 9/15/2023 | Listed for sale | $1,900,000$419/sqft |
Source: Consolidated MLS #570417 Report a problem | ||
Public tax history
| Year | Property taxes | Tax assessment |
|---|---|---|
| 2022 | $3,067 -1.3% | $13,290 |
| 2021 | $3,106 -1.6% | $13,290 |
| 2020 | $3,156 +0.2% | $13,290 |
| 2019 | $3,150 +0.1% | $13,290 +1.7% |
| 2018 | $3,148 | $13,070 |
| 2017 | $3,148 +2.1% | $13,070 |
| 2016 | $3,082 +0.4% | $13,070 |
| 2015 | $3,070 -0.4% | $13,070 -96% |
| 2014 | $3,083 +0.2% | $326,700 +2399.6% |
| 2013 | $3,077 | $13,070 +7.3% |
| 2012 | -- | $12,180 |
| 2011 | -- | $12,180 |
| 2010 | -- | $12,180 |
| 2009 | -- | $12,180 +21% |
| 2008 | -- | $10,070 |
| 2007 | -- | $10,070 |
| 2006 | -- | $10,070 |
| 2005 | -- | $10,070 +49.4% |
| 2004 | -- | $6,740 |
| 2003 | -- | $6,740 |
| 2002 | -- | $6,740 |
| 2000 | -- | $6,740 |
Find assessor info on the county website
Monthly payment
Est. payment
Payment breakdown
Explore the cost of this home by adjusting the details. Changes won't be saved.Climate risks
Neighborhood: 29016
Nearby schools
Schools provided by the listing agent
- Elementary: Bethel-Hanberry
- Middle: Muller Road
- High: Westwood
- District: Richland Two
Source: Consolidated MLS. This data may not be complete. We recommend contacting the local school district to confirm school assignments for this home.

Similar homes

- $2,500,0006 bd6 ba6.7k sqft500 Kinsler Rd, Blythewood, SC 29016For Sale
 MLS ID #643265, Lauren Small. Consolidated MLS
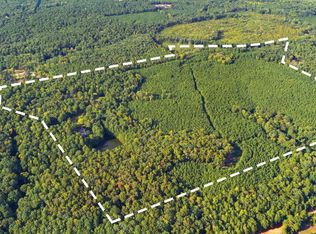
 - $1,500,0004 bd5 ba5.4k sqft120 Middlefield Ln, Blythewood, SC 29016For Sale
 MLS ID #637874, Susie S Carlson. Consolidated MLS
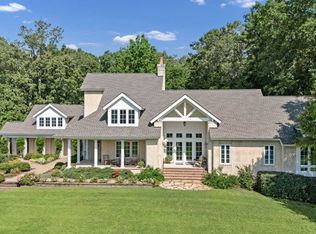
 - $1,499,9006 bd7 ba4.8k sqft401 Pine Grove Rd, Blythewood, SC 29016For Sale
 MLS ID #641984, Diana Lavrushchak. Consolidated MLS
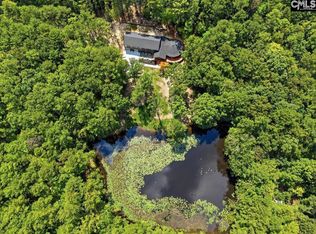
 - $1,400,0004 bd5 ba6.5k sqft2757 Watson St, Elgin, SC 29045For Sale
 MLS ID #639927, Julie Acosta. Consolidated MLS
