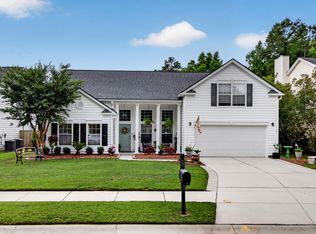
Welcome home to Bolton's Landing.This immaculate 4-bedroom, 3-bath home offers an open-concept floor plan filled with natural light, thoughtful storage throughout, and space to comfortably host the guests who will inevitably be visiting now that you've made Charleston home.The main level welcomes you with wide-plank hardwood floors and a bright, open layout anchored by a chef-inspired kitchen -- featuring an oversized island, generous cabinet and counter space, and a coastal-contemporary aesthetic. A back-entry drop zone keeps daily life organized, while a main-floor guest bedroom with a full ensuite bath offers a private retreat, ideal as a home office or guest suite.Upstairs, a versatile loft -- perfect for a media room, office, or play space -- leads into the owner's retreat, complete with a spa-like bathroom, private front balcony, and expansive walk-in closet. Two additional bedrooms, each with walk-in closets, share a spacious guest bath with double vanity, and a well-appointed laundry room rounds out the second floor with ample cabinetry and counter space. Outside, unwind on the screened-in porch overlooking a tranquil pond, surrounded by beautifully landscaped grounds. Enjoy easy access to neighborhood walking trails and the community pool, plus the added privacy of no homes directly across the street. A two-car detached garage provides additional storage and security. Beyond the home, Bolton's Landing delivers a true lifestyle: a resort-style community pool and clubhouse, scenic walking trails and sidewalks, multiple playgrounds, and a true sense of neighborhood -- with regular yard sales, food trucks, craft fairs, and holiday gatherings bringing residents together. Ideally located with easy access to Charleston's beaches, dining, culture, and shopping -- this is your opportunity to own a piece of paradise in a city named Travel + Leisure's Best City in the United States for ten consecutive years.
Active contingent
$600,000
1492 Roustabout Way, Charleston, SC 29414
4beds
2,562sqft
Single Family Residence
Built in 2017
5,227 Square Feet Lot
$591,600 Zestimate®
$234/sqft
$-- HOA
What's special
Private front balconyCommunity poolBeautifully landscaped groundsPrivate retreatOversized islandCoastal-contemporary aestheticBright open layout
- 59 days
- 442
- 53
Zillow last checked:
Listing updated:
Listed by:
Corcoran HM Properties
Source: CTMLS,MLS#: 26021111
Facts & features
Interior
Bedrooms & bathrooms
- Bedrooms: 4
- Bathrooms: 3
- Full bathrooms: 3
Rooms
- Room types: Great Room, Living/Dining Combo, Loft, Great, Pantry
Heating
- Central
Appliances
- Laundry: Electric Dryer Hookup, Washer Hookup
Features
- Ceiling - Smooth, Tray Ceiling(s), High Ceilings, Kitchen Island, Walk-In Closet(s), Pantry
- Flooring: Ceramic Tile, Wood
- Doors: Storm Door(s)
- Windows: Window Treatments
- Number of fireplaces: 1
- Fireplace features: Family Room, Gas Log, One
Interior area
- Total structure area: 2,562
- Total interior livable area: 2,562 sqft
Property
Parking
- Total spaces: 2
- Parking features: Garage, Detached, Garage Door Opener
- Garage spaces: 2
Features
- Levels: Two
- Stories: 2
- Entry location: Ground Level
- Patio & porch: Front Porch, Screened
- Exterior features: Balcony
- Waterfront features: Pond
Lot
- Size: 5,227 Square Feet
- Features: 0 - .5 Acre, Interior Lot, Level
Details
- Parcel number: 2860000567
Construction
Type & style
- Home type: SingleFamily
- Architectural style: Charleston Single
- Property subtype: Single Family Residence
Materials
- Vinyl Siding
- Foundation: Slab
- Roof: Asphalt
Condition
- New construction: No
- Year built: 2017
Utilities & green energy
- Sewer: Public Sewer
- Water: Public
- Utilities for property: Charleston Water Service, Dominion Energy
Community & HOA
Community
- Features: Clubhouse, Pool, Trash, Walk/Jog Trails
- Subdivision: Boltons Landing
Location
- Region: Charleston
Financial & listing details
- Price per square foot: $234/sqft
- Tax assessed value: $549,000
- Annual tax amount: $2,184
- Date on market: 7/24/2026
- Listing terms: Any
Estimated market value
$591,600
$562,000 - $621,000
$3,169/mo
Price history
| Date | Event | Price |
|---|---|---|
| 7/24/2026 | Listed for sale | $600,000+66.2%$234/sqft |
Source:  CTMLS #26021111 Report a problem CTMLS #26021111 Report a problem | ||
| 4/17/2019 | Sold | $361,000+0.6%$141/sqft |
Source: CTMLS #19005776 Report a problem | ||
| 3/18/2019 | Pending sale | $358,900$140/sqft |
Source: Realty One Group Coastal #19005776 Report a problem | ||
| 3/13/2019 | Price change | $358,900+1.1%$140/sqft |
Source: Realty One Group Coastal #19005776 Report a problem | ||
| 3/1/2019 | Pending sale | $354,900$139/sqft |
Source: Realty One Group Coastal #19005776 Report a problem | ||
| 2/28/2019 | Listed for sale | $354,900+4.7%$139/sqft |
Source: Realty One Group Coastal #19005776 Report a problem | ||
| 6/13/2017 | Sold | $339,000$132/sqft |
Source: CTMLS #17004527 Report a problem | ||
Public tax history
| Year | Property taxes | Tax assessment |
|---|---|---|
| 2025 | $2,184 +13.1% | $16,600 +15% |
| 2024 | $1,932 +3.7% | $14,440 |
| 2023 | $1,863 +4.1% | $14,440 |
| 2022 | $1,791 -4.6% | $14,440 |
| 2021 | $1,877 -3.5% | $14,440 |
| 2020 | $1,946 | $14,440 +6.5% |
| 2019 | $1,946 | $13,560 +337.4% |
| 2017 | $1,946 | $3,100 |
Find assessor info on the county website
Monthly payment
Est. payment
Payment breakdown
Explore the cost of this home by adjusting the details. Changes won't be saved.Climate risks
Neighborhood: 29414
Nearby schools
Schools provided by the listing agent
- Elementary: Oakland
- Middle: C E Williams
- High: West Ashley
Source: CTMLS. This data may not be complete. We recommend contacting the local school district to confirm school assignments for this home.
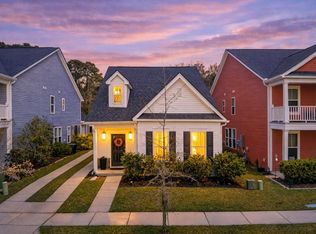
Similar homes
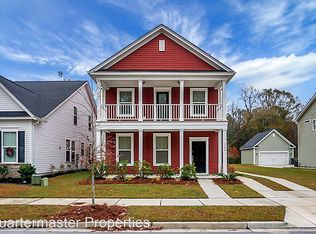
- $599,5004 bd3 ba2.5k sqft1594 Nautical Chart Dr, Charleston, SC 29414For Sale

 MLS ID #26020846, Bobby Sommers. CTMLS
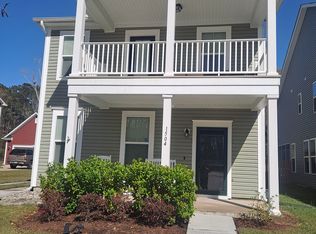
 - $569,9003 bd3 ba2.5k sqft3191 Moonlight Dr, Charleston, SC 29414For Sale
 MLS ID #26016347, Sarah Wacaster. CTMLS
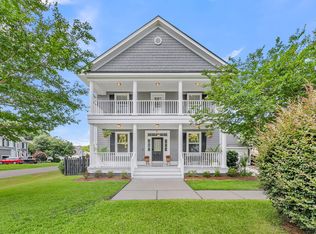
 - $599,0003 bd3 ba2.4k sqft911 Hunt Club Run, Charleston, SC 29414For Sale
 MLS ID #26020809, Stan Huff. CTMLS
 - $615,0004 bd2 ba2.1k sqft1561 Ashley Gardens Blvd, Charleston, SC 29414For Sale
 MLS ID #26016778, Matt Farrow. CTMLS
 - $545,0004 bd3 ba2.3k sqft3207 Safe Harbor Dr, Charleston, SC 29414For SaleMLS ID #26021247, Kim Boerman. CTMLS
- $679,9004 bd4 ba2.8k sqft217 Gazania Way, Charleston, SC 29414For SaleMLS ID #26022525, Kelly Esquibel. CTMLS
- $599,0004 bd3 ba2.3k sqft1560 Thoroughbred Blvd, Johns Island, SC 29455For SaleMLS ID #26025672, Barbara Mccullough. CTMLS
- $625,0005 bd3 ba2.7k sqft5032 Cranesbill Way, Johns Island, SC 29455For SaleMLS ID #26025988, Jenn Gallagher. CTMLS
- $599,9004 bd3 ba2.9k sqft1920 Zonny Moss Dr, Johns Island, SC 29455For SaleMLS ID #26022001, Sean Jager. CTMLS
- $575,0004 bd2 ba1.9k sqft1559 Thin Pine Dr, Johns Island, SC 29455For SaleMLS ID #26024957, Tradd Bastian. CTMLS
- $550,0004 bd4 ba2.3k sqft1684 Emmets Rd, Johns Island, SC 29455For SaleMLS ID #26021497, Lara Harpe. CTMLS
- $539,9003 bd3 ba2.1k sqft1539 Innkeeper Ln, Johns Island, SC 29455For SaleMLS ID #26021549, Kelly Dugas. CTMLS
- $675,0004 bd4 ba2.4k sqft4152 Home Town Ln, Ravenel, SC 29470For SaleMLS ID #26019726, Britt Thrasher. CTMLS
- $575,0003 bd3 ba2.1k sqft1714 Emmets Rd, Johns Island, SC 29455For SaleMLS ID #26022431, Adam Barks. CTMLS
- $470,0003 bd3 ba1.5k sqft171 Larissa Dr, Charleston, SC 29414For SaleMLS ID #26025522, Ashley Cochran. CTMLS
- $735,0004 bd3 ba2.8k sqft5012 Cranesbill Way, Johns Island, SC 29455For SaleMLS ID #26018348, Chris Facello. CTMLS
- $594,0004 bd3 ba3.1k sqft8858 Tolbert Way, North Charleston, SC 29420For SaleMLS ID #26022764, Natalie Ellis-renforth. CTMLS
- $669,9905 bd5 ba3.6k sqft1017 Saltwater Cir, Johns Island, SC 29455For SaleMLS ID #26008400, Thomas Hummel. CTMLS
- $569,0004 bd3 ba2.5k sqft1930 Wild Indigo Way, Hanahan, SC 29410For SaleMLS ID #26016151, Sean Williams. CTMLS
- $479,9003 bd3 ba1.6k sqft3367 Dunwick Dr, Johns Island, SC 29455For SaleMLS ID #26025011, Natasha Viswanathan. CTMLS
