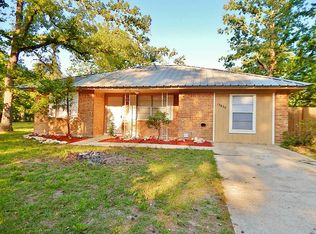
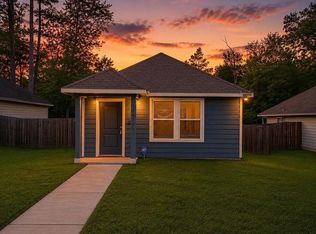
Country living, commuter convenience, and affordability come together in Arrowhead Lakes! Built in 2022, this move-in-ready, single-story home offers 4 bedrooms, fresh interior paint, and a true split floor plan with privacy for the primary suite. Three additional bedrooms provide flexibility for guests, work, or hobbies. The open kitchen offers ample storage, while a 16-SEER HVAC system and insulated Low-E windows add energy-efficient features. Low taxes and low HOA dues make ownership more affordable in a relaxed Piney Woods setting. Enjoy community amenities including 3 parks, a private lake for fishing and kayaking, pool, pavilion, and walking trails. Spend weekends on the water or gathering with friends, with dining and entertainment nearby and I-45 just minutes away for convenient commuting. Enjoy Lake Conroe—approximately 12 minutes to the nearest boat launch and 25 minutes to The Woodlands. Four bedrooms, one level, and country charm that keeps you connected!
For sale
$249,000
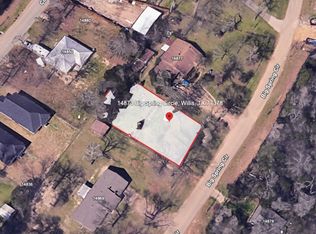
14920 Coaltown Rd, Willis, TX 77378
4beds
1,556sqft
Single Family Residence
Built in 2022
6,843 Square Feet Lot
$205,500 Zestimate®
$160/sqft
$10/mo HOA
What's special
Fresh interior paintRelaxed piney woods settingInsulated low-e windowsWalking trailsMove-in-ready single-story home
- 1 day
- 28
- 5
Zillow last checked:
Listing updated:
Listed by:
Jessica Winski TREC #0533278 936-672-9990,
Walzel Properties - Conroe
Source: HAR,MLS#: 15266409
Facts & features
Interior
Bedrooms & bathrooms
- Bedrooms: 4
- Bathrooms: 2
- Full bathrooms: 2
Primary bedroom
- Level: First
- Area: 168
- Dimensions: 14x12
Bedroom
- Level: First
- Area: 100
- Dimensions: 10x10
Bedroom
- Level: First
- Area: 100
- Dimensions: 10x10
Bedroom
- Level: First
- Area: 100
- Dimensions: 10x10
Dining room
- Level: First
- Area: 117
- Dimensions: 13x9
Kitchen
- Level: First
- Area: 140
- Dimensions: 14x10
Living room
- Level: First
- Area: 168
- Dimensions: 14x12
Heating
- Electric
Cooling
- Ceiling Fan(s), Electric
Appliances
- Included: ENERGY STAR Qualified Appliances, Dryer, Washer, Electric Oven, Freestanding Oven, Microwave, Electric Cooktop, Free-Standing Range, Dishwasher
- Laundry: Electric Dryer Hookup, Washer Hookup
Features
- All Bedrooms Down, En-Suite Bath, Split Plan, Walk-In Closet(s)
- Flooring: Carpet, Vinyl
- Doors: Insulated Doors
- Windows: Insulated/Low-E windows, Window Coverings
Interior area
- Total structure area: 1,556
- Total interior livable area: 1,556 sqft
Property
Parking
- Total spaces: 2
- Parking features: Attached, Garage Door Opener, Double-Wide Driveway
- Attached garage spaces: 2
Features
- Stories: 1
- Fencing: Back Yard
Lot
- Size: 6,843 Square Feet
- Dimensions: 53 x 136 x 50 x 135
- Features: Back Yard, Cleared, Subdivided, 0 Up To 1/4 Acre
Details
- Parcel number: 64856
Construction
Type & style
- Home type: SingleFamily
- Architectural style: Contemporary,Traditional
- Property subtype: Single Family Residence
Materials
- Cement Siding
- Foundation: Slab
- Roof: Composition
Condition
- New construction: No
- Year built: 2022
Utilities & green energy
- Sewer: Aerobic Septic
- Water: Public
Green energy
- Energy efficient items: Thermostat, HVAC, HVAC>15 SEER
Community & HOA
Community
- Subdivision: Arrowhead Lakes
HOA
- Has HOA: Yes
- Amenities included: Jogging Path, Park, Picnic Area, Playground, Pond, Pool
- HOA fee: $120 annually
Location
- Region: Willis
Financial & listing details
- Price per square foot: $160/sqft
- Tax assessed value: $260,829
- Annual tax amount: $4,343
- Date on market: 10/12/2026
- Listing terms: Cash,Conventional,FHA,USDA Loan,VA Loan
- Road surface type: Asphalt
Estimated market value
$205,500
$179,000 - $232,000
Not available
Price history
| Date | Event | Price |
|---|---|---|
| 10/12/2026 | Listed for sale | $249,000+530.4%$160/sqft |
Source:  HAR #15266409 Report a problem HAR #15266409 Report a problem | ||
| 9/22/2025 | Listing removed | $39,500$25/sqft |
Source: HAR #48221897 Report a problem | ||
| 9/19/2025 | Listing removed | $650 |
Source:  HAR #96328387 Report a problem HAR #96328387 Report a problem | ||
| 7/1/2025 | Price change | $39,500-9.2%$25/sqft |
Source: HAR #48221897 Report a problem | ||
| 4/17/2025 | Price change | $43,500-7.1%$28/sqft |
Source: HAR #48221897 Report a problem | ||
| 3/30/2025 | Price change | $650-16.7% |
Source: HAR #96328387 Report a problem | ||
| 3/23/2025 | Price change | $46,800-1.5%$30/sqft |
Source: HAR #48221897 Report a problem | ||
| 3/15/2025 | Price change | $780-8.2%$1/sqft |
Source: HAR #96328387 Report a problem | ||
| 2/18/2025 | Listed for rent | $850$1/sqft |
Source: HAR #96328387 Report a problem | ||
| 12/30/2024 | Price change | $47,500+5.6%$31/sqft |
Source: HAR #48221897 Report a problem | ||
| 12/25/2024 | Price change | $45,000-9.1%$29/sqft |
Source: HAR #48221897 Report a problem | ||
| 11/15/2024 | Price change | $49,500-8.3%$32/sqft |
Source: HAR #48221897 Report a problem | ||
| 9/30/2024 | Listed for sale | $54,000+97.8%$35/sqft |
Source: HAR #48221897 Report a problem | ||
| 2/18/2023 | Listing removed | -- |
Source: HAR #97096347 Report a problem | ||
| 2/7/2023 | Listed for sale | $27,300$18/sqft |
Source: HAR #97096347 Report a problem | ||
| 1/31/2023 | Pending sale | $27,300$18/sqft |
Source: HAR #97096347 Report a problem | ||
| 1/28/2023 | Listed for sale | $27,300-88.9%$18/sqft |
Source: HAR #97096347 Report a problem | ||
| 6/14/2022 | Listing removed | -- |
Source: HAR #20831521 Report a problem | ||
| 5/6/2022 | Pending sale | $244,990$157/sqft |
Source: HAR #20831521 Report a problem | ||
| 4/28/2022 | Price change | $244,990-1.2%$157/sqft |
Source: HAR #20831521 Report a problem | ||
| 4/9/2022 | Price change | $247,990+3.3%$159/sqft |
Source: HAR #20831521 Report a problem | ||
| 4/4/2022 | Pending sale | $239,990$154/sqft |
Source: HAR #20831521 Report a problem | ||
| 2/4/2022 | Price change | $239,990-2%$154/sqft |
Source: HAR #20831521 Report a problem | ||
| 1/26/2022 | Listed for sale | $244,990$157/sqft |
Source: HAR #20831521 Report a problem | ||
Public tax history
| Year | Property taxes | Tax assessment |
|---|---|---|
| 2025 | $2,451 -22.6% | $260,829 -2.1% |
| 2024 | $3,166 -25.2% | $266,433 +2.3% |
| 2023 | $4,236 | $260,540 +726.8% |
| 2022 | -- | $31,510 +283.8% |
| 2021 | $151 -3.7% | $8,210 |
| 2020 | $157 | $8,210 |
Find assessor info on the county website
Monthly payment
Est. payment
Payment breakdown
Explore the cost of this home by adjusting the details. Changes won't be saved.Climate risks
Neighborhood: Arrowhead Lakes
Nearby schools
Schools provided by the listing agent
- Elementary: Parmley Elementary School
- Middle: Lynn Lucas Middle School
- High: Willis High School
Source: HAR. This data may not be complete. We recommend contacting the local school district to confirm school assignments for this home.
Similar homes
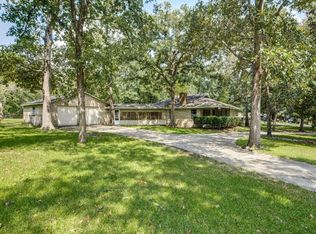
- $309,0003 bd2 ba1.8k sqft12203 Mustang Ave, Willis, TX 77378For Sale
 MLS ID #4789776, Michelle Arriola, HH Premier Realty, LLC. HAR
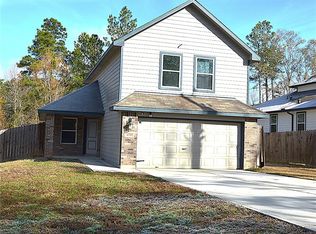
 - $199,9993 bd3 ba1.5k sqft3059 Caddo, Willis, TX 77378For Sale
 MLS ID #41062508, Brandi Avila, Camelot Realty Group. HAR
 - $--3 bd2 ba1.7k sqft1987 Briar Grove Dr, Conroe, TX 77301Auction
 Auction.com 2
 - $127,9003 bd2 ba920 sqft14945 Austin Rd, Willis, TX 77378For Sale
 MLS ID #16191727, Karim Benlaziz, NB Elite Realty. HAR
