Welcome to one of the finest estate homes, featuring six generous bedrooms and five full baths, in all of central Maryland! Perfectly positioned on almost 15 acres ( Lots 743 and 636) in the the Ag Reserve's horse country and just five minutes away from top-ranked Poolesville High School, this property has all the privacy and amenities you'd expect in a home of this stature, including a gunite in-ground swimming pool, 3 level elevator (!), large stone patio, gorgeous country kitchen with Calcutta White Gold Marble Island, hardwood floors throughout, solar panels providing free electricity, and best of all, one of the most incredible custom barns, with multiple stalls and a HUGE dedicated entertainment space (see the photos!). The barn itself is like new and was designed to be fully functional as an equine (w/multiple outdoor paddocks) or a canine training center, and it also has living space. It must be seen to be believed. Back inside the estate home, main floor living is enhanced by the modern kitchen with a custom island, skylights, top-quality cabinets, and the walk-in pantry. The main living room, family room, dining room, and office all feature custom hardwood floors, tall ceilings, crown moulding, and easy entry to the centrally located elevator and the patio and pool areas. All bedrooms (especially the primary suite) are purposefully designed to be provide space and easy access, with a number of bedrooms eligible to provide au pair living space, with two of the bedrooms specifically located in their own private areas of the home, including a fourth level. Could a bedroom be located on the first floor and paired with the main level full bath? Absolutely! Check out the floorplans! Most of the basement is finished, too, so bring your hobbies and crafts (and storage items), or create your own media room. Recent high-efficiency HVAC. The entire property is fenced and secured. The private drive, with two separate entrances, was recently paved. Always well-maintained with meticulous HVAC servicing. Tons of parking, too! Recent professional appraisal over $2.4mm! Minutes to the best of Poolesville---top-rated Poolesville High School, our community pool/splashpark, Crossvines Winery, Poolesville Golf Course, and downtown restaurants/shopping! NO HOA or Front Foot Fees! Work from home with ultra high-speed FIOs or enjoy the short drive to 3 different MARC trains as well as Rockville, Gaithersburg, DC, Leesburg, and Frederick! Come join the fun in the best small town and award-winning school cluster in Maryland----Poolesville! Listing agent will always be available to answer any questions and will be happy to show your pre-qualified clients the property for you.
Sold for $2,150,000
$2,150,000
14920 Mount Nebo Rd, Poolesville, MD 20837
6beds
7,937sqft
Single Family Residence
Built in 1984
14.53 Acres Lot
$2,232,300 Zestimate®
$271/sqft
$-- Estimated rent
Home value
$2,232,300
$1.94M - $2.59M
Not available
Zestimate® history
Owner options
List your home for rent
Find your next renter with Zillow Rental Manager. Plus, with online applications, you can quickly screen prospective tenants – for free.
Refinance and save
$13,511/mo
Est. payment
Refinancing to a lower rate could help reduce your monthly payments and save thousands over the life of the loan.
$13,511/mo
Est. payment
Explore your selling options
Work with a Zillow partner agent
Leverage their expertise and Zillow's premium Showcase listings to get your home seen by more buyers.
Get startedList with your own agent
Get your home in front of millions of buyers by listing it on Zillow.
Learn how to do itSell it yourself
Take full control of how buyers see your home on Zillow by listing For Sale by Owner (FSBO).
List your homeWhat's special
Modern kitchenGorgeous country kitchenPrivate driveLarge stone patioGunite in-ground swimming poolTall ceilingsCustom hardwood floors
Zillow last checked:
Listing updated:
Listed by:
Jim Brown 301-221-1988,
LPT Realty, LLC
Bought with:
leo miller, 660809
REMAX Platinum Realty
Source: Bright MLS,MLS#: MDMC2176092
Facts & features
Interior
Bedrooms & bathrooms
- Bedrooms: 6
- Bathrooms: 8
- Full bathrooms: 6
- 1/2 bathrooms: 2
- Main level bathrooms: 2
Rooms
- Room types: Living Room, Dining Room, Primary Bedroom, Bedroom 2, Bedroom 3, Bedroom 4, Bedroom 5, Kitchen, Family Room, Foyer, Exercise Room, Laundry, Office, Recreation Room, Storage Room, Utility Room, Bedroom 6, Bathroom 1, Bathroom 2, Bathroom 3, Primary Bathroom
Primary bedroom
- Features: Primary Bedroom - Sitting Area, Walk-In Closet(s), Flooring - Solid Hardwood, Fireplace - Wood Burning
- Level: Upper
Bedroom 2
- Features: Flooring - Solid Hardwood
- Level: Upper
Bedroom 3
- Features: Flooring - Solid Hardwood, Fireplace - Wood Burning
- Level: Upper
Bedroom 4
- Features: Flooring - Solid Hardwood
- Level: Upper
Bedroom 5
- Features: Flooring - Carpet
- Level: Upper
Bedroom 6
- Features: Primary Bedroom - Sitting Area, Flooring - Carpet
- Level: Upper
Primary bathroom
- Features: Flooring - Ceramic Tile, Granite Counters, Bathroom - Walk-In Shower
- Level: Upper
Bathroom 1
- Level: Upper
Bathroom 1
- Features: Flooring - Ceramic Tile, Bathroom - Tub Shower
- Level: Upper
Bathroom 1
- Features: Bathroom - Walk-In Shower
- Level: Main
Bathroom 2
- Features: Flooring - Ceramic Tile, Bathroom - Tub Shower
- Level: Upper
Bathroom 3
- Features: Flooring - Ceramic Tile, Bathroom - Walk-In Shower
- Level: Upper
Dining room
- Features: Flooring - Solid Hardwood, Fireplace - Wood Burning, Crown Molding
- Level: Main
Exercise room
- Features: Flooring - Carpet
- Level: Lower
Family room
- Features: Flooring - Ceramic Tile, Fireplace - Wood Burning
- Level: Main
Foyer
- Features: Flooring - Solid Hardwood
- Level: Main
Kitchen
- Features: Cathedral/Vaulted Ceiling, Granite Counters, Dining Area, Double Sink, Flooring - Ceramic Tile, Eat-in Kitchen, Kitchen - Gas Cooking, Lighting - Ceiling, Pantry, Skylight(s), Window Treatments
- Level: Main
Laundry
- Features: Flooring - Solid Hardwood
- Level: Upper
Living room
- Features: Flooring - Solid Hardwood, Fireplace - Wood Burning, Crown Molding
- Level: Main
Mud room
- Features: Flooring - Ceramic Tile
- Level: Main
Office
- Features: Flooring - Solid Hardwood, Crown Molding
- Level: Main
Recreation room
- Features: Flooring - Carpet
- Level: Lower
Storage room
- Level: Lower
Utility room
- Level: Lower
Heating
- Forced Air, Heat Pump, Central
Cooling
- Ceiling Fan(s), Central Air, Electric
Appliances
- Included: Cooktop, Dishwasher, Disposal, Dryer, Exhaust Fan, Ice Maker, Microwave, Oven, Refrigerator, Washer, Water Heater
- Laundry: Upper Level, Washer/Dryer Hookups Only, Laundry Room, Mud Room
Features
- Family Room Off Kitchen, Kitchen Island, Dining Area, Built-in Features, Primary Bath(s), Bar, Upgraded Countertops, Open Floorplan, Floor Plan - Traditional, Beamed Ceilings, 9'+ Ceilings, 2 Story Ceilings
- Flooring: Hardwood, Wood
- Doors: Six Panel
- Windows: Screens, Window Treatments
- Basement: Connecting Stairway,Sump Pump,Full,Finished
- Number of fireplaces: 7
- Fireplace features: Glass Doors, Mantel(s), Screen, Wood Burning Stove
Interior area
- Total structure area: 8,937
- Total interior livable area: 7,937 sqft
- Finished area above ground: 6,837
- Finished area below ground: 1,100
Property
Parking
- Total spaces: 9
- Parking features: Garage Door Opener, Circular Driveway, Driveway, Attached
- Attached garage spaces: 3
- Uncovered spaces: 6
Accessibility
- Accessibility features: Accessible Entrance
Features
- Levels: Four
- Stories: 4
- Exterior features: Extensive Hardscape
- Has private pool: Yes
- Pool features: Gunite, Private
- Fencing: Full
- Has view: Yes
- View description: Panoramic, Pasture
Lot
- Size: 14.53 Acres
- Features: Backs to Trees, Open Lot, Premium, Poolside, Rear Yard, Rural, Secluded
Details
- Additional structures: Above Grade, Below Grade
- Parcel number: 160302262236 AND 160303496471
- Zoning: AR
- Zoning description: Parcel P743 and Parcel P636 totaling 14.53 acres total
- Special conditions: Standard
- Other equipment: See Remarks
- Horses can be raised: Yes
- Horse amenities: Horses Allowed, Paddocks, Stable(s)
Construction
Type & style
- Home type: SingleFamily
- Architectural style: Colonial
- Property subtype: Single Family Residence
Materials
- Brick
- Foundation: Concrete Perimeter
- Roof: Architectural Shingle
Condition
- Excellent
- New construction: No
- Year built: 1984
Details
- Builder model: WILLIAMSBURG COL
Utilities & green energy
- Electric: 200+ Amp Service
- Sewer: Septic Exists
- Water: Well
- Utilities for property: Propane, Fiber Optic
Community & HOA
Community
- Subdivision: None Available
HOA
- Has HOA: No
- Amenities included: None
- Services included: None
Location
- Region: Poolesville
Financial & listing details
- Price per square foot: $271/sqft
- Tax assessed value: $1,361,700
- Annual tax amount: $15,478
- Date on market: 4/24/2025
- Listing agreement: Exclusive Right To Sell
- Inclusions: See Seller-provided Inclusions / Exclusions Addendum
- Exclusions: See Seller-provided Inclusions / Exclusions Addendum
- Ownership: Fee Simple
- Road surface type: Black Top
Price history
| Date | Event | Price |
|---|---|---|
| 7/9/2025 | Sold | $2,150,000-6.3%$271/sqft |
Source:  Bright MLS #MDMC2176092 Report a problem Bright MLS #MDMC2176092 Report a problem | ||
| 6/21/2025 | Pending sale | $2,295,000$289/sqft |
Source: Bright MLS #MDMC2176092 Report a problem | ||
| 5/24/2025 | Contingent | $2,295,000$289/sqft |
Source: Bright MLS #MDMC2176092 Report a problem | ||
| 4/24/2025 | Listed for sale | $2,295,000+57.2%$289/sqft |
Source: Bright MLS #MDMC2176092 Report a problem | ||
| 8/26/2005 | Sold | $1,460,000+100%$184/sqft |
Source: Public Record Report a problem | ||
| 6/8/1998 | Sold | $730,000$92/sqft |
Source: Public Record Report a problem | ||
Public tax history
| Year | Property taxes | Tax assessment |
|---|---|---|
| 2025 | $15,873 +8% | $1,361,700 +6.7% |
| 2024 | $14,697 +1.2% | $1,276,700 +1.3% |
| 2023 | $14,527 +5.7% | $1,260,833 +1.3% |
| 2022 | $13,738 +1.4% | $1,244,967 +1.3% |
| 2021 | $13,551 +1.2% | $1,229,100 +1.3% |
| 2020 | $13,390 +2.7% | $1,213,700 +2.6% |
| 2019 | $13,044 -0.2% | $1,182,900 |
| 2018 | $13,068 +0% | $1,182,900 +2.3% |
| 2017 | $13,065 +18.4% | $1,156,067 +2.4% |
| 2016 | $11,037 | $1,129,233 +2.4% |
| 2015 | $11,037 | $1,102,400 +1.1% |
| 2014 | $11,037 | $1,090,200 +1.1% |
| 2013 | -- | $1,078,000 +1.1% |
| 2012 | -- | $1,065,800 |
| 2011 | -- | $1,065,800 |
| 2010 | -- | $1,065,800 -19% |
| 2009 | -- | $1,315,760 +9.1% |
| 2008 | -- | $1,205,970 +10% |
| 2007 | -- | $1,096,180 +11.1% |
| 2006 | -- | $986,390 +9.9% |
| 2005 | -- | $897,342 +11% |
| 2004 | -- | $808,296 +12.4% |
| 2003 | -- | $719,250 +2.3% |
| 2002 | -- | $703,410 |
| 2001 | -- | $703,410 |
Find assessor info on the county website
Neighborhood: 20837
Nearby homes
- $1,034,500-- bd3 ba4k sqft15001 Mount Nebo Rd, Poolesville, MD 20837Off Market
- $1,149,8005 bd6 ba4.4k sqft14900 Mount Nebo Rd, Poolesville, MD 20837Off Market
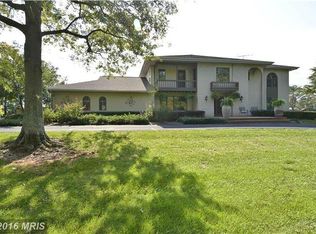
- $2,100-- bd-- ba-- sqft14900 Mount Nebo Rd, Poolesville, MD 20837Off Market
- $23,900-- bd-- ba-- sqftRiver Rd, Poolesville, MD 20837Off Market
- $1,008,4004 bd4 ba3.3k sqft14929 Mount Nebo Rd, Poolesville, MD 20837Off Market
- $847,7008.32 acres15115 Mount Nebo Rd, Poolesville, MD 20837Off Market
- $690,800-- bd-- ba-- sqft14915 Mount Nebo Rd, Poolesville, MD 20837Off Market
- $774,900-- bd2 ba1.8k sqft14801 Mount Nebo Rd, Poolesville, MD 20837Off Market
Nearby schools
GreatSchools rating
- 9/10Poolesville Elementary SchoolGrades: K-5Distance: 3.7 mi
- 8/10John H. Poole Middle SchoolGrades: 6-8Distance: 2.6 mi
- 9/10Poolesville High SchoolGrades: 9-12Distance: 3.3 mi
Schools provided by the listing agent
- Elementary: Poolesville
- Middle: Poolesville
- High: Poolesville
- District: Montgomery County Public Schools
Source: Bright MLS. This data may not be complete. We recommend contacting the local school district to confirm school assignments for this home.
Get a cash offer in 3 minutes
Find out how much your home could sell for in as little as 3 minutes with a no-obligation cash offer.
Estimated market value
$2,232,300
Get a cash offer in 3 minutes
Find out how much your home could sell for in as little as 3 minutes with a no-obligation cash offer.
Estimated market value
$2,232,300
- Maryland
- Montgomery County
- Poolesville
- 20837
- 14920 Mount Nebo Rd
