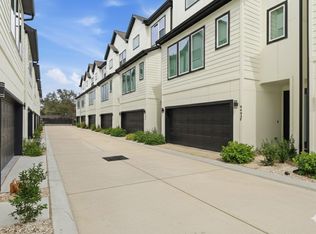
Charming 4 bedroom, 2.5 bath home located in Thornwood, zoned to SBISD schools. Luxury vinyl plank floors flow throughout the living spaces. The renovated kitchen has updated cabinets, SS appliances, electric range with SS vent hood and side by side fridge. Nice size living room with gas connection fireplace. Master bedroom located on the second level with renovated master bath which includes an oversized tub, double sinks and walk in shower with a seamless glass door. Three nice size bedrooms upstairs. Second full bathroom features double sinks and a tub + shower combo. Other home features include: sprinkler system, backyard, driveway gate. Washer and dryer provided, yard maintenance included.
Copyright notice - Data provided by HAR.com 2022 - All information provided should be independently verified.
House for rent
$4,250/moFees may apply
14923 Perthshire Rd, Houston, TX 77079
4beds
2,598sqft
Price may not include required fees and charges. Learn more|
Singlefamily
Available now
No pets
Air conditioner, electric
Electric dryer hookup laundry
2 Open parking spaces parking
Natural gas
What's special
Gas connection fireplaceUpdated cabinetsDriveway gateRenovated master bathRenovated kitchenOversized tubSide by side fridge
- 12 hours |
- -- |
- -- |
Zillow last checked:
Listing updated:
Travel times

Let’s turn your rent into credit progress
Build credit history with every on-time payment and get credit for the payment you’re already making.
Facts & features
Interior
Bedrooms & bathrooms
- Bedrooms: 4
- Bathrooms: 3
- Full bathrooms: 2
- 1/2 bathrooms: 1
Rooms
- Room types: Breakfast Nook, Formal Dining, Formal Living, Utility Room
Heating
- Natural Gas
Cooling
- Air Conditioner, Electric
Appliances
- Included: Convection Oven, Dishwasher, Dryer, Electric Range, Energy Star Qualified Appliances, Garbage Disposal, Microwave Oven, Refrigerator, Washer, Water Heater
- Laundry: Electric Dryer Hookup, Gas Dryer Hookup, In Unit, Washer Hookup
Features
- All Bedrooms Up, Ceiling Fan(s)
- Flooring: Laminate, Tile
- Has fireplace: Yes
Interior area
- Total interior livable area: 2,598 sqft
Property
Parking
- Total spaces: 2
- Parking features: Detached, Open
- Has uncovered spaces: Yes
- Details: Contact manager
Features
- Stories: 2
- Exterior features: All Bedrooms Up, Gated Community, Sprinkler System
Lot
- Features: Corner Lot
Details
- Parcel number: 0992630000001
Construction
Type & style
- Home type: SingleFamily
- Architectural style: Traditional
- Property subtype: SingleFamily
Condition
- Year built: 1968
Community & HOA
Community
- Features: Gated
Location
- Region: Houston
Financial & listing details
- Lease term: Long Term,12 Months
Nearby apartments for rent

Price history
| Date | Event | Price |
|---|---|---|
| 9/19/2026 | Listed for rent | $4,250$2/sqft |
Source:  HAR #77511859 Report a problem HAR #77511859 Report a problem | ||
| 8/10/2025 | Listing removed | $4,250$2/sqft |
Source: HAR #59337823 Report a problem | ||
| 7/29/2025 | Listed for rent | $4,250+6.3%$2/sqft |
Source: HAR #59337823 Report a problem | ||
| 6/10/2025 | Listing removed | $4,000$2/sqft |
Source: HAR #35807993 Report a problem | ||
| 6/2/2025 | Listed for rent | $4,000+5.3%$2/sqft |
Source: HAR #35807993 Report a problem | ||
| 4/6/2022 | Listing removed | -- |
Source:  RE/MAX International Report a problem RE/MAX International Report a problem | ||
| 3/21/2022 | Price change | $3,800-5%$1/sqft |
Source: RE/MAX International #4410018 Report a problem | ||
| 3/3/2022 | Listed for rent | $4,000$2/sqft |
Source: RE/MAX International #4410018 Report a problem | ||
Neighborhood: Memorial
Nearby schools
GreatSchools rating
- 8/10Nottingham Elementary SchoolGrades: PK-5Distance: 0.4 mi
- 6/10Spring Forest Middle SchoolGrades: 6-8Distance: 1.1 mi
- 7/10Stratford High SchoolGrades: 9-12Distance: 1 mi