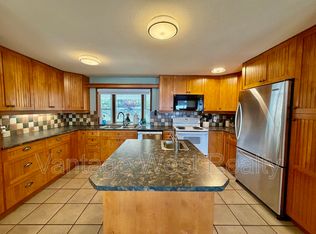
Set on 2.63 acres of fully usable ALR land along Middle Bench Road in Oyama, this rare Lake Country offering sits above Wood Lake and showcases some of the region’s most stunning lake views. The home is a spacious rancher with basement, offering 3 bedrooms, 2 bathrooms, and a loft. Wood floors and cedar panelling add warmth, electric heat, a natural gas fireplace, and a wood stove provide cozy winter options. Tucked among mature trees, the setting feels truly private, without sacrificing convenience. Outside, the property is as productive as it is beautiful. An established irrigated peach orchard, table grapes, a large greenhouse, and a wooden gazebo overlooking the lake create a setting that is part working farm, part private retreat. Several outbuildings support farming, storage, or hobby use, and ample RV parking adds further flexibility. Currently operating as part of Lake Country's Farm Gate Program, the land carries serious agritourism potential. Whether you envision continuing with tree fruit production, establishing a cut flower garden, or developing your own estate winery, the ALR designation and existing infrastructure make next steps straightforward. For those drawn to something a little more storied, the grounds once hosted intimate backyard concerts, with guests gathered in the orchard overlooking the lake on warm summer evenings. That spirit of gathering, of place, and of the Okanagan at its most generous is woven into the land itself. Minutes to Kalamalka and Wood Lake and the Kettle Valley Rail Trail, recreation is always within reach. Private, productive, and unforgettable. Opportunities like this don't come twice.
For sale
C$1,699,000
14924 Middle Bench Rd, Lake Country, BC V4V 2C4
3beds
2,620sqft
Single Family Residence
Built in 1971
2.63 Acres Lot
$-- Zestimate®
C$648/sqft
C$-- HOA
What's special
Sits above wood lakeStunning lake viewsSpacious rancher with basementWood floorsCedar panellingElectric heatNatural gas fireplace
- 46 days
- 14
- 0
Zillow last checked:
Listing updated:
Listed by:
Scott Marshall,
Sotheby's International Realty Canada,
Tyler Dumaine,
Sotheby's International Realty Canada
Source: Association of Interior REALTORS,MLS®#: 10394243Originating MLS®#: Association of Interior REALTORS
Facts & features
Interior
Bedrooms & bathrooms
- Bedrooms: 3
- Bathrooms: 2
- Full bathrooms: 2
Heating
- Electric, Multi-Fuel, Natural Gas, Wood Stove
Cooling
- None
Features
- Den
- Basement: Finished
- Number of fireplaces: 2
- Fireplace features: Electric, Free Standing, Gas, Wood Burning
Interior area
- Total interior livable area: 2,620 sqft
- Finished area above ground: 1,968
- Finished area below ground: 651
Video & virtual tour
Property
Parking
- Parking features: Open
- Has uncovered spaces: Yes
Features
- Levels: Two and One Half
- Patio & porch: Patio, Porch
- Exterior features: Private Yard
- Pool features: None
- Has view: Yes
- View description: Mountain(s)
Lot
- Size: 2.63 Acres
Details
- Additional structures: Barn(s), Outbuilding, Shed(s)
- Parcel number: 006635351
- Zoning: A1
- Special conditions: Standard
Construction
Type & style
- Home type: SingleFamily
- Architectural style: Ranch
- Property subtype: Single Family Residence
Materials
- Roof: Asphalt,Shingle
Condition
- New construction: No
- Year built: 1971
Utilities & green energy
- Sewer: Septic Tank
- Water: Public
Community & HOA
HOA
- Has HOA: No
Location
- Region: Lake Country
Financial & listing details
- Price per square foot: C$648/sqft
- Annual tax amount: C$1,523
- Date on market: 7/22/2026
- Cumulative days on market: 121 days
- Ownership: Freehold,Fee Simple
Price history
Price history is unavailable.
Public tax history
Tax history is unavailable.
Climate risks
Neighborhood: V4V
Nearby schools
GreatSchools rating
No schools nearby
We couldn't find any schools near this home.

Similar homes
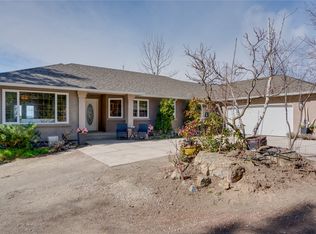
- C$1,699,0004 bd3 ba2.3k sqft5775 Deadpine Dr, Central Okanagan East, BC V1P 1A3For Sale
 MLS ID #10394427, Russell Armstrong. Association of Interior REALTORS
 - C$1,099,0003 bd3 ba2.3k sqft13890 Oyama Rd, Lake Country, BC V4V 2B2For SaleMLS ID #10397689, Tyler Dumaine. Association of Interior REALTORS
- C$1,950,0004 bd4 ba3.7k sqft10989 Maddock Ave, Lake Country, BC V4V 2J5For SaleMLS ID #10395399, Scott Marshall. Association of Interior REALTORS
- C$929,0004 bd2 ba2.6k sqft14262 Harmen Rd, Lake Country, BC V4V 2B9For Sale
 MLS ID #10393731, Marcelle Goldstein. Association of Interior REALTORS
