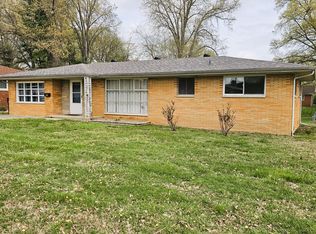
Enjoy the best of rural living with convenience close at hand! This 3-bedroom, 1-bath ranch offers over 1,200 square feet of living space, an attached garage, and a spacious 0.83-acre lot. New patio doors provide easy access to the fenced-in backyard, perfect for pets, outdoor activities, or relaxing evenings. An additional outbuilding with a lean-to offers extra storage and workspace. Recent updates include a new 200-amp electrical panel and aerator motor in 2026, along with HVAC replaced in 2019. Located in a peaceful rural setting just minutes from local amenities and less than 1.5 miles from Continental Tire.
New
$137,500
14927 E Clearview Rd, Mount Vernon, IL 62864
3beds
1,232sqft
Single Family Residence
Built in 1972
0.83 Acres Lot
$-- Zestimate®
$112/sqft
$-- HOA
What's special
Fenced-in backyardAttached garageNew patio doors
- 4 days
- 546
- 41
Likely to sell faster than
Zillow last checked:
Listing updated:
Listed by:
Andrea Baker 618-315-1186,
King City Property Brokers
Source: MRED as distributed by MLS GRID,MLS#: 12783398
Facts & features
Interior
Bedrooms & bathrooms
- Bedrooms: 3
- Bathrooms: 1
- Full bathrooms: 1
Rooms
- Room types: No additional rooms
Primary bedroom
- Features: Flooring (Carpet)
- Level: Main
- Area: 143 Square Feet
- Dimensions: 11X13
Bedroom 2
- Features: Flooring (Carpet)
- Level: Main
- Area: 143 Square Feet
- Dimensions: 11X13
Bedroom 3
- Features: Flooring (Carpet)
- Level: Main
- Area: 121 Square Feet
- Dimensions: 11X11
Dining room
- Features: Flooring (Vinyl)
- Level: Main
- Area: 99 Square Feet
- Dimensions: 9X11
Kitchen
- Features: Flooring (Vinyl)
- Level: Main
- Area: 132 Square Feet
- Dimensions: 11X12
Living room
- Features: Flooring (Laminate)
- Level: Main
- Area: 225 Square Feet
- Dimensions: 15X15
Heating
- Propane
Cooling
- Central Air
Appliances
- Included: None
Features
- Basement: Crawl Space
Interior area
- Total structure area: 1,232
- Total interior livable area: 1,232 sqft
Property
Parking
- Total spaces: 1
- Parking features: Concrete, Yes, Attached, Garage
- Attached garage spaces: 1
Features
- Stories: 1
- Patio & porch: Deck
- Fencing: Fenced
Lot
- Size: 0.83 Acres
- Dimensions: 130x280
Details
- Additional structures: Shed(s)
- Parcel number: 1109277005
- Special conditions: None
- Other equipment: None
Construction
Type & style
- Home type: SingleFamily
- Architectural style: Ranch
- Property subtype: Single Family Residence
Materials
- Vinyl Siding, Brick
- Roof: Asphalt
Condition
- New construction: No
- Year built: 1972
Utilities & green energy
- Sewer: Aerobic Septic
- Water: Public
Community & HOA
HOA
- Services included: None
Location
- Region: Mount Vernon
Financial & listing details
- Price per square foot: $112/sqft
- Tax assessed value: $141,015
- Annual tax amount: $935
- Date on market: 10/13/2026
- Ownership: Fee Simple
Estimated market value
Not available
Estimated sales range
Not available
Not available
Price history
| Date | Event | Price |
|---|---|---|
| 10/13/2026 | Listed for sale | $137,500-11%$112/sqft |
Source:  MRED as distributed by MLS GRID #12783398 Report a problem MRED as distributed by MLS GRID #12783398 Report a problem | ||
| 9/25/2026 | Listing removed | $154,500$125/sqft |
Source: MRED as distributed by MLS GRID #12599016 Report a problem | ||
| 5/7/2026 | Listed for sale | $154,500$125/sqft |
Source: MRED as distributed by MLS GRID #12599016 Report a problem | ||
| 4/25/2026 | Contingent | $154,500$125/sqft |
Source: MRED as distributed by MLS GRID #12599016 Report a problem | ||
| 3/23/2026 | Listed for sale | $154,500$125/sqft |
Source: MRED as distributed by MLS GRID #12599016 Report a problem | ||
Public tax history
| Year | Property taxes | Tax assessment |
|---|---|---|
| 2024 | $984 -6.7% | $47,005 +12.7% |
| 2023 | $1,054 -9.2% | $41,719 +14% |
| 2022 | $1,161 -3.7% | $36,596 +5% |
| 2021 | $1,205 -2.6% | $34,853 +7% |
| 2020 | $1,238 -0.2% | $32,573 |
| 2019 | $1,240 -0.6% | $32,573 |
| 2018 | $1,247 -28% | $32,573 |
| 2017 | $1,731 | $32,573 |
| 2016 | $1,731 +42.3% | $32,573 |
| 2015 | $1,217 | $32,573 |
| 2014 | $1,217 | $32,573 +19.9% |
| 2013 | $1,217 | $27,169 |
| 2012 | -- | $27,169 |
| 2011 | -- | $27,169 -6% |
| 2010 | $1,217 | $28,903 +18.3% |
| 2006 | -- | $24,440 |
Find assessor info on the county website
Monthly payment
Est. payment
Payment breakdown
Explore the cost of this home by adjusting the details. Changes won't be saved.Climate risks
Neighborhood: 62864
Nearby schools
Schools provided by the listing agent
- District: 178
Source: MRED as distributed by MLS GRID. This data may not be complete. We recommend contacting the local school district to confirm school assignments for this home.
- $215,900-- bd-- ba-- sqft14893 E Clearview Rd, Mount Vernon, IL 62864Off Market
- $206,600-- bd-- ba-- sqft14924 E Clearview Rd, Mount Vernon, IL 62864Off Market
- $198,300-- bd-- ba-- sqft14894 E Clearview Rd, Mount Vernon, IL 62864Off Market
- $245,500-- bd-- ba-- sqft14847 E Clearview Rd, Mount Vernon, IL 62864Off Market
Similar homes
- $159,9003 bd3 ba1.4k sqft1024 Tolle Rd, Mount Vernon, IL 62864New
 MLS ID #12787798, Terri Karch, H2 REALTY GROUP, LLC. MRED as distributed by MLS GRID
 - $153,0002 bd2 ba1k sqft13997 N Tolle Ln, Mount Vernon, IL 62864Active
 MLS ID #12740182, STEFANIE GENTLES, King City Property Brokers. MRED as distributed by MLS GRID
 - $--2 bd2 ba1k sqft828 Airport Rd, Mount Vernon, IL 62864Auction
 Auction.com 2
 - $139,9003 bd1 ba1.3k sqft700 Magnolia Ave, Mount Vernon, IL 62864Active
 MLS ID #12611201, Lisa McKinney, GRI, C21 All Pro Real Estate. MRED as distributed by MLS GRID
