Welcome home to 1493 Glassboro Road, a charming custom rancher in the heart of Wenonah, one of Gloucester County’s most beloved small towns. This three-bedroom, two-full-bath home has been lovingly cared for and is ready for you to move right in. Step inside and you’ll find fresh paint in every room, along with skylights in the living room, kitchen, and bathroom that fill the home with natural light. Newer windows add comfort and efficiency. Downstairs, a large, fully finished basement gives you room to spread out, with a dedicated workshop and plenty of storage. Outside is where this home really shines. Head out to the wraparound deck overlooking your own in-ground pool and fully fenced yard, a backyard made for summer cookouts, lazy weekends, and gatherings with friends. An enclosed breezeway connects to the one-car garage, keeping you dry on rainy days. Wenonah is a close-knit, welcoming community where neighbors know each other by name and the calendar fills up with seasonal events, from Halloween in the Park to one of the area’s most celebrated Fourth of July parades. It’s the kind of small town where people put down roots and stay for years. Homes like this don’t come along often, so come see it for yourself!
Coming soon 10/24
$374,900
1493 Glassboro Rd, Wenonah, NJ 08090
3beds
1,400sqft
Single Family Residence
Built in 1958
0.35 Acres Lot
$-- Zestimate®
$268/sqft
$-- HOA
What's special
- 3 days
- 187
- 31
Zillow last checked:
Listing updated:
Listed by:
Matthew Pezzuto 856-220-4420,
Real Broker, LLC
Source: Bright MLS,MLS#: NJGL2079798
Facts & features
Interior
Bedrooms & bathrooms
- Bedrooms: 3
- Bathrooms: 2
- Full bathrooms: 2
- Main level bathrooms: 2
- Main level bedrooms: 3
Heating
- Forced Air, Natural Gas
Cooling
- Central Air, Electric
Appliances
- Included: Gas Water Heater
Features
- Basement: Full,Partially Finished
- Number of fireplaces: 1
Interior area
- Total structure area: 1,400
- Total interior livable area: 1,400 sqft
- Finished area above ground: 1,400
Property
Parking
- Total spaces: 4
- Parking features: Garage Faces Front, Detached, Driveway
- Garage spaces: 1
- Uncovered spaces: 3
Accessibility
- Accessibility features: None
Features
- Levels: One
- Stories: 1
- Has private pool: Yes
- Pool features: Private
- Fencing: Vinyl
Lot
- Size: 0.35 Acres
Details
- Additional structures: Above Grade
- Parcel number: 190003000005
- Zoning: RES
- Special conditions: Standard
Construction
Type & style
- Home type: SingleFamily
- Architectural style: Ranch/Rambler,Contemporary
- Property subtype: Single Family Residence
Materials
- Vinyl Siding
- Foundation: Block
- Roof: Architectural Shingle
Condition
- New construction: No
- Year built: 1958
Utilities & green energy
- Sewer: Public Sewer
- Water: Public
Community & HOA
Community
- Subdivision: None
HOA
- Has HOA: No
Location
- Region: Wenonah
- Municipality: WENONAH BORO
Financial & listing details
- Price per square foot: $268/sqft
- Tax assessed value: $213,700
- Annual tax amount: $9,575
- Date on market: 10/24/2026
- Listing agreement: Exclusive Right To Sell
- Inclusions: All Appliances Negotiable
- Ownership: Fee Simple
Estimated market value
Not available
Estimated sales range
Not available
Not available
Price history
| Date | Event | Price |
|---|---|---|
| 7/12/2017 | Sold | $167,000-6.4%$119/sqft |
Source: Public Record Report a problem | ||
| 3/28/2017 | Listing removed | $178,500$128/sqft |
Source: Cardinal Real Estate Services #6798164 Report a problem | ||
| 12/27/2016 | Price change | $178,500-0.5%$128/sqft |
Source: Cardinal Real Estate Services #6798164 Report a problem | ||
| 10/25/2016 | Price change | $179,400-0.1%$128/sqft |
Source: Cardinal Real Estate Services #6798164 Report a problem | ||
| 9/30/2016 | Price change | $179,500-5.3%$128/sqft |
Source: Cardinal Real Estate Services #6798164 Report a problem | ||
| 7/26/2016 | Price change | $189,500-2.8%$135/sqft |
Source: Cardinal Real Estate Services #6798164 Report a problem | ||
| 6/27/2016 | Price change | $195,000-7.1%$139/sqft |
Source: Cardinal Real Estate Services #6798164 Report a problem | ||
| 5/23/2016 | Listed for sale | $210,000$150/sqft |
Source: Cardinal Real Estate Services #6798164 Report a problem | ||
Public tax history
| Year | Property taxes | Tax assessment |
|---|---|---|
| 2026 | $9,576 +1% | $213,700 |
| 2025 | $9,478 | $213,700 |
| 2024 | $9,478 +5.1% | $213,700 |
| 2023 | $9,016 +0.7% | $213,700 |
| 2022 | $8,952 -0.9% | $213,700 |
| 2021 | $9,037 +2% | $213,700 |
| 2020 | $8,858 +1.7% | $213,700 |
| 2019 | $8,706 | $213,700 |
| 2018 | $8,706 +5.3% | $213,700 |
| 2017 | $8,270 +2.2% | $213,700 |
| 2016 | $8,089 +8.3% | $213,700 |
| 2015 | $7,472 +6.2% | $213,700 -7.3% |
| 2014 | $7,034 +8.8% | $230,500 |
| 2013 | $6,464 -2.5% | $230,500 |
| 2012 | $6,627 +2.3% | $230,500 -11.3% |
| 2011 | $6,479 +3.7% | $260,000 |
| 2010 | $6,247 +5.5% | $260,000 |
| 2009 | $5,920 | $260,000 |
| 2008 | -- | $260,000 +71.6% |
| 2007 | -- | $151,500 |
| 2006 | -- | $151,500 |
| 2005 | -- | $151,500 |
| 2004 | -- | $151,500 |
| 2003 | -- | $151,500 |
| 2002 | -- | $151,500 |
| 2001 | -- | $151,500 |
Find assessor info on the county website
Monthly payment
Est. payment
Payment breakdown
Explore the cost of this home by adjusting the details. Changes won't be saved.Climate risks
Neighborhood: 08090
Nearby schools
Similar homes
- $409,0003 bd2 ba1.7k sqft103 Carver Dr, Wenonah, NJ 08090For Sale
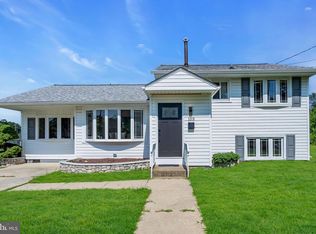
 MLS ID #NJGL2079662, Sarah Feingold, HomeSmart First Advantage Realty. Bright MLS
- $385,0003 bd2 ba1.3k sqft301 E Maple St, Wenonah, NJ 08090For Sale
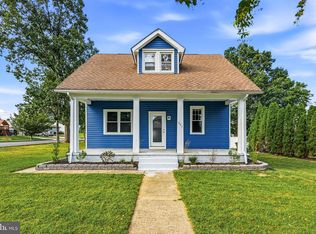 MLS ID #NJGL2078280, Sam Lepore, Keller Williams Realty - Moorestown. Bright MLS
- $--3 bd1 ba1.7k sqft752 Leslie Ave, Wenonah, NJ 08090Auction
 Xome
- $367,5003 bd2 ba1.7k sqft648 Princeton Blvd, Wenonah, NJ 08090For Sale
 MLS ID #NJGL2075458, Ruth Logue, Lamb Realty. Bright MLS
- $349,9004 bd2 ba1.5k sqft435 Cedarcrest Ave, Wenonah, NJ 08090For SaleMLS ID #NJGL2078870, Kate Henderson, Keller Williams Hometown. Bright MLS
- $345,0003 bd1 ba1.3k sqft134 Carver Dr, Wenonah, NJ 08090For SaleMLS ID #NJGL2073818, Edward Keebler, RE/MAX Preferred - Medford. Bright MLS
- $414,0004 bd2 ba1.8k sqft250 Stanford Ave, Wenonah, NJ 08090For SaleMLS ID #NJGL2079218, Gonzalo Berthin, Century 21 Alliance-Cherry Hill. Bright MLS
- $399,0004 bd2 ba1.9k sqft546 Muhlenberg Ave, Wenonah, NJ 08090For SaleMLS ID #NJGL2077774, Chris Lang, Real Broker, LLC. Bright MLS
- $375,0004 bd2 ba1.6k sqft1771 Delsea Dr, Deptford, NJ 08096For SaleMLS ID #NJGL2078558, Tony Esposito, RE/MAX Aspire. Bright MLS
- $419,0003 bd2 ba2k sqft720 Woodbury Glassboro Rd, Sewell, NJ 08080For SaleMLS ID #NJGL2079308, Andrew Baus, BHHS Fox & Roach-Washington-Gloucester. Bright MLS
- $349,0003 bd2 ba1.2k sqft45 Burke Ave, Deptford, NJ 08096For SaleMLS ID #NJGL2079212, Patricia Gesswein, Houwzer LLC-Haddonfield. Bright MLS
- $350,0003 bd2 ba1.4k sqft1919 Bellevue Ave, Deptford, NJ 08096For SaleMLS ID #NJGL2078992, Meghan Brown, Keller Williams Realty - Cherry Hill. Bright MLS
- $299,9004 bd2 ba1.6k sqft222 Ogden Station Rd, Wenonah, NJ 08090For SaleMLS ID #NJGL2076340, Mustafa Noor, Long & Foster Real Estate, Inc.. Bright MLS
- $315,0003 bd1 ba960 sqft406 Fern Ave, Deptford, NJ 08096For SaleMLS ID #NJGL2079888, EDGAR PIZARRO, Weichert Realtors-Mullica Hill. Bright MLS
- $335,0003 bd2 ba1.4k sqft560 Salem Ave, Woodbury, NJ 08096For SaleMLS ID #NJGL2079632, Wanda McIlvaine, BHHS Fox & Roach-Mullica Hill South. Bright MLS
- $435,0004 bd3 ba1.8k sqft12 Malibu Ln, West Deptford, NJ 08096For SaleMLS ID #NJGL2079332, Azieza Kazlak, HOF Realty. Bright MLS
- $289,9004 bd2 ba1.7k sqft1649 Cooper St, Deptford, NJ 08096For SaleMLS ID #NJGL2079772, Rachel Conway, Home and Heart Realty. Bright MLS
- $345,0003 bd2 ba1.5k sqft16 Kingsley Rd, Sewell, NJ 08080For SaleMLS ID #NJGL2077300, Nicole Neff, Real Broker, LLC. Bright MLS
