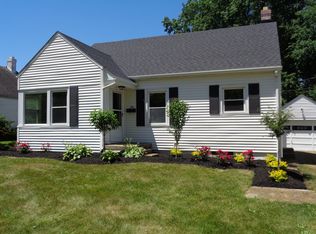
Charming 3 Bedroom 1.5 Bath Cape Cod Home is Bright and Airy and Ready for You!
Just Professionally Painted in Light Neutrals, this Home feels Spacious and Modern!
Loads of Character with Hardwood Floors, Faux Fireplace with Hearth to Hang Your Stockings, Wide Moldings and Newly Remodeled Bath! Two Large Bedrooms Downstairs and a Large Bedroom, possible Office and or Recreation Area upstairs! You’ll Love the 3 Season Room with So Many Windows and a Peaceful View of the Backyard! Kitchen is Cute and Bright with Everything You Need! Spacious Basement Could Be Finished for Even More Living Space! This Home Has Over 1,200 Sq Ft to Enjoy!
Outside is a Great Shed for Storage! Close to Shopping, Restaurants and Schools including
Firestone Highschool! See it Today and Make it Home for the Holidays!
Pending
$179,900
1493 Ridpath Ave, Akron, OH 44313
3beds
1,238sqft
Single Family Residence
Built in 1943
6,351 Square Feet Lot
$-- Zestimate®
$145/sqft
$-- HOA
What's special
Great shed for storageBright and airySpacious basementTwo large bedrooms downstairsWide moldingsNewly remodeled bathFaux fireplace with hearth
- 23 days
- 795
- 96
Likely to sell faster than
Zillow last checked:
Listing updated:
Listed by:
Carl J Chmielewski 330-730-5300 carlc@affinityhometeam.com,
EXP Realty, LLC.,
Kathy Cistone Chmielewski 330-608-2463,
EXP Realty, LLC.
Source: MLS Now,MLS#: 5245702 Originating MLS: Akron Cleveland Association of REALTORS
Originating MLS: Akron Cleveland Association of REALTORSFacts & features
Interior
Bedrooms & bathrooms
- Bedrooms: 3
- Bathrooms: 2
- Full bathrooms: 1
- 1/2 bathrooms: 1
- Main level bathrooms: 1
- Main level bedrooms: 2
Primary bedroom
- Description: Flooring: Carpet
- Level: Second
- Dimensions: 32 x 13
Bedroom
- Description: Flooring: Wood
- Level: First
- Dimensions: 14 x 10
Bedroom
- Description: Flooring: Wood
- Level: First
- Dimensions: 12 x 10
Dining room
- Description: Flooring: Wood
- Level: First
- Dimensions: 9 x 8
Kitchen
- Description: Flooring: Ceramic Tile
- Level: First
- Dimensions: 9 x 7
Living room
- Description: Flooring: Wood
- Level: First
- Dimensions: 15 x 12
Sunroom
- Description: Flooring: Concrete
- Level: First
- Dimensions: 14 x 10
Heating
- Forced Air, Gas
Cooling
- Central Air
Appliances
- Included: Dryer, Range, Refrigerator, Washer
Features
- Basement: Full
- Number of fireplaces: 1
Interior area
- Total structure area: 1,238
- Total interior livable area: 1,238 sqft
- Finished area above ground: 1,238
Video & virtual tour
Property
Parking
- Parking features: Driveway
Features
- Levels: Two
- Stories: 2
Lot
- Size: 6,351 Square Feet
- Dimensions: 50 x 127
Details
- Additional structures: Shed(s)
- Parcel number: 6734920
Construction
Type & style
- Home type: SingleFamily
- Architectural style: Cape Cod
- Property subtype: Single Family Residence
Materials
- Aluminum Siding
- Roof: Asphalt,Fiberglass
Condition
- Year built: 1943
Utilities & green energy
- Sewer: Public Sewer
- Water: Public
Community & HOA
Community
- Subdivision: Avondale Park
HOA
- Has HOA: No
Location
- Region: Akron
Financial & listing details
- Price per square foot: $145/sqft
- Tax assessed value: $145,500
- Annual tax amount: $3,302
- Date on market: 9/17/2026
- Cumulative days on market: 23 days
- Listing terms: Cash,Conventional,FHA,VA Loan
Estimated market value
Not available
Estimated sales range
Not available
Not available
Price history
| Date | Event | Price |
|---|---|---|
| 9/25/2026 | Pending sale | $179,900$145/sqft |
Source:  MLS Now #5245702 Report a problem MLS Now #5245702 Report a problem | ||
| 9/17/2026 | Listed for sale | $179,900+52.5%$145/sqft |
Source: MLS Now #5245702 Report a problem | ||
| 6/30/2021 | Sold | $118,000-5.5%$95/sqft |
Source: MLS Now #4279837 Report a problem | ||
| 5/30/2021 | Pending sale | $124,900$101/sqft |
Source:  Cutler Real Estate #4279837 Report a problem Cutler Real Estate #4279837 Report a problem | ||
| 5/21/2021 | Listed for sale | $124,900+8.7%$101/sqft |
Source: Cutler Real Estate #4279837 Report a problem | ||
| 3/24/2021 | Listing removed | -- |
Source: Owner Report a problem | ||
| 7/6/2018 | Listing removed | $900$1/sqft |
Source: Owner Report a problem | ||
| 6/15/2018 | Listed for rent | $900+5.9%$1/sqft |
Source: Owner Report a problem | ||
| 3/13/2017 | Listing removed | $850$1/sqft |
Source: RE/MAX Edge Realty #3867440 Report a problem | ||
| 2/20/2017 | Price change | $850-5.6%$1/sqft |
Source: RE/MAX Edge Realty #3867440 Report a problem | ||
| 2/20/2017 | Listing removed | $114,900$93/sqft |
Source: RE/MAX Edge Realty #3869645 Report a problem | ||
| 1/19/2017 | Listed for rent | $900$1/sqft |
Source: RE/MAX Edge Realty #3867440 Report a problem | ||
| 1/11/2017 | Listed for sale | $114,900-0.9%$93/sqft |
Source: RE/MAX Edge Realty #3869645 Report a problem | ||
| 8/5/2011 | Listing removed | $115,900$94/sqft |
Source: Keller Williams Chervenic Realty #3237917 Report a problem | ||
| 6/18/2011 | Listed for sale | $115,900-1.4%$94/sqft |
Source: Keller Williams Chervenic Realty #3237917 Report a problem | ||
| 8/9/2005 | Sold | $117,500+12.4%$95/sqft |
Source: Public Record Report a problem | ||
| 5/22/2001 | Sold | $104,500+24.4%$84/sqft |
Source: Public Record Report a problem | ||
| 3/25/1996 | Sold | $84,000$68/sqft |
Source: Public Record Report a problem | ||
Public tax history
| Year | Property taxes | Tax assessment |
|---|---|---|
| 2025 | $3,302 +2.3% | $50,930 |
| 2024 | $3,229 +20.9% | $50,930 |
| 2023 | $2,672 +7.9% | $50,930 +37.5% |
| 2022 | $2,477 -0.1% | $37,038 |
| 2021 | $2,479 | $37,038 |
| 2020 | -- | $37,038 +11.6% |
| 2019 | $2,408 +1.4% | $33,174 0% |
| 2018 | $2,375 -1.6% | $33,180 |
| 2017 | $2,414 | $33,180 |
| 2016 | $2,414 | $33,180 |
| 2015 | $2,414 +0.8% | $33,180 |
| 2014 | $2,394 -0.1% | $33,180 -2.3% |
| 2013 | $2,397 +0.5% | $33,950 |
| 2012 | $2,386 +14.2% | $33,950 +0% |
| 2011 | $2,088 +0.9% | $33,947 -3.9% |
| 2010 | $2,070 | $35,323 |
| 2009 | -- | $35,323 |
| 2008 | $2,106 -36.9% | $35,323 -8.7% |
| 2007 | $3,336 +4.9% | $38,668 |
| 2006 | $3,181 +74.1% | $38,668 |
| 2005 | $1,827 | $38,668 +9.8% |
| 2004 | -- | $35,221 |
| 2003 | $1,681 -3.4% | $35,221 |
| 2002 | $1,740 +31.3% | $35,221 +45.9% |
| 2001 | $1,325 +17.1% | $24,140 |
| 2000 | $1,132 | $24,140 |
Find assessor info on the county website
Monthly payment
Est. payment
Payment breakdown
Explore the cost of this home by adjusting the details. Changes won't be saved.Climate risks
Neighborhood: Wallhaven
Nearby schools
Schools provided by the listing agent
- District: Akron CSD - 7701
Source: MLS Now. This data may not be complete. We recommend contacting the local school district to confirm school assignments for this home.

Similar homes
- $174,9003 bd3 ba1.3k sqft1139 Roslyn Ave, Akron, OH 44320For Sale
 MLS ID #5248009, Ryan Curtis, Century 21 Carolyn Riley RL. Est. Srvcs, Inc.. MLS Now
 - $200,0003 bd2 ba1.4k sqft851 Orlando Ave, Akron, OH 44320For Sale
 MLS ID #5216707, Daniel Rohrbaugh, EXP Realty, LLC.. MLS Now
 - $174,9003 bd2 ba1.3k sqft825 Dan St, Akron, OH 44310For Sale
 MLS ID #5220267, David M Greathouse, Real of Ohio. MLS Now
 - $159,9002 bd2 ba1.3k sqft753 Crestview Ave, Akron, OH 44320For Sale
 MLS ID #5240212, Scott Carpenter, Keller Williams Greater Metropolitan. MLS Now
