Set across 9.55 acres along scenic Dubuque Road, this beautifully refreshed Snohomish home offers an exceptional blend of space, privacy & timeless design. Soaring ceilings create an impressive sense of scale throughout the main floor, where formal living & dining spaces are complemented by a relaxed family room & brand-new kitchen featuring slim Shaker cabinetry, stone countertops, crisp subway tile, SS appliances & breakfast nook. Easy access to the expansive refinished deck extends living outdoors, surrounded by the peaceful acreage. The main-floor primary retreat is a standout w private deck access, a generous walk-in closet & elegant ¾ ensuite featuring an oversized marble-tiled shower, wraparound vanity, separate toilet room & striking checkered floors. A secondary bedroom, dedicated office, additional baths & laundry complete the main level. Upstairs, two more bedrooms, a beautifully refreshed full bath, abundant storage & huge bonus room w shiplap feature wall offer incredible flexibility. Outside is where this property truly sets itself apart—nearly 10 usable acres with newly cleared pathways, fresh landscaping, new sod, a gazebo w new concrete pad & detached barn create endless opportunities for recreation, hobbies, gatherings, gardening & room to explore. New windows, furnace & heat pump add comfort, while an oversized 3-car garage provides exceptional storage & utility. Just mins from Historic Downtown Snohomish, recreation, amenities & convenient commuter routes.
Active
Listed by: Heaton Dainard, LLC • James Dainard • 425-246-2187
Price cut: $100K (9/18)
$1,599,950
14930 Dubuque Road, Snohomish, WA 98290
4beds
3,453sqft
Single Family Residence
Built in 2006
9.55 Acres Lot
$-- Zestimate®
$463/sqft
$-- HOA
What's special
Peaceful acreageDetached barnCrisp subway tileSecondary bedroomDedicated officeStriking checkered floorsNew windows
- --
- on Zillow
- 1,202
- views
- 124
- saves
Zillow last checked:
Listing updated:
Listed by:
James Dainard 425-246-2187 jamesdainard@heatondainard.com,
Heaton Dainard, LLC,
Megan Halter 425-273-1078,
Heaton Dainard, LLC
Source: NWMLS as distributed by MLS GRID,MLS#: 2578422
Facts & features
Interior
Bedrooms & bathrooms
- Bedrooms: 4
- Bathrooms: 4
- Full bathrooms: 2
- 3/4 bathrooms: 1
- 1/2 bathrooms: 1
- Main level bathrooms: 3
- Main level bedrooms: 2
Primary bedroom
- Level: Main
Bedroom
- Level: Second
Bedroom
- Level: Second
Bedroom
- Level: Main
Bathroom full
- Level: Second
Bathroom full
- Level: Main
Bathroom three quarter
- Level: Main
Other
- Level: Main
Bonus room
- Level: Second
Den office
- Level: Main
Dining room
- Level: Main
Entry hall
- Level: Main
Family room
- Level: Main
Great room
- Level: Main
Kitchen with eating space
- Level: Main
Living room
- Level: Main
Utility room
- Level: Main
Heating
- Forced Air, Electric, Propane
Cooling
- None
Appliances
- Included: Dishwasher, Microwave, Refrigerator, Stove(s)/Range(s), Dishwasher(s), Microwave(s), Refrigerator(s)
Features
- Bath Off Primary, Dining Room, Pantry
- Flooring: Ceramic Tile, Laminate, Carpet
- Doors: French Doors
- Windows: Dbl Pane/Storm Window
- Basement: None
- Has fireplace: No
- Fireplace features: Gas
Interior area
- Total structure area: 3,453
- Total interior livable area: 3,453 sqft
Property
Parking
- Total spaces: 6
- Parking features: Driveway, Attached Garage
- Has attached garage: Yes
- Covered spaces: 3
- Uncovered spaces: 3
Features
- Levels: Two
- Stories: 2
- Entry location: Main
- Patio & porch: Bath Off Primary, Dbl Pane/Storm Window, Dining Room, French Doors, Pantry, Vaulted Ceiling(s), Walk-In Closet(s)
- Has view: Yes
- View description: Territorial
Lot
- Size: 9.55 Acres
- Features: Paved, Cabana/Gazebo, Deck, Gas Available, Outbuildings, Patio, Propane
- Topography: Level,Partial Slope
- Residential vegetation: Brush, Garden Space, Wooded
Details
- Parcel number: 29063400201100
- Special conditions: Standard
Construction
Type & style
- Home type: SingleFamily
- Architectural style: 2 Story
- Property subtype: Single Family Residence
Materials
- Brick, Wood Products
- Roof: Composition
Condition
- Year built: 2006
Utilities & green energy
- Sewer: Septic Tank
- Water: Public
Community & HOA
Community
- Subdivision: Dubuque
Location
- Region: Snohomish
Financial & listing details
- Price per square foot: $463/sqft
- Tax assessed value: $713,300
- Annual tax amount: $7,307
- Date on market: 9/4/2026
- Listing terms: Conventional
- Inclusions: Dishwasher(s), Microwave(s), Refrigerator(s), Stove(s)/Range(s)
Estimated market value
Not available
Estimated sales range
Not available
$4,786/mo
Price history
| Date | Event | Price |
|---|---|---|
| 9/18/2026 | Price change | $1,599,950-5.9%$463/sqft |
Source:  NWMLS as distributed by MLS GRID #2578422 Report a problem NWMLS as distributed by MLS GRID #2578422 Report a problem | ||
| 9/4/2026 | Listed for sale | $1,699,950+111.2%$492/sqft |
Source: NWMLS as distributed by MLS GRID #2578422 Report a problem | ||
| 3/24/2026 | Sold | $805,000+15%$233/sqft |
Source: NWMLS as distributed by MLS GRID #2483096 Report a problem | ||
| 3/12/2026 | Pending sale | $699,900$203/sqft |
Source: NWMLS as distributed by MLS GRID #2483096 Report a problem | ||
| 2/21/2026 | Listed for sale | $699,900-24.5%$203/sqft |
Source: NWMLS as distributed by MLS GRID #2483096 Report a problem | ||
| 4/23/2025 | Sold | $927,200$269/sqft |
Source: Public Record Report a problem | ||
| 11/12/2011 | Listing removed | $2,995$1/sqft |
Source: Windermere Real Estate/Realty Brokerage Inc #251224 Report a problem | ||
| 9/23/2011 | Listed for rent | $2,995$1/sqft |
Source: Windermere Real Estate/Realty Brokerage Inc #251224 Report a problem | ||
Public tax history
| Year | Property taxes | Tax assessment |
|---|---|---|
| 2025 | $7,307 +9.7% | $713,300 +10.3% |
| 2024 | $6,661 -42.4% | $646,900 -43.5% |
| 2023 | $11,572 +775.2% | $1,144,700 -6% |
| 2022 | $1,322 -19.1% | $1,217,800 +31.7% |
| 2021 | $1,635 -5.9% | $924,500 +10.6% |
| 2020 | $1,737 -1.4% | $835,900 +6.2% |
| 2019 | $1,761 | $787,200 +3.6% |
| 2018 | -- | $759,700 +19.8% |
| 2017 | $1,757 +1.3% | $634,400 +7.5% |
| 2016 | $1,735 | $590,300 +3.2% |
| 2015 | $1,735 +30.9% | $572,000 +36.4% |
| 2013 | $1,326 | $419,300 |
| 2012 | -- | -- |
| 2011 | -- | -- |
| 2010 | -- | -- |
Find assessor info on the county website
Monthly payment
Est. payment
Payment breakdown
Explore the cost of this home by adjusting the details. Changes won't be saved.Climate risks
Neighborhood: 98290
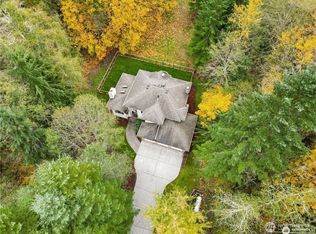

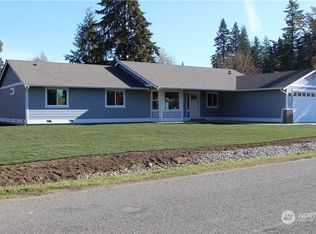
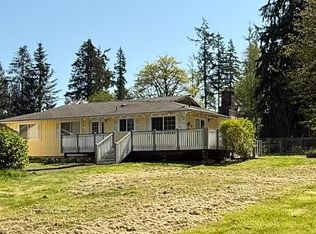
Similar homes
- $1,450,0004 bd4 ba4k sqft18728 55th Street SE, Snohomish, WA 98290Active
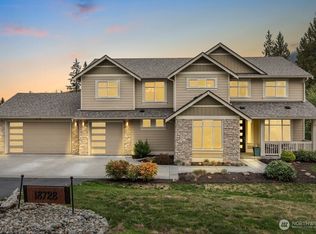 MLS ID #2590972, Roshane Hiday Vader. NWMLS as distributed by MLS GRID
 - $1,149,9903 bd3 ba3k sqft8826 E Meadow Lake Drive, Snohomish, WA 98290Contingent
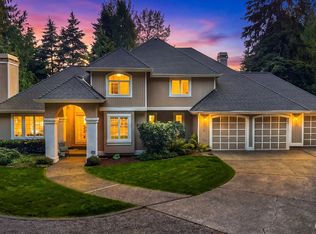 MLS ID #2565148, Cooper Rost. NWMLS as distributed by MLS GRID
 - $1,070,0004 bd3 ba2.7k sqftEmerald Forest, Snohomish, WA 98290Active
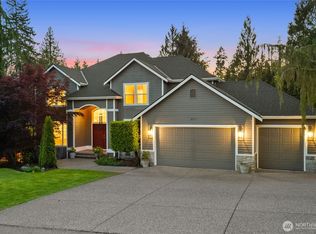 MLS ID #2580321, Holly Shanelle. NWMLS as distributed by MLS GRID
 - $1,595,0004 bd3 ba3.3k sqft4300 144th Street SE, Snohomish, WA 98296Active
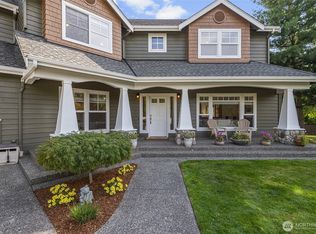 MLS ID #2522367, Michael R. Smith. NWMLS as distributed by MLS GRID
