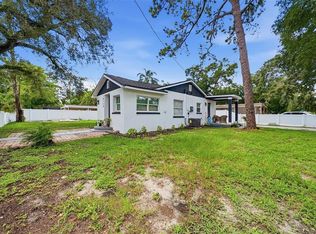
Stunning. Jaw dropper and a true showstopper. This beautifully updated 2-bedroom, 2-bathroom home seamlessly blends modern elegance with everyday functionality in an open-concept design. From the moment you enter, you’re welcomed by a bright, airy ambiance enhanced by abundant natural light. The newly renovated kitchen features elegant cabinetry accented with custom flush-mount ceiling crown molding, exquisite quartz countertops, and premium stainless-steel appliances. Ideally situated in a peaceful neighborhood, this home provides a sense of community while remaining conveniently located just minutes from Raymond James Stadium, Tampa International Airport, and a variety of popular dining destinations. Don’t miss this exceptional opportunity to own a beautifully upgraded home in one of Tampa’s most desirable areas. Schedule your private showing today and experience all this remarkable property.
For sale
Price cut: $100 (10/8)
$304,700
14931 FISHER ROAD, TAMPA, FL 33613
2beds
876sqft
Single Family Residence
Built in 1959
6,000 Square Feet Lot
$308,800 Zestimate®
$348/sqft
$-- HOA
What's special
- 66 days
- 314
- 57
Zillow last checked:
Listing updated:
Listed by:
Allan Greenfield 352-301-0442,
PINEYWOODS REALTY LLC 813-225-1890
Source: Stellar MLS,MLS#: TB8536008 Originating MLS: Suncoast Tampa
Originating MLS: Suncoast Tampa
Facts & features
Interior
Bedrooms & bathrooms
- Bedrooms: 2
- Bathrooms: 2
- Full bathrooms: 2
Rooms
- Room types: Utility Room
Primary bedroom
- Features: Dual Sinks, Granite Counters, Shower No Tub, Built-in Closet
- Level: First
- Area: 100 Square Feet
- Dimensions: 10x10
Great room
- Level: First
- Area: 192 Square Feet
- Dimensions: 16x12
Kitchen
- Features: Stone Counters
- Level: First
- Area: 80 Square Feet
- Dimensions: 10x8
Heating
- Central, Electric
Cooling
- Central Air
Appliances
- Included: Dishwasher, Disposal, Electric Water Heater, Microwave, Range, Refrigerator
- Laundry: Inside, Laundry Room
Features
- Living Room/Dining Room Combo, None, Open Floorplan, Primary Bedroom Main Floor, Thermostat
- Flooring: Luxury Vinyl, Tile
- Has fireplace: No
Interior area
- Total structure area: 966
- Total interior livable area: 876 sqft
Video & virtual tour
Property
Parking
- Parking features: Driveway
- Has uncovered spaces: Yes
Features
- Levels: One
- Stories: 1
- Patio & porch: Rear Porch
- Exterior features: None
- Fencing: Chain Link,Fenced,Masonry,Vinyl,Wood
Lot
- Size: 6,000 Square Feet
- Dimensions: 60 x 100
- Residential vegetation: Mature Landscaping
Details
- Additional structures: Shed(s)
- Parcel number: U3627180S800000300016.0
- Zoning: RSC-9
- Special conditions: None
Construction
Type & style
- Home type: SingleFamily
- Property subtype: Single Family Residence
Materials
- Block
- Foundation: Slab
- Roof: Shingle
Condition
- New construction: No
- Year built: 1959
Utilities & green energy
- Sewer: Septic Tank
- Water: Public
- Utilities for property: Electricity Connected
Community & HOA
Community
- Security: Smoke Detector(s)
- Pet fee: $0 monthly
- Subdivision: BEARSS HEIGHTS SUB
HOA
- Has HOA: No
Location
- Region: Tampa
Financial & listing details
- Price per square foot: $348/sqft
- Tax assessed value: $142,656
- Annual tax amount: $2,858
- Date on market: 8/6/2026
- Cumulative days on market: 52 days
- Listing terms: Cash,Conventional,FHA,VA Loan
- Ownership: Fee Simple
- Total actual rent: 0
- Electric utility on property: Yes
- Road surface type: Asphalt
Estimated market value
$308,800
$293,000 - $324,000
$1,890/mo
Price history
| Date | Event | Price |
|---|---|---|
| 10/8/2026 | Price change | $304,7000%$348/sqft |
Source:  Stellar MLS #TB8536008 Report a problem Stellar MLS #TB8536008 Report a problem | ||
| 10/5/2026 | Price change | $304,8000%$348/sqft |
Source: Stellar MLS #TB8536008 Report a problem | ||
| 10/1/2026 | Price change | $304,900-1.5%$348/sqft |
Source: Stellar MLS #TB8536008 Report a problem | ||
| 9/28/2026 | Price change | $309,6000%$353/sqft |
Source: Stellar MLS #TB8536008 Report a problem | ||
| 9/24/2026 | Price change | $309,7000%$354/sqft |
Source: Stellar MLS #TB8536008 Report a problem | ||
| 9/3/2026 | Price change | $309,8000%$354/sqft |
Source: Stellar MLS #TB8536008 Report a problem | ||
| 8/31/2026 | Price change | $309,900-1.5%$354/sqft |
Source: Stellar MLS #TB8536008 Report a problem | ||
| 8/27/2026 | Price change | $314,5000%$359/sqft |
Source: Stellar MLS #TB8536008 Report a problem | ||
| 8/24/2026 | Price change | $314,6000%$359/sqft |
Source: Stellar MLS #TB8536008 Report a problem | ||
| 8/20/2026 | Price change | $314,7000%$359/sqft |
Source: Stellar MLS #TB8536008 Report a problem | ||
| 8/17/2026 | Price change | $314,8000%$359/sqft |
Source: Stellar MLS #TB8536008 Report a problem | ||
| 8/13/2026 | Price change | $314,900-1.6%$359/sqft |
Source: Stellar MLS #TB8536008 Report a problem | ||
| 8/6/2026 | Listed for sale | $319,900+77.3%$365/sqft |
Source: Stellar MLS #TB8536008 Report a problem | ||
| 5/12/2026 | Sold | $180,400$206/sqft |
Source: Public Record Report a problem | ||
Public tax history
| Year | Property taxes | Tax assessment |
|---|---|---|
| 2025 | $2,858 +12.5% | $117,157 +10% |
| 2024 | $2,540 +8.3% | $106,506 +10% |
| 2023 | $2,345 +10.6% | $96,824 +10% |
| 2022 | $2,120 +13.4% | $88,022 +10% |
| 2021 | $1,870 +13.7% | $80,020 +10% |
| 2020 | $1,644 +8.8% | $72,745 +7.4% |
| 2019 | $1,510 | $67,710 +8.5% |
| 2018 | $1,510 +6.3% | $62,412 +11.1% |
| 2017 | $1,420 +7.7% | $56,172 +67.9% |
| 2016 | $1,318 +237.3% | $33,458 +0.7% |
| 2015 | $391 | $33,225 +0.8% |
| 2014 | $391 | $32,961 +1.5% |
| 2013 | $391 +2% | $32,474 +1.7% |
| 2012 | $383 +33.1% | $31,931 +7.8% |
| 2005 | $288 | $29,621 +3% |
| 2004 | -- | $28,758 +1.9% |
| 2003 | -- | $28,222 +2.4% |
| 2002 | -- | $27,561 +1.6% |
| 2001 | -- | $27,127 -14.5% |
| 2000 | $206 | $31,723 |
Find assessor info on the county website
Monthly payment
Est. payment
Payment breakdown
Explore the cost of this home by adjusting the details. Changes won't be saved.Climate risks
Neighborhood: 33613
Similar homes
- $269,0004 bd2 ba1k sqft128 E 145TH AVENUE, TAMPA, FL 33613For Sale

 MLS ID #TB8512503, Joseph Germinerio, KELLER WILLIAMS ST PETE REALTY. Stellar MLS
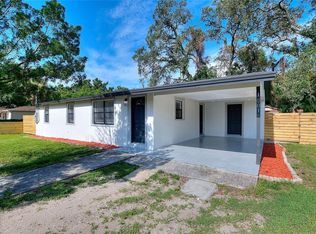
 - $289,9002 bd2 ba899 sqft10124 N HYACINTH AVENUE, TAMPA, FL 33612For Sale
 MLS ID #L4964770, Roberto Rodriguez, EXP REALTY LLC. Stellar MLS
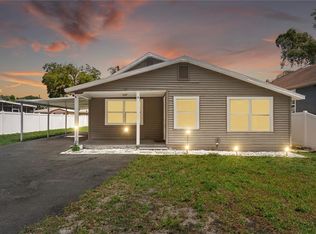
 - $355,0003 bd2 ba1.1k sqft10020 N 10TH STREET, TAMPA, FL 33612For Sale
 MLS ID #TB8539045, Luis Cortes, LPT REALTY, LLC. Stellar MLS
 - $299,9993 bd2 ba1.1k sqft1804 E IDLEWILD AVENUE, TAMPA, FL 33610For Sale
 MLS ID #TB8515289, Gisselle Flores, COMPASS FLORIDA LLC. Stellar MLS
 - $309,9993 bd2 ba1k sqft8416 N 17TH STREET, TAMPA, FL 33604For SaleMLS ID #L4964901, Sanna Taha, ELEVE REAL ESTATE LLC. Stellar MLS
- $272,0002 bd2 ba832 sqft10009 N FLORENCE AVENUE, TAMPA, FL 33612For SaleMLS ID #TB8532293, Derrick Alexander, LPT REALTY, LLC. Stellar MLS
- $299,9003 bd2 ba1k sqft2110 E NEDRO ROAD, TAMPA, FL 33604For SaleMLS ID #TB8526171, Valeria Aliaga, NETWORTH REALTY OF TAMPA, LLC. Stellar MLS
- $309,0003 bd2 ba1k sqft8514 N BRANCH AVENUE, TAMPA, FL 33604For SaleMLS ID #TB8519589, Danielle Kaniewski, PINPOINT REALTY GROUP LLC. Stellar MLS
- $280,0002 bd1 ba822 sqft6114 N 23RD STREET, TAMPA, FL 33610For SaleMLS ID #TB8542633, Philip Humphrey, CHARLES RUTENBERG REALTY INC. Stellar MLS
- $245,0002 bd1 ba864 sqft1410 E 98TH AVENUE, TAMPA, FL 33612For SaleMLS ID #TB8552947, Tina Danielson, REALTY ONE GROUP ADVANTAGE. Stellar MLS
- $325,0003 bd2 ba1.2k sqft9407 N 21ST STREET, TAMPA, FL 33612For SaleMLS ID #TB8532462, Emily Nguyen, INVESTOR CORNER REALTY LLC. Stellar MLS
- $299,9004 bd2 ba1.2k sqft1615 E SITKA STREET, TAMPA, FL 33604For SaleMLS ID #TB8533746, Zayne Amin, CHARLES RUTENBERG REALTY INC. Stellar MLS
- $295,0003 bd1 ba1k sqft1614 E MAPLE AVENUE, TAMPA, FL 33604For SaleMLS ID #TB8531140, Caroline Hanna, CHARLES RUTENBERG REALTY INC. Stellar MLS
- $355,0003 bd2 ba1.1k sqft1803 E ANNONA AVENUE, TAMPA, FL 33612For SaleMLS ID #TB8547227, Sasha Veras, REAL BROKER, LLC. Stellar MLS
- $329,9003 bd2 ba1.2k sqft1208 E CHILKOOT AVENUE, TAMPA, FL 33612For SaleMLS ID #TB8507145, Victoria Palacios, PALACIOS INTERNATIONAL REALTY LLC. Stellar MLS
- $299,0003 bd3 ba1k sqft5808 N 17TH STREET, TAMPA, FL 33610For SaleMLS ID #TB8447822, Kevin Mize, REDFIN CORPORATION. Stellar MLS
- $299,9902 bd1 ba895 sqft402 E VIRGINIA AVENUE, TAMPA, FL 33603For SaleMLS ID #TB8450783, Israel Gross Saraiva, RED SASH REALTY LLC. Stellar MLS
- $319,9002 bd1 ba756 sqft6907 20TH STREET, TAMPA, FL 33610For SaleMLS ID #TB8497125, Myrta Perez Ramos, AVENUE HOMES LLC. Stellar MLS
- $349,9004 bd2 ba936 sqft807 E ORCHID AVENUE, TAMPA, FL 33612For SaleMLS ID #TB8545516, Todd Griffin, LPT REALTY, LLC. Stellar MLS
- $339,9003 bd2 ba925 sqft2004 E BROAD STREET, TAMPA, FL 33610For SaleMLS ID #TB8529509, Robert McDugald, FUTURE HOME REALTY INC. Stellar MLS
